


1509 Via CastillaPalos Verdes Estates, CA 90274
Mortgage Calculator
Monthly Payment (Est.)
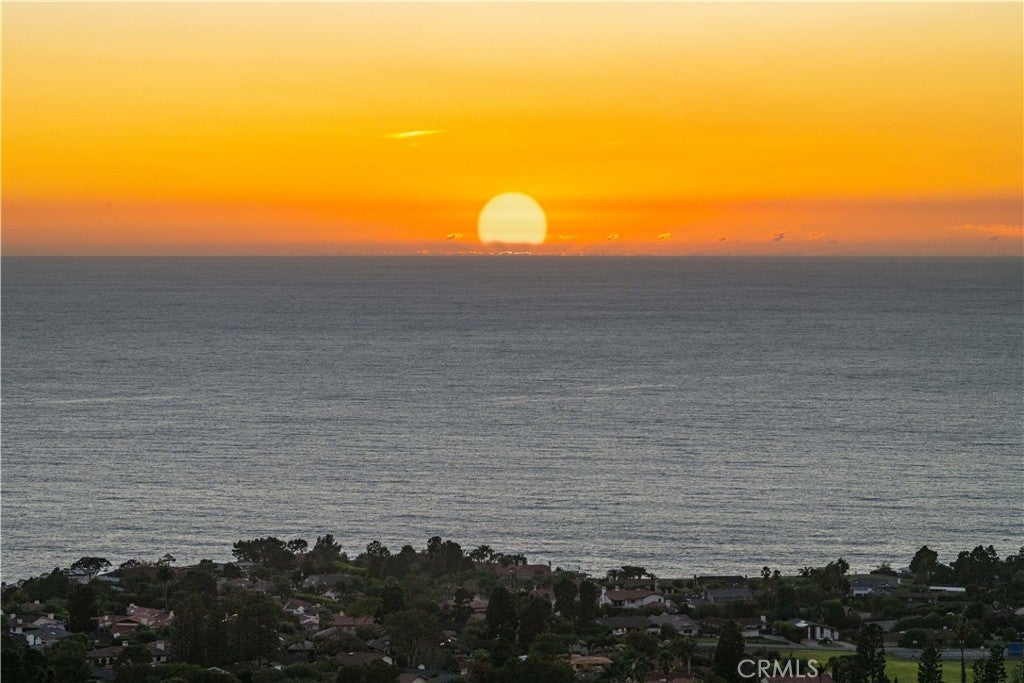
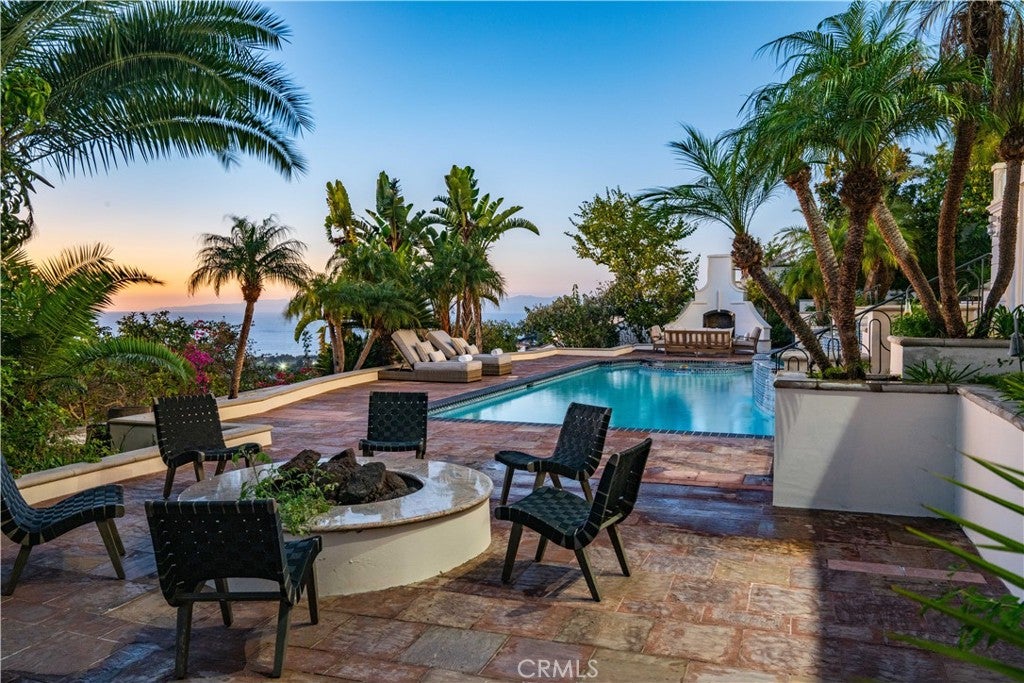
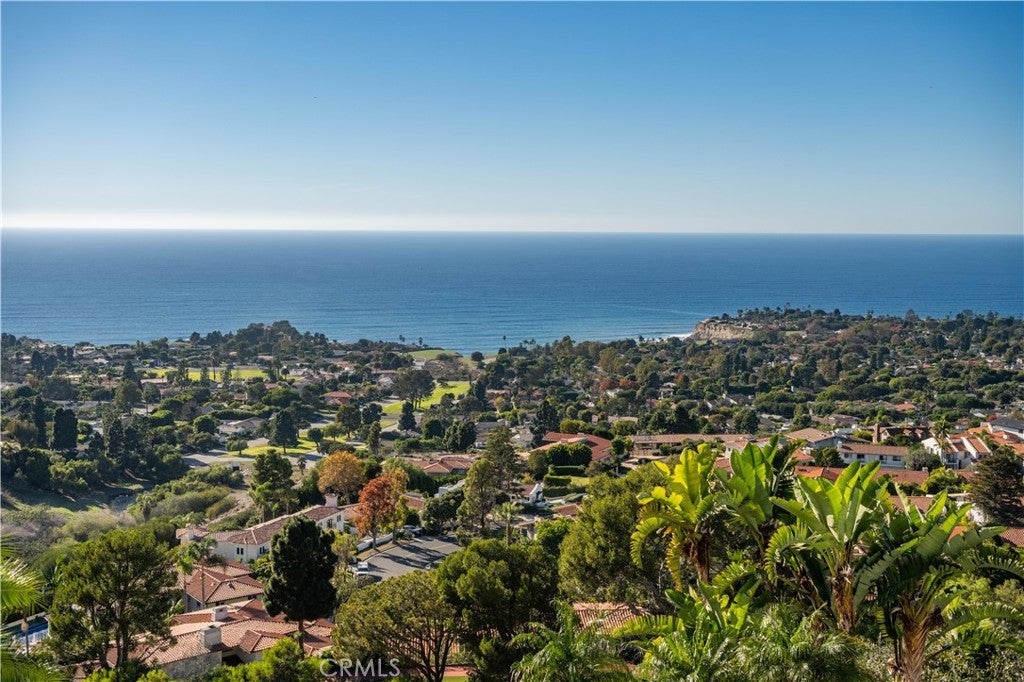
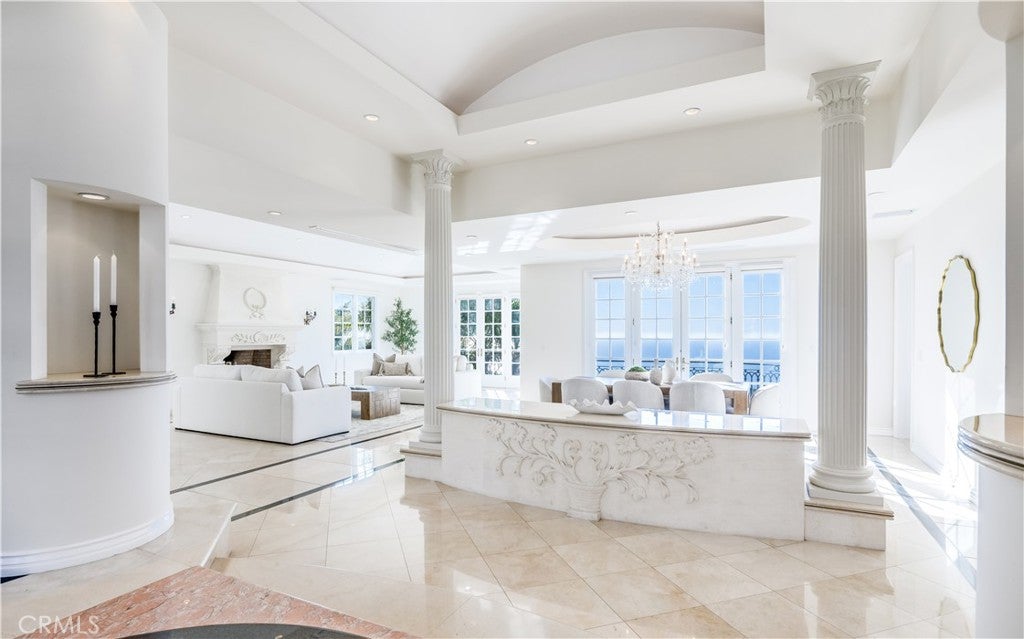
Enter an interest rate to see your estimated monthly payment.If you like panoramic ocean views, it doesn't get much better. West facing windows and balconies capture the spectacular, 180 degree ocean, Catalina and coastline views! The entry level includes an elegant formal living room with a grand fireplace, a formal dining room, and a gourmet kitchen opening to the family room with its own fireplace and bar. The entry level also includes a private en-suite guest bedroom. A dramatic staircase leads you downstairs where you’ll discover three additional bedrooms, each with its own bathroom. The luxurious and expansive primary suite features a fireplace, a private sitting room, a beautifully appointed bath and two walk-in closets. An amazing exercise studio and spacious laundry room are also located on this level. The lowest level has a second family room with a kitchenette, as well as an additional bedroom, bathroom and sauna! The backyard feels like you’ve arrived at a resort. The sparkling pool & spa, outdoor fireplace, fire pit and BBQ all enjoy the spectacular views! Some of the amenities include air-conditioning, direct access from the three car garage, as well as multiple storage areas.
| 18 hours ago | Listing first seen on site | |
| 18 hours ago | Listing updated with changes from the MLS |

This information is for your personal, non-commercial use and may not be used for any purpose other than to identify prospective properties you may be interested in purchasing. The display of MLS data is usually deemed reliable but is NOT guaranteed accurate by the MLS. Buyers are responsible for verifying the accuracy of all information and should investigate the data themselves or retain appropriate professionals. Information from sources other than the Listing Agent may have been included in the MLS data. Unless otherwise specified in writing, the Broker/Agent has not and will not verify any information obtained from other sources. The Broker/Agent providing the information contained herein may or may not have been the Listing and/or Selling Agent.
Did you know? You can invite friends and family to your search. They can join your search, rate and discuss listings with you.