


2531 Highcliff DriveTorrance, CA 90505
Mortgage Calculator
Monthly Payment (Est.)
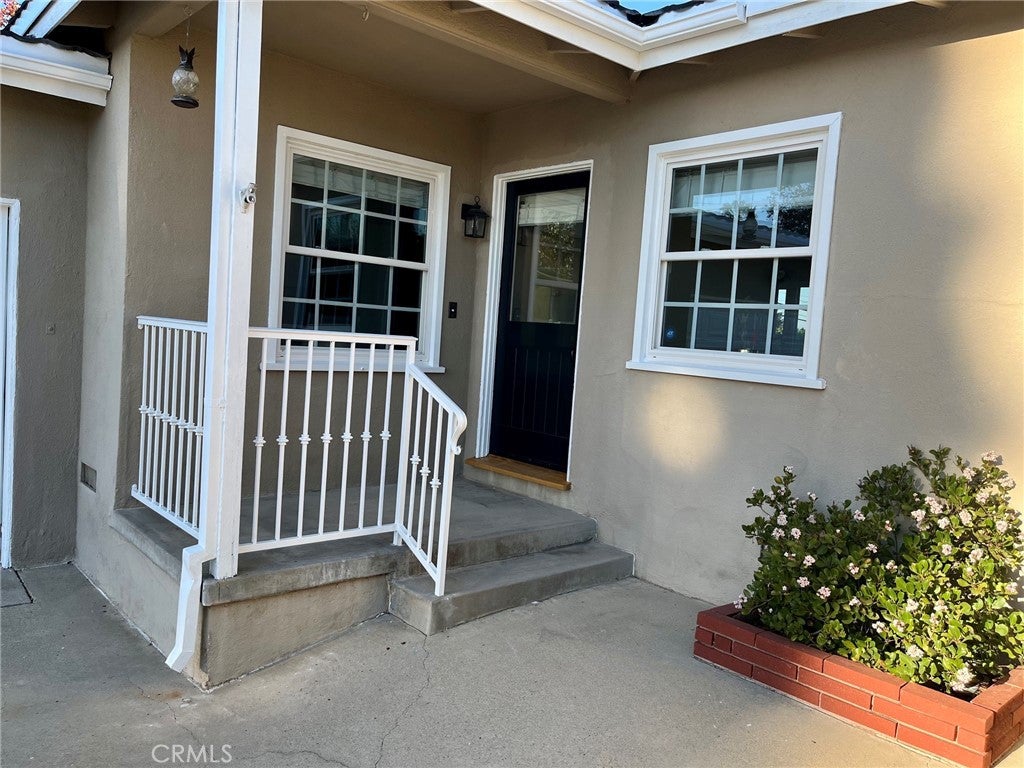
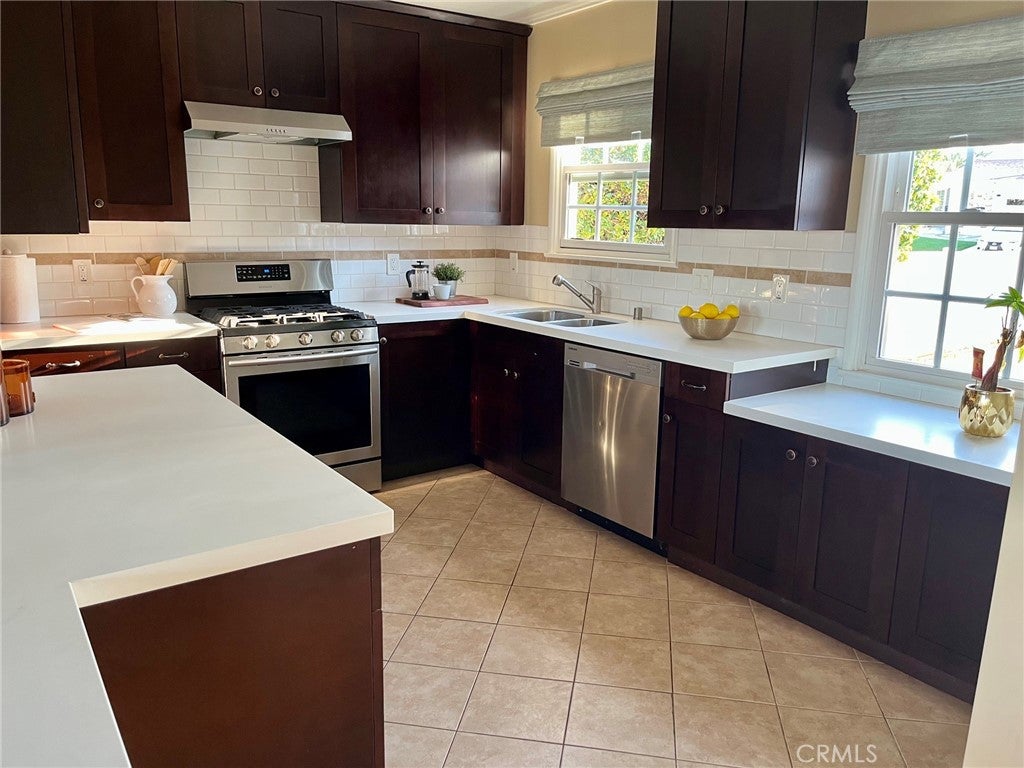
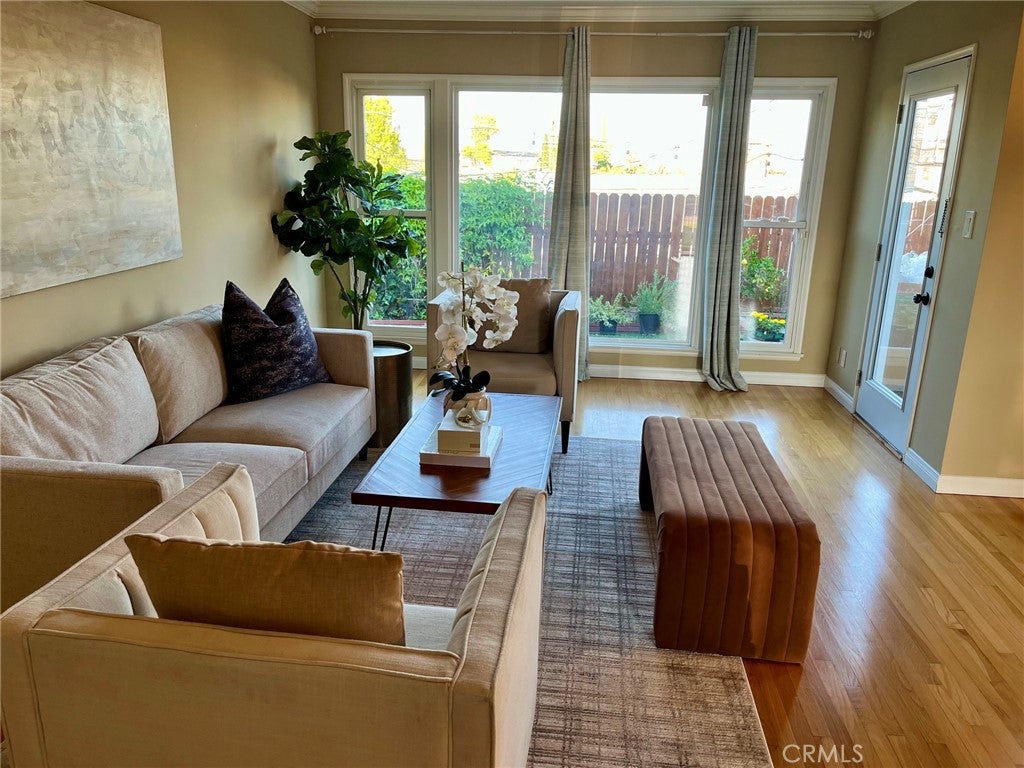
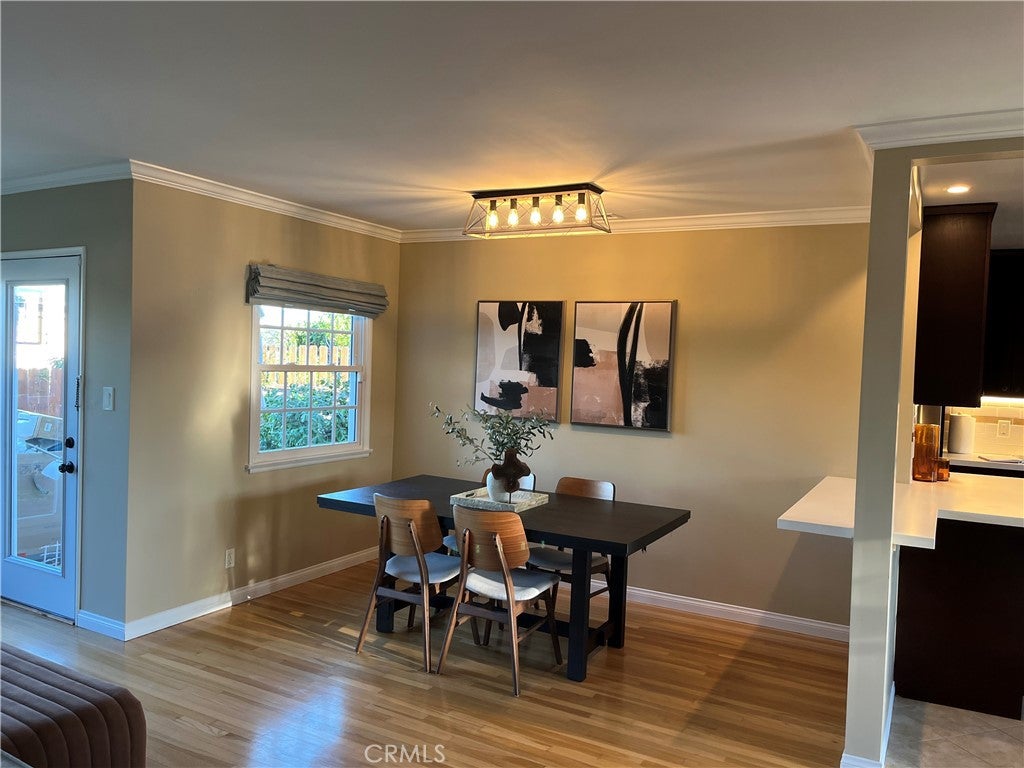
Enter an interest rate to see your estimated monthly payment.**Professional photos to follow Welcome to this beautifully remodeled 3-bedroom, 2-bathroom residence in the Victoria Knolls neighborhood of Torrance. Situated on a quiet cul-de-sac, this home is warm and welcoming from first glance, offering a perfect blend of comfort and classic curb appeal. Best of all, you’re just moments away from the open space at Alta Loma Park. Step inside to find a thoughtfully designed living space that feels both airy and cozy. This remodeled home features tailored window treatments, beautiful hardwood floors, and fine fixtures and fittings throughout. Such craftsmanship flows right into the heart of the home—a stunning custom kitchen that opens seamlessly to a bright, spacious living room. The essential systems have been fully upgraded with a 200-amp electrical panel, HVAC, and a tankless water heater. Both bathrooms have been tastefully updated as well. Outside, the rear grassy yard features a patio and offers a sense of privacy, serving as a quiet retreat with some city light views. It’s the perfect spot to relax and unwind. This is a rare opportunity to own a turnkey home in one of Torrance’s most charming pockets. Between the beautifully updated interior and the easy access to local outdoor amenities, life on Highcliff Drive is exactly what you’ve been looking for. Come see it for yourself!
| 11 hours ago | Listing first seen on site | |
| 11 hours ago | Listing updated with changes from the MLS |

This information is for your personal, non-commercial use and may not be used for any purpose other than to identify prospective properties you may be interested in purchasing. The display of MLS data is usually deemed reliable but is NOT guaranteed accurate by the MLS. Buyers are responsible for verifying the accuracy of all information and should investigate the data themselves or retain appropriate professionals. Information from sources other than the Listing Agent may have been included in the MLS data. Unless otherwise specified in writing, the Broker/Agent has not and will not verify any information obtained from other sources. The Broker/Agent providing the information contained herein may or may not have been the Listing and/or Selling Agent.
Did you know? You can invite friends and family to your search. They can join your search, rate and discuss listings with you.