


1129 Via MirabelPalos Verdes Peninsula, CA 90274
Mortgage Calculator
Monthly Payment (Est.)
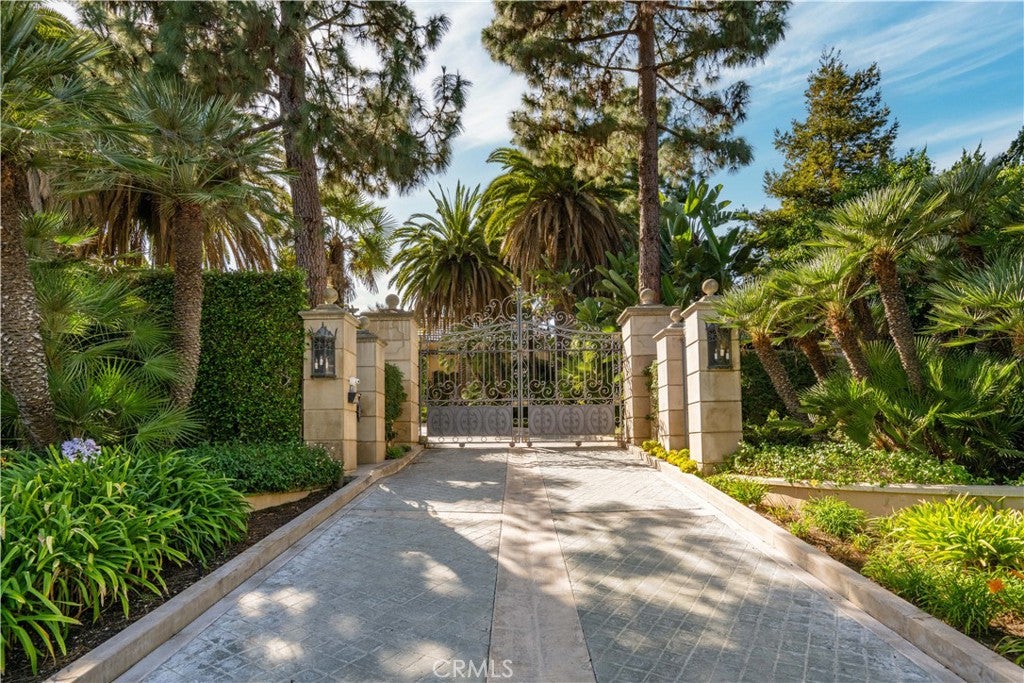
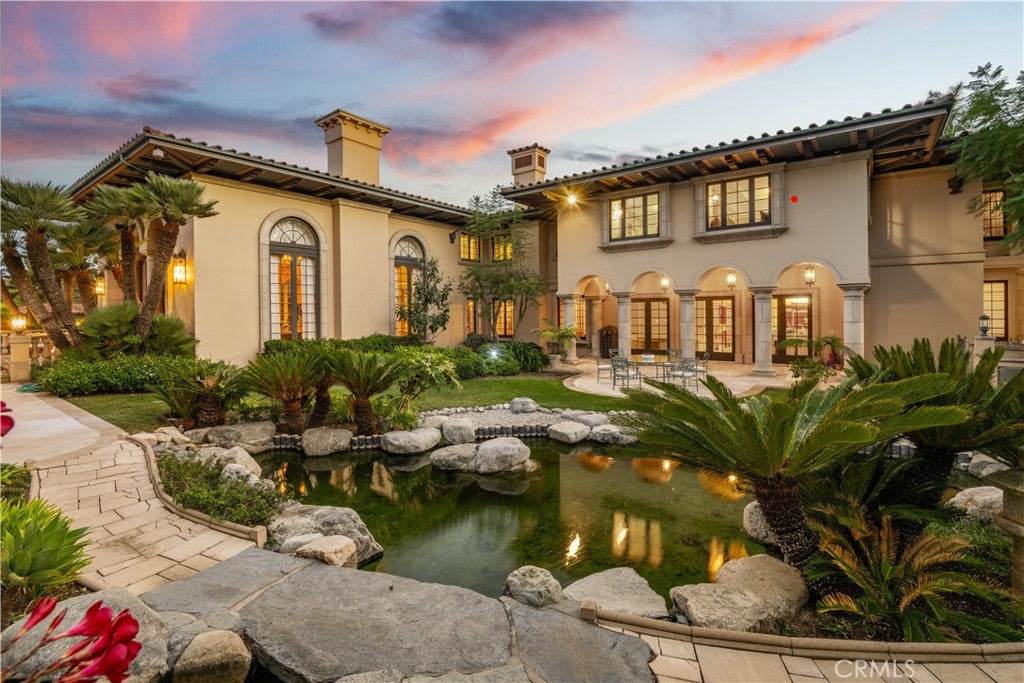
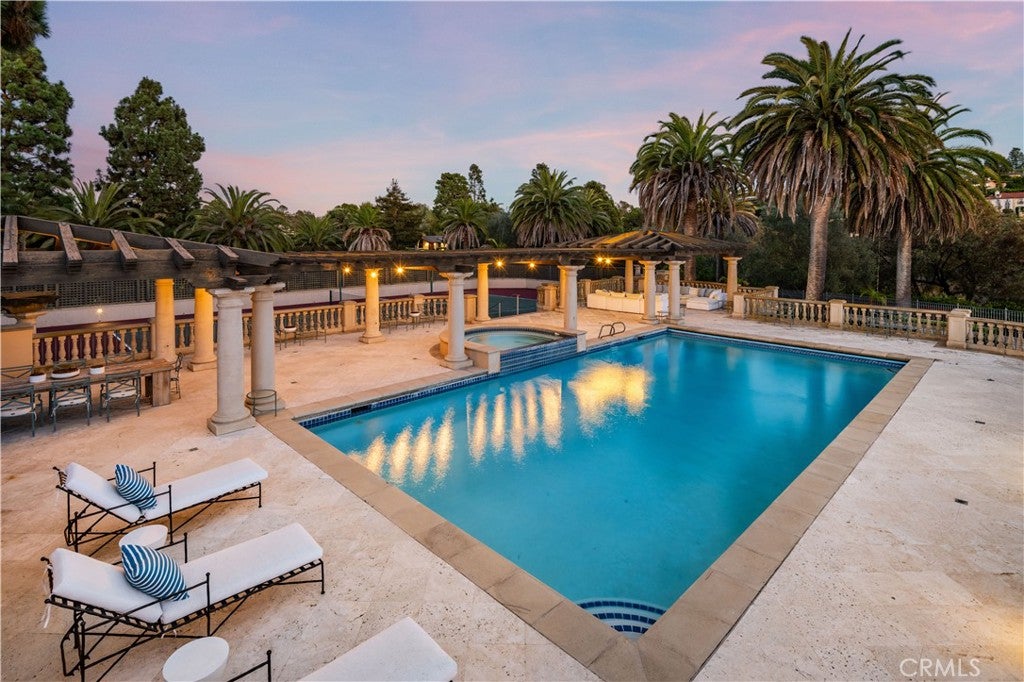
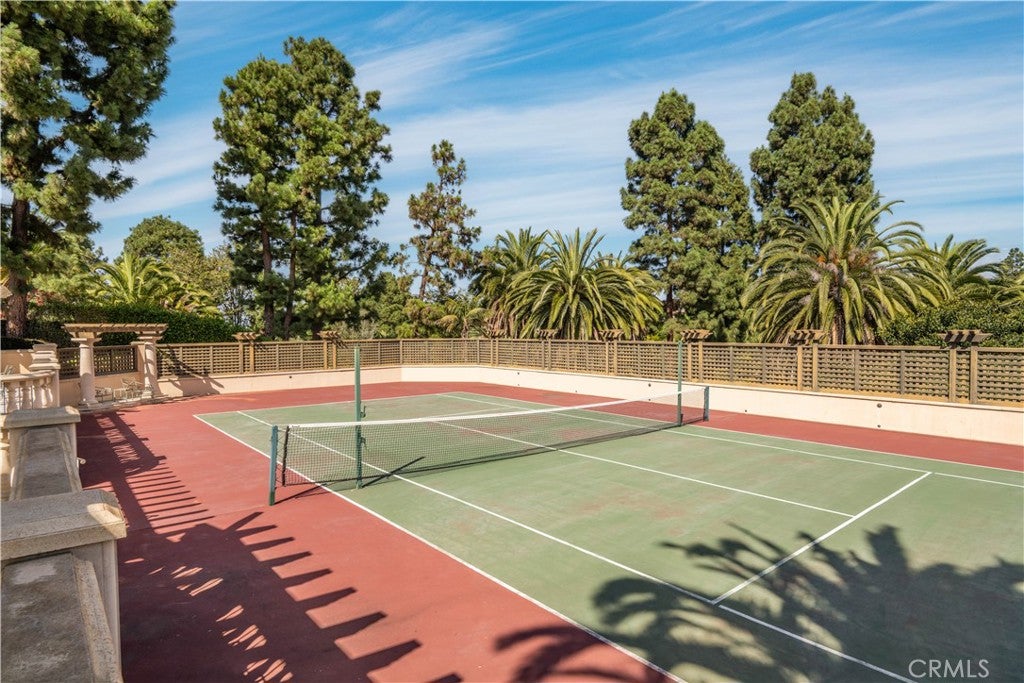
Enter an interest rate to see your estimated monthly payment.Combining exceptional acreage, remarkable privacy, and extraordinary architectural scale, this is a rare offering in one of Southern California's most desirable coastal communities. Beneath a canopy of palms, an attendant greets you at the guardhouse. Ornate iron gates open slowly to reveal the entrance to this private, one-of-a-kind estate. A winding motor court leads through 3.3 acres of lushly landscaped grounds, offering glimpses of the gardens, ponds, fountains, pool, tennis court ... welcoming guests to the dramatic entry. Situated on one of the largest and most private residential parcels in Palos Verdes Estates, this remarkable property offers a combination of land, scale, and seclusion that would be nearly impossible to duplicate today. The residence encompasses approximately 34,000 square feet, with 13 spacious bedrooms and 25 bathrooms. Soaring ceilings and beautifully balanced proportions lend a sense of grandeur throughout the interiors. Twin staircases and a stunning crystal chandelier introduce the dramatic foyer, while the formal living and dining rooms provide elegant settings for entertaining. More relaxed gathering spaces include an expansive lounge with a curved bar, billiards table, poker table, and sitting area overlooking the gardens. The magnificent primary suite is a private retreat of its own, featuring a separate living room, individual offices, dressing rooms, a bar, extensive wardrobes and closets, an impressive bathroom, sauna, and more. Several additional offices and a separate study provide quiet spaces for work or reflection. A dedicated guest wing, complete with its own family room and two bedroom suites, offers privacy and comfort for extended stays. For recreation, enjoy a movie in the intimate theater or a few games in the private bowling alley. Two elevators connect the residence, while an eight-car garage provides ample room for an impressive automobile collection. Outside, winding garden paths lead past sweeping lawns, tranquil ponds, and mature landscaping. A swimming pool, tennis court, and expansive outdoor entertaining areas create an atmosphere of a private resort, with remarkable space to gather, unwind, and enjoy the surroundings. Few properties can transition so effortlessly from an intimate family residence to a weekend retreat for 20 overnight guests or an elegant celebration for over 150.
| 12 hours ago | Listing first seen on site | |
| 12 hours ago | Listing updated with changes from the MLS |

This information is for your personal, non-commercial use and may not be used for any purpose other than to identify prospective properties you may be interested in purchasing. The display of MLS data is usually deemed reliable but is NOT guaranteed accurate by the MLS. Buyers are responsible for verifying the accuracy of all information and should investigate the data themselves or retain appropriate professionals. Information from sources other than the Listing Agent may have been included in the MLS data. Unless otherwise specified in writing, the Broker/Agent has not and will not verify any information obtained from other sources. The Broker/Agent providing the information contained herein may or may not have been the Listing and/or Selling Agent.
Did you know? You can invite friends and family to your search. They can join your search, rate and discuss listings with you.