


928 NatchezSan Pedro, CA 90731
Mortgage Calculator
Monthly Payment (Est.)
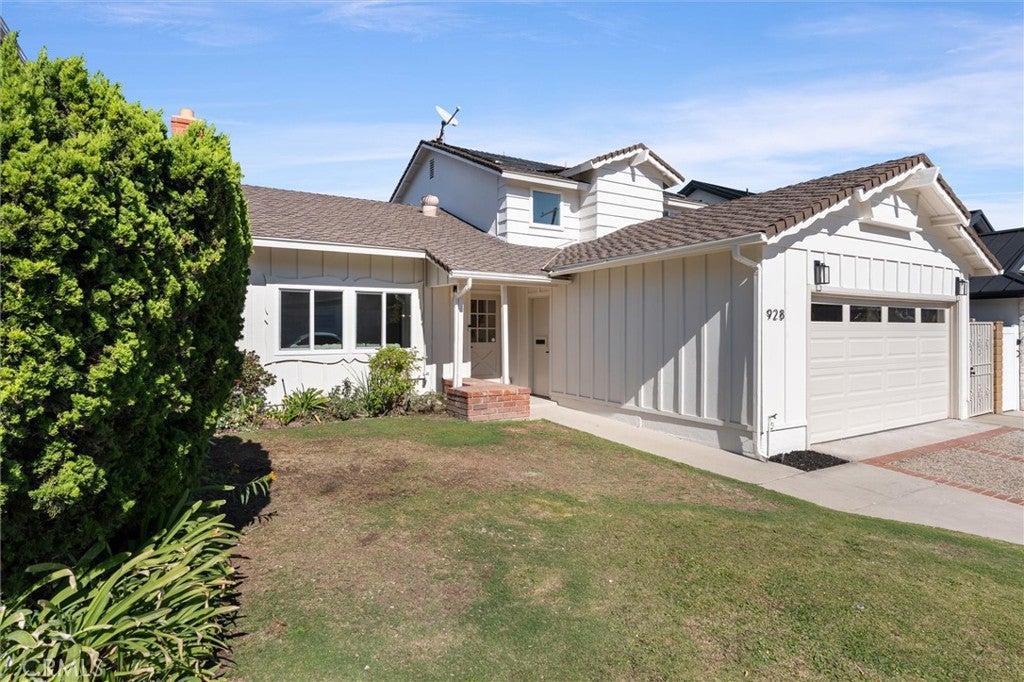
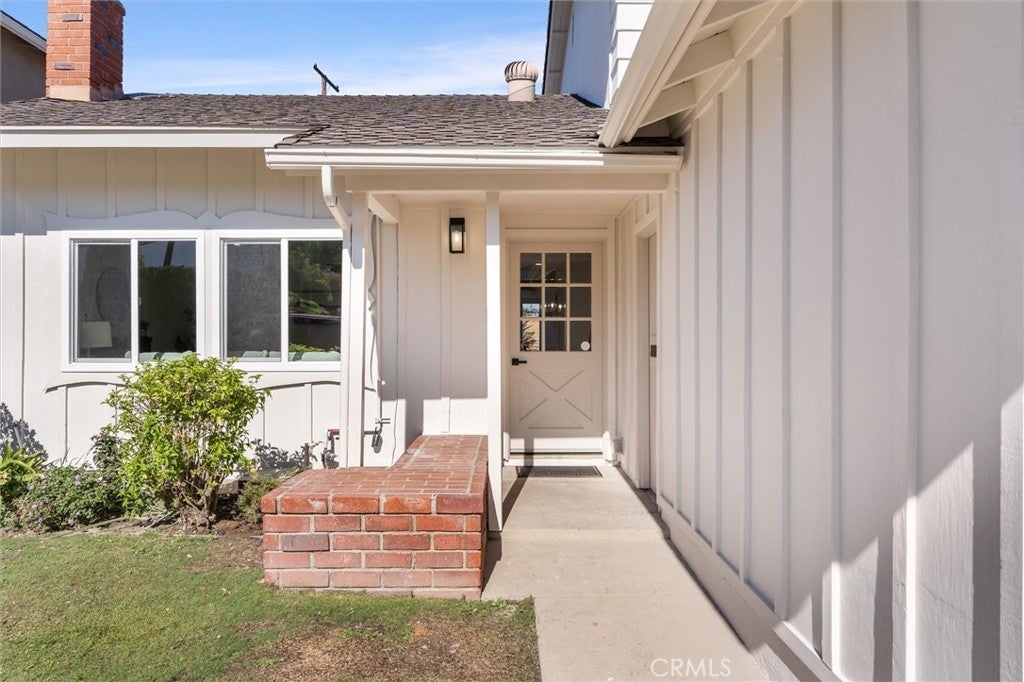
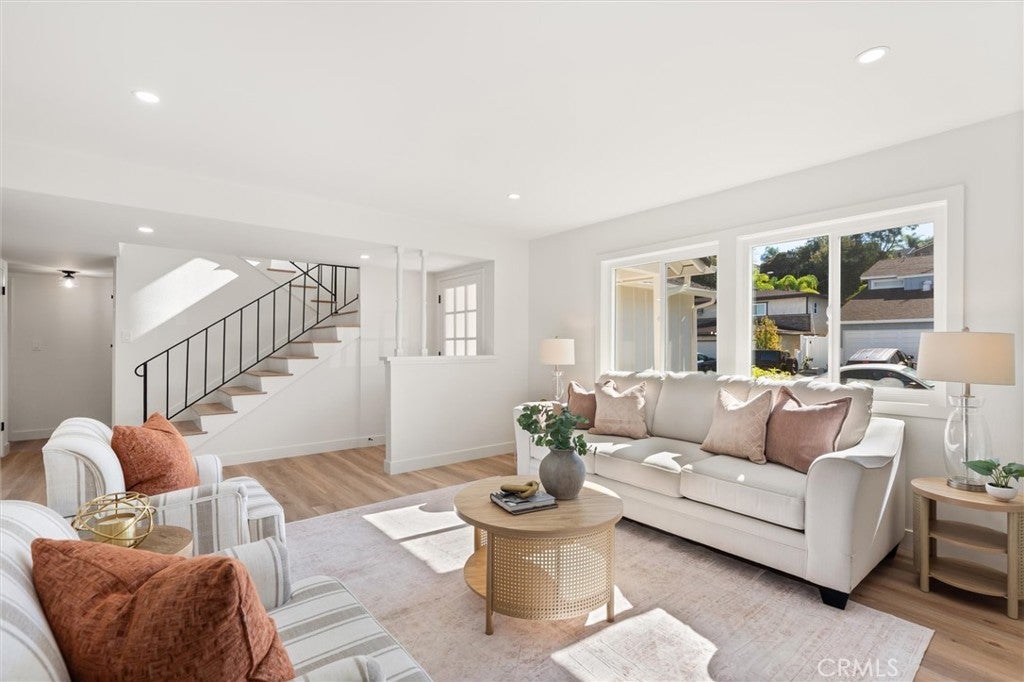
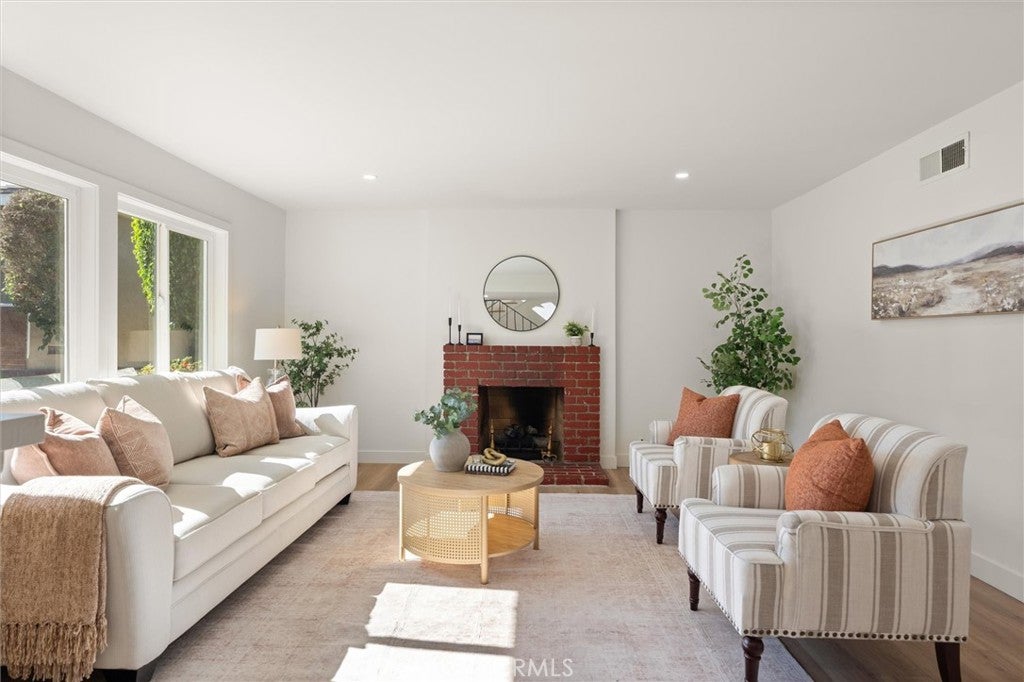
Enter an interest rate to see your estimated monthly payment.There’s no place like home for the holidays—and this may be the one you’ve been waiting for! Nestled on a quiet cul-de-sac street, this beautifully renovated home welcomes you from the moment you arrive. Step inside to discover a spacious, sun-filled living room where a charming brick fireplace creates the perfect setting for cozy evenings at home. The stunning new kitchen is sure to impress! A sophisticated combination of natural oak and ice-white shaker cabinetry, accented by gorgeous quartz countertops, creates a space that is as beautiful as it is functional. The generous center island offers abundant storage, additional seating, and plenty of room to prepare everything from everyday meals to holiday feasts. Brand-new stainless steel appliances include a slide-in range, microwave, and dishwasher. Just beyond the kitchen, a spacious dining area flows seamlessly into the inviting family room, creating a wonderful gathering space for entertaining or simply enjoying life at home. A wall of French doors opens to the backyard, where an inviting in-ground pool takes center stage! There's plenty of space for lounging, outdoor entertaining, and even a little gardening for those with a green thumb. Completing the main level is a comfortable bedroom and an adjoining, beautifully renovated ¾ bathroom—ideal for guests, extended family, or a home office. Upstairs, the generously sized primary bedroom offers plenty of room to spread out, while an additional bedroom and a beautifully remodeled full bathroom with a dual-sink vanity complete the upper level. Storage is another welcome surprise! Multiple closets throughout the home, along with an easily accessible walk-in attic storage area, provide plenty of space to keep everything organized and tucked away. And the improvements don't stop there! Thoughtful upgrades throughout include smooth ceilings, new luxury vinyl plank flooring on the main level and staircase, plush designer carpeting in the upstairs bedrooms, recessed lighting, stylish new light fixtures, fresh interior and exterior paint, new dual-pane vinyl windows, a tankless water heater, updated plumbing fixtures, and so much more! Central heating and air conditioning provide year-round comfort. Conveniently located near shopping, schools, a neighborhood park, and easy freeway access, this home offers the perfect combination of style, comfort, and everyday convenience. Let's open escrow and get YOU home for the holidays!
| 9 hours ago | Listing first seen on site | |
| 9 hours ago | Listing updated with changes from the MLS |

This information is for your personal, non-commercial use and may not be used for any purpose other than to identify prospective properties you may be interested in purchasing. The display of MLS data is usually deemed reliable but is NOT guaranteed accurate by the MLS. Buyers are responsible for verifying the accuracy of all information and should investigate the data themselves or retain appropriate professionals. Information from sources other than the Listing Agent may have been included in the MLS data. Unless otherwise specified in writing, the Broker/Agent has not and will not verify any information obtained from other sources. The Broker/Agent providing the information contained herein may or may not have been the Listing and/or Selling Agent.
Did you know? You can invite friends and family to your search. They can join your search, rate and discuss listings with you.