Save
Ask
Tour
Hide
Share
$10,000,000
New Listing

26 Portuguese Bend Road
Rolling Hills, CA 90274

For Sale|Single Family Residence|Active
6
Beds
7
Total Baths
7
Full Baths
6,000
SqFt
$1,667
/SqFt
1938
Built
County:
Los Angeles
Listed by Leslie Stetson of Berkshire Hathaway HomeService [email protected]
26 Portuguese Bend Road26 Portuguese Bend Road26 Portuguese Bend Road26 Portuguese Bend Road
Save
Ask
Tour
Hide
Share

Mortgage Calculator

Monthly Payment (Est.)

Enter an interest rate to see your estimated monthly payment.
Calculator powered by Showcase IDX, a Constellation1 Company. Copyright ©2026 Information is deemed reliable but not guaranteed.

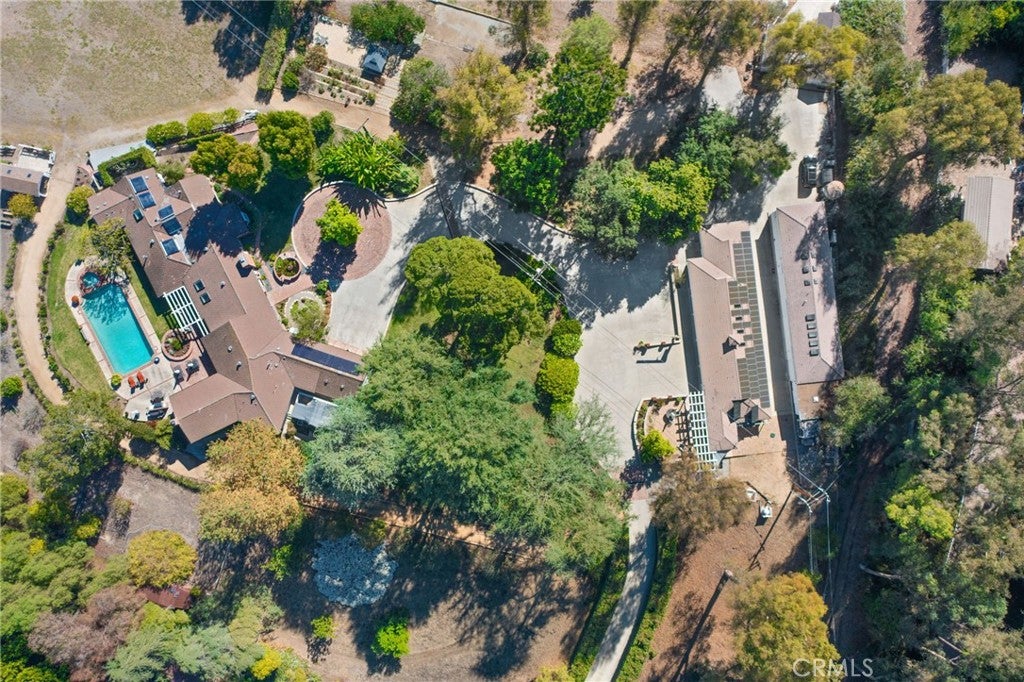
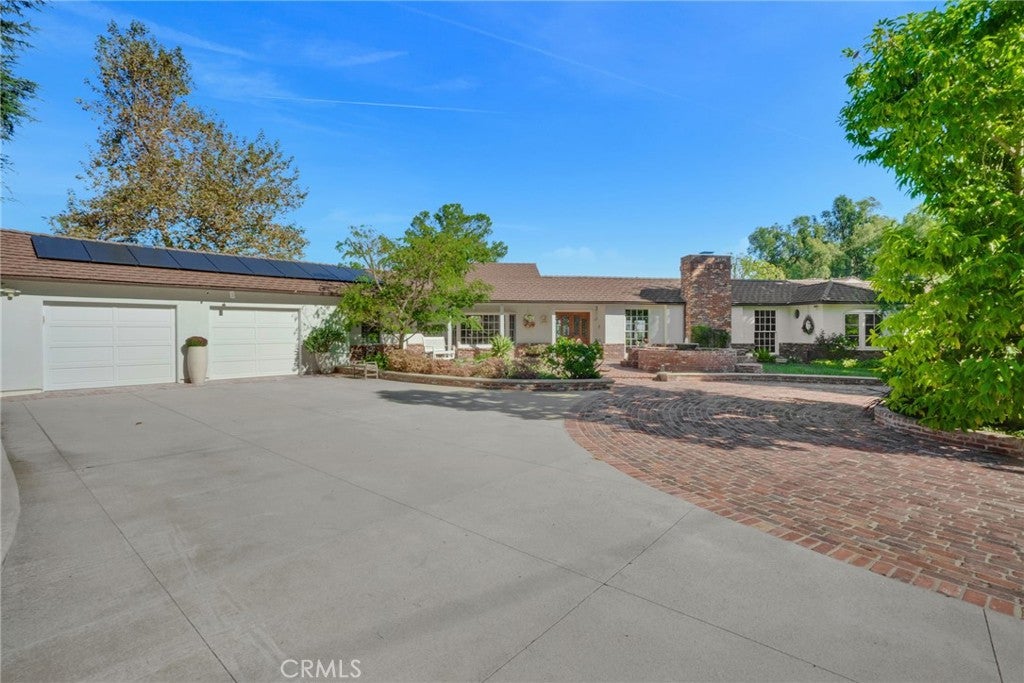
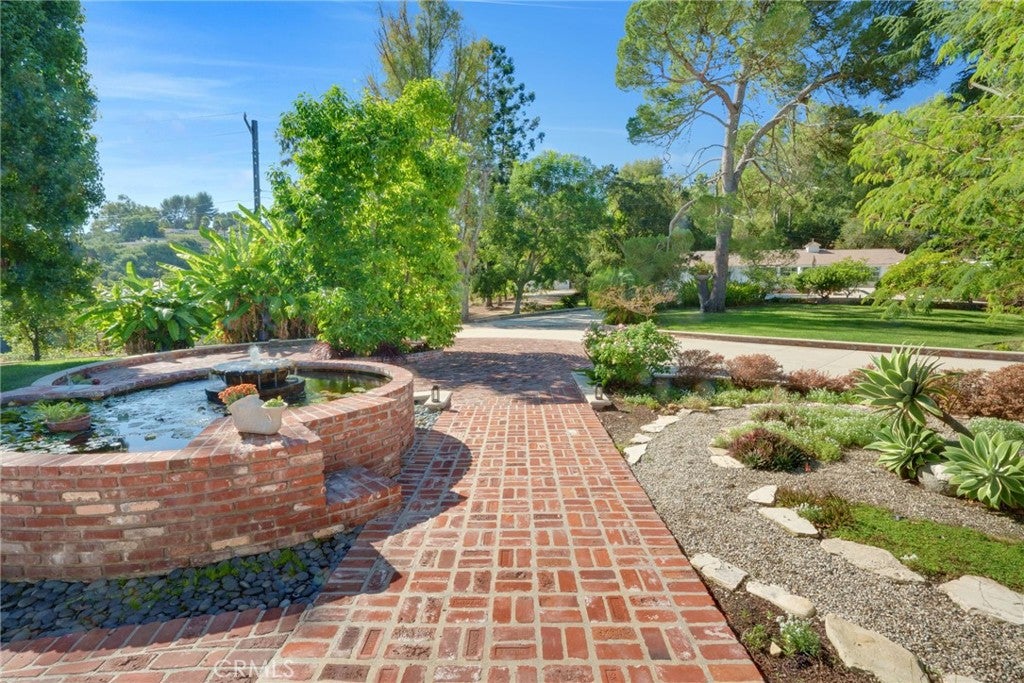
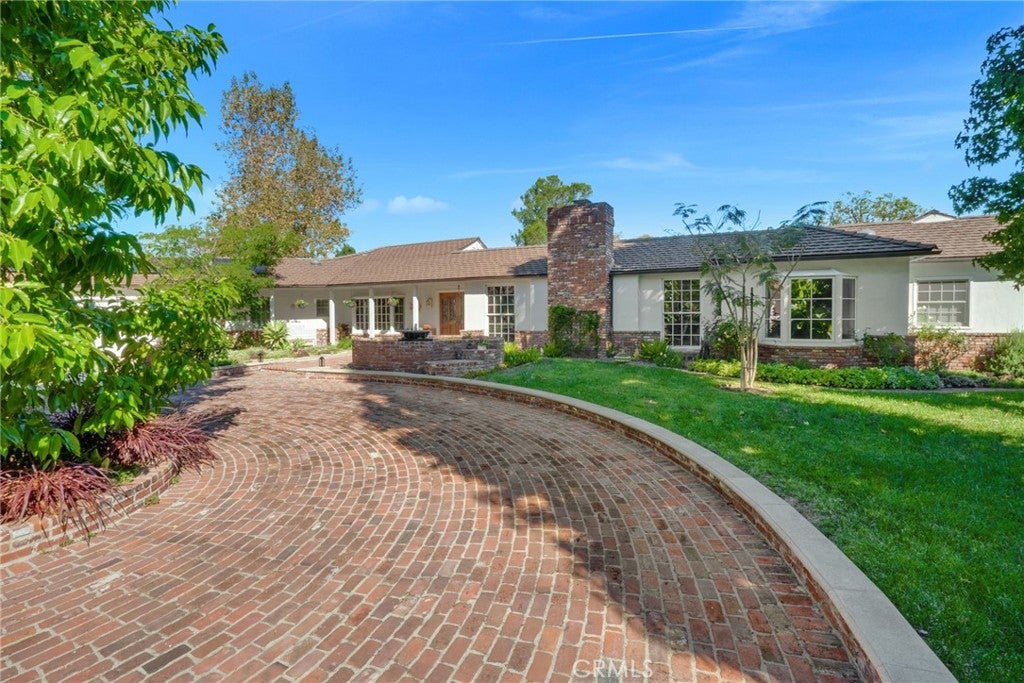
One of Rolling Hills largest and oldest estates, this magnificent property encompasses 7 acres of considerably flat useable land. In true Rolling Hills Early California Ranch style of 1938, the serpentine driveway leads past two large ancillary buildings, to a brick parking circle and fountain.The Main House is 5300+ sgft and features 5 Bedrooms & 5 Baths.There is also a cosy 700+sqft Bunkhouse with 1 Bed/1 Bath.The well maintained and consistently updated home has through various expansions retained its classic exterior while adding all modern conveniences inside. City lights, snow covered mountains and lovely pastoral views are enjoyed from the Formal Living Room with Fireplace, Dining Room,Great Room, Kitchen and Primary Bedroom Suite, which includes 2 walkin closets, 2water closets, 2 sinks, a zero threshold shower, a boulder soaking tub and other storage along with a lighted Onyx feature wall. The Great Room encompasses a Chef's Kitchen with double refrigerator,a large island,casual dining space, lighted Bar with seating and a Spacious Casual Entertaining Room with Fireplace. Gorgeous wood floors,wood beams,unique stone and tile finishes add to the artistic style and must be seen to appreciate. There are two additional ensuite bedrooms and baths and two bedrooms with bathrooms. Outside is an oversized Pool, Spa and Waterfall , and exterior Pool Bath, a 2000sqft+Patio, with Wood Pergola and Gas Grill. Once a premiere equestrian property there are two very large (approximately 3000+ sqft taped) original buildings that allowed many uses over time. Now work and entertaining spaces, a Home Office, a Pottery Studio with Kiln, Workshops and storage, the opportunity to reimagine uses is endless. There is a Dressage Arena, corrals, Work and Potting Sheds, and level DG Trails for full property access and enjoyment. There is an Orchard with 20+ Citrus and Stone Fruit Trees and across the property are Pathways and "Room to Roam" and over 50+Specimen Trees such as Deodara Cedars, Sycamores, Magnolias etc. Bird watching and so much to enjoy in your own private and secluded Historic Habitat. Truly is a legacy property!Rolling Hills has recently celebrated 90 years as a private gated community and enjoys 26 miles of maintained equestrian and hiking trails. The Palos Verdes Peninsula also boasts wonderful Private and Public Schools and Community Parks with Recreational Activities along with Restaurants and Shopping. South Coast Botanical Garden is close by as well!

Save
Ask
Tour
Hide
Share
Listing Snapshot
Price 
$10,000,000
Days On Site 
0 Days
Bedrooms 
6
Inside Area (SqFt) 
6,000 sqft
Total Baths 
7
Full Baths 
7
Partial Baths 
N/A
Lot Size 
7.0119 Acres
Year Built 
1938
MLS Number 
PV26244902
Status 
Active
Property Tax 
N/A
HOA/Condo/Coop Fees 
$1,750 monthly
Sq Ft Source 
N/A
Friends & Family
Recent Activity
11 hours agoListing first seen on site
11 hours agoListing updated with changes from the MLS
General Features
Acres 
7.0119
Attached Garage 
Yes
Direction Faces 
East
Disclosures 
CovenantsRestrictionsDisclosureEasementsHoaDisclosure
Energy Features 
Solar
Foundation 
Raised
Garage 
Yes
Garage Spaces 
2
Green Energy Efficient 
Water Heater
Land Lease 
No
Levels 
One
Number Of Stories 
1
Parking 
AttachedAttached CarportBoatCircular DrivewayConcreteCoveredDetached CarportDrivewayGarageGarage Door OpenerPavedPrivateGarage Faces SideWorkshop in Garage
Parking Spaces 
22
Property Sub Type 
Single Family Residence
Security 
PrewiredSecurity SystemCarbon Monoxide Detector(s)Gated with GuardGated CommunitySmoke Detector(s)Security Lights24 Hour Security
Sewer 
Aerobic SepticSeptic Tank
Style 
Ranch
Utilities 
Cable ConnectedElectricity ConnectedNatural Gas ConnectedPropanePhone ConnectedWater Connected
Water Source 
Public
Zoning 
RHRAS2*
Interior Features
Appliances 
Built-In RangeDouble OvenDishwasherFreezerGas CooktopDisposalGas OvenGas RangeMicrowaveRefrigeratorSolar Hot WaterVented Exhaust FanDryerWasherWater Heater
Cooling 
Central Air
Electric 
220 Volts in Kitchen220 Volts in Laundry220 Volts in WorkshopPhotovoltaics Seller Owned
Fireplace 
Yes
Fireplace Features 
GasGas StarterGreat RoomLiving RoomMasonryWood Burning
Flooring 
StoneTileWood
Heating 
Active SolarCentralElectricForced AirFireplace(s)PropaneNatural GasSolar
Interior 
Beamed CeilingsBuilt-in FeaturesCeiling Fan(s)Granite CountersOpen FloorplanPantryStone CountersRecessed LightingStorageBarEntrance FoyerWalk-In Closet(s)Master Downstairs
Laundry Features 
Washer HookupElectric Dryer HookupGas Dryer HookupInsideLaundry Room
Main Level Bedrooms 
5
Spa 
Yes
Window Features 
Bay Window(s)ScreensSkylight(s)Wood Frames
Bathroom 
Features - Granite Counters, Low Flow Plumbing Fixtures, Soaking Tub
Bedroom 
Foyer 
Kitchen 
Features - Granite Counters, Kitchen Island
Laundry 
Living Room 
Master Bathroom 
Master Bedroom 
Office 
Sunroom 
Save
Ask
Tour
Hide
Share
Exterior Features
Construction Details 
StoneBrickWood Siding
Exterior 
GardenBarbecue
Fencing 
Wood
Lot Features 
Back YardFront YardGardenGentle SlopingLandscapedPasturePavedSecludedWooded
Other Structures 
Barn(s)Second GarageGuest HouseOutbuildingShed(s)StorageWorkshopCorral(s)Stable(s)
Patio And Porch 
CoveredDeckPatio
Pool Features 
PrivateHeatedIn GroundSolar HeatWaterfall
Private Pool 
Yes
Road Frontage 
City Street
Roof 
Composition
Spa 
Yes
Spa Features 
HeatedPrivate
View 
City LightsCanyonMountain(s)OrchardTrees/Woods
Waterview 
City LightsCanyonMountain(s)OrchardTrees/Woods
Windows/Doors 
Bay Window(s)ScreensSkylight(s)Wood Frames
Community Features
Association Amenities 
Picnic AreaTennis Court(s)Trail(s)Security
Association Fee 
$21000.0
Association Fee Frequency 
Annually
Community Features 
Gated
MLS Area 
166 - Rolling Hills
School District 
Palos Verdes Peninsula Unified
Horse Property 
Riding Trail
Building Access 
Ground Level
Roads 
Paved
Horse Allowed 
Yes
Schools
School District
Palos Verdes Peninsula Unified
Elementary School
Unknown
Middle School
Unknown
High School
Unknown


This information is for your personal, non-commercial use and may not be used for any purpose other than to identify prospective properties you may be interested in purchasing. The display of MLS data is usually deemed reliable but is NOT guaranteed accurate by the MLS. Buyers are responsible for verifying the accuracy of all information and should investigate the data themselves or retain appropriate professionals. Information from sources other than the Listing Agent may have been included in the MLS data. Unless otherwise specified in writing, the Broker/Agent has not and will not verify any information obtained from other sources. The Broker/Agent providing the information contained herein may or may not have been the Listing and/or Selling Agent.

Neighborhood & Commute
Source: Walkscore
Save
Ask
Tour
Hide
Share