


1744 N Winona DrWalnut, CA 91789
Mortgage Calculator
Monthly Payment (Est.)
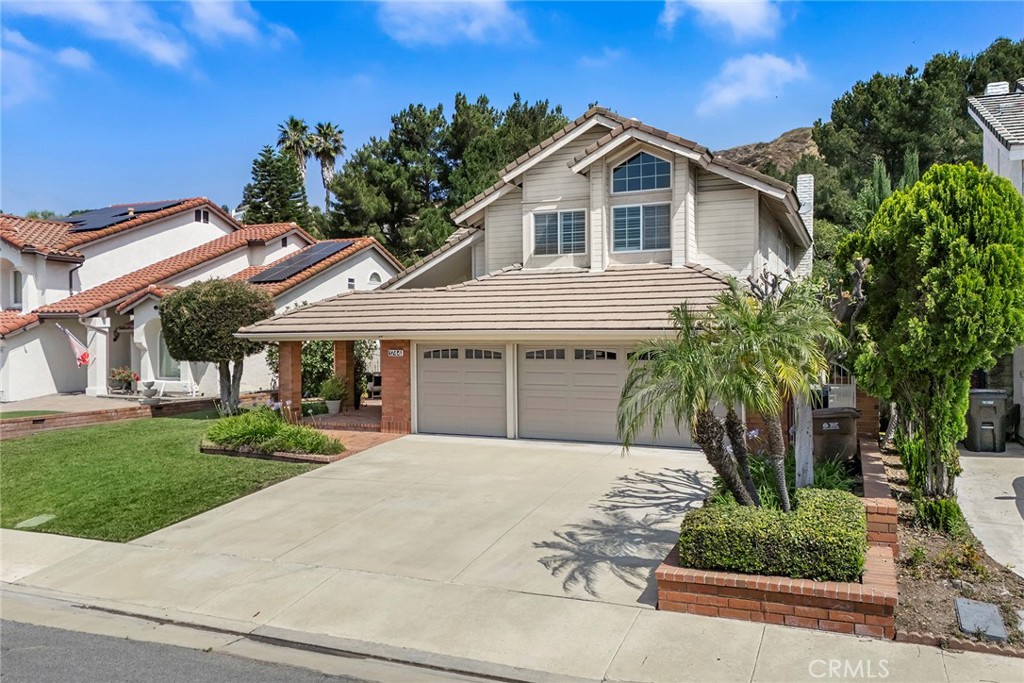
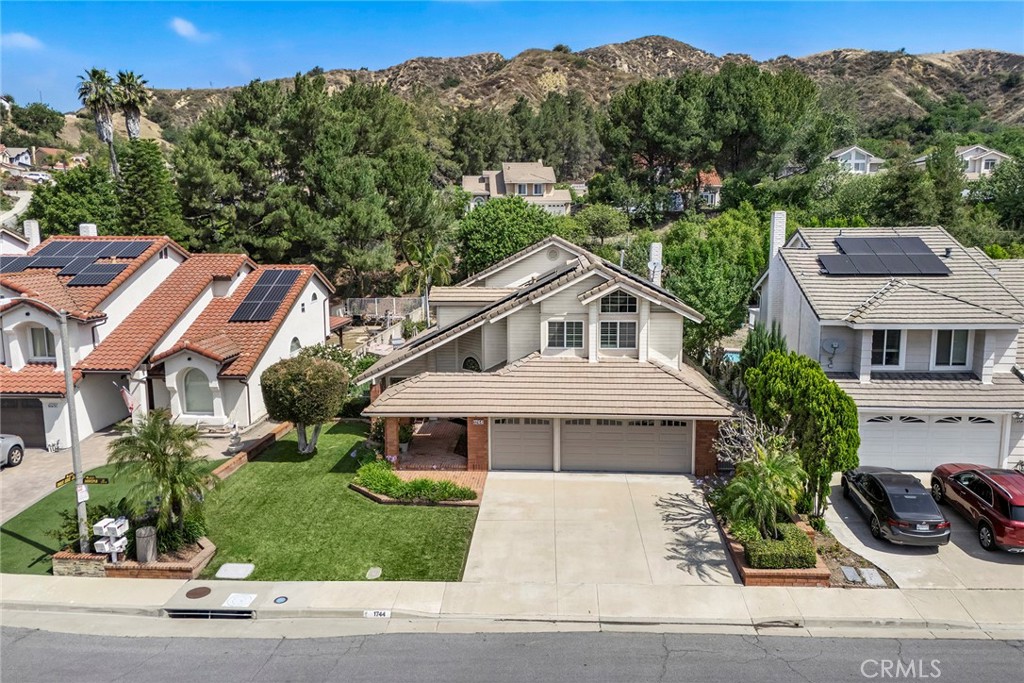
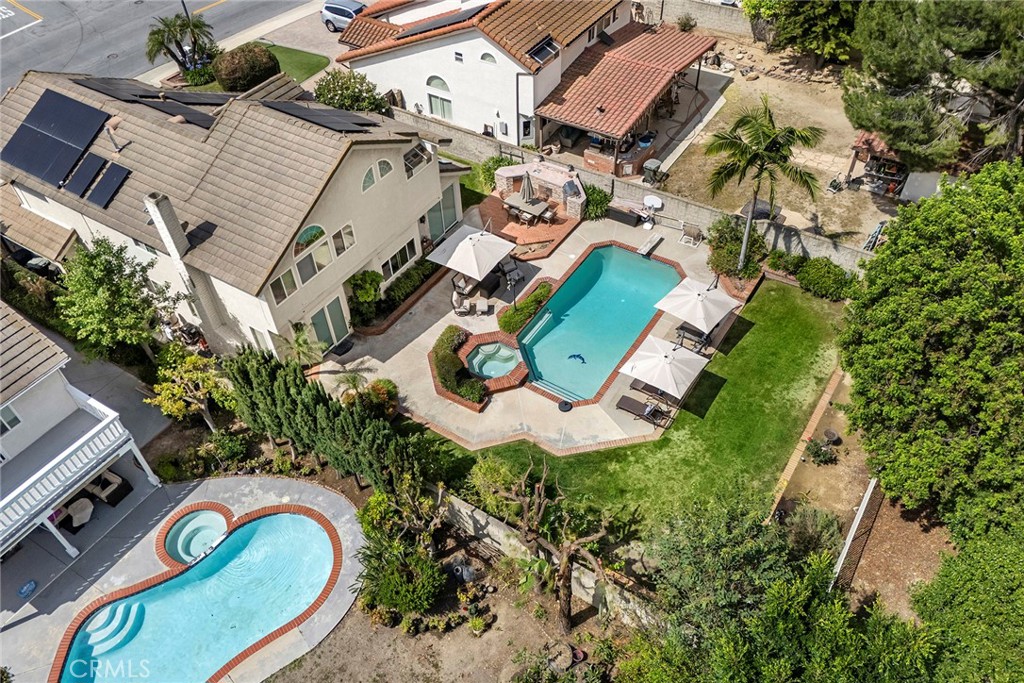
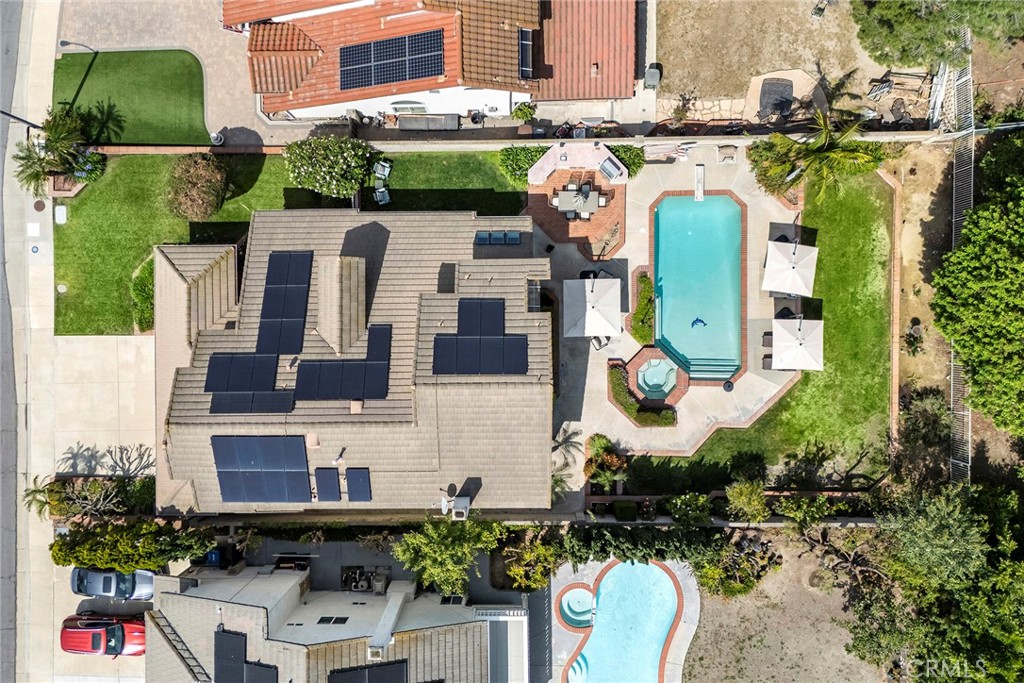
$7,099Looking for a home in an established neighborhood with timeless new upgrades? Then this home is for you! Located in the highly rated Walnut Valley Unified School District, this 5 bedroom, 3 bath home is ready for you to call your own. With almost 2800 sq ft of living space, this two-story home is large enough for all your gatherings with family and friends. High ceilings & large paned windows give the home plenty of light & an airy feeling. There is a formal living and formal dining area as well as a family room with a cozy fireplace. The family room is adjacent to the kitchen with Pella safety sliding doors that lead to private backyard, making indoor/outdoor entertaining a breeze. First floor has newer flooring throughout. Entertain family and friends in the large backyard which has a sparkling pool, spa, BBQ, dining area & gardening beds. Lushly landscaped backyard is a private oasis and a gardener's dream come true. Because the kitchen is the heart of the home, it is centrally located between the family room and formal living/dining room. Large, bright kitchen has plenty of space for the cooks in your family. This kitchen has high ceilings and an eating area that looks straight out to the beautiful backyard. Ground level bedroom and full bath is convenient for guests or can be used as a home office. Upstairs primary bedroom with grand double door entry has an en suite bath, and two spacious walk in closets. Additional 3 bedrooms have spacious closets, carpet throughout, and share a full bath in hallway. Direct access 3 car garage makes unloading groceries so convenient! Owner put in a 240 V plug port in garage for EV charging hookup. Freshly painted interior with new plank flooring, new canned lights, and remodeled baths are just some of the updates. New solar panels are completely paid off! New HVAC was installed in 2025, heat and fireplace provide comfort in all seasons. Award-winning National Blue Ribbon Schools include Walnut High, Suzanne Jr. High & Collegewood Elementary. Walking distance to Mt SAC. Mount San Antonio College and Cal Poly Pomona are nearby colleges of higher education. Shopping, restaurants, and entertainment are also just minutes away from this lovely home. Convenient access to 57 and 60 freeways. This neighborhood is one you’ll love to call home. Make an appointment to view today!
| 5 hours ago | Listing first seen on site | |
| yesterday | Listing updated with changes from the MLS® |

This information is for your personal, non-commercial use and may not be used for any purpose other than to identify prospective properties you may be interested in purchasing. The display of MLS data is usually deemed reliable but is NOT guaranteed accurate by the MLS. Buyers are responsible for verifying the accuracy of all information and should investigate the data themselves or retain appropriate professionals. Information from sources other than the Listing Agent may have been included in the MLS data. Unless otherwise specified in writing, the Broker/Agent has not and will not verify any information obtained from other sources. The Broker/Agent providing the information contained herein may or may not have been the Listing and/or Selling Agent.
Did you know? You can invite friends and family to your search. They can join your search, rate and discuss listings with you.