


13 SunflowerIrvine, CA 92604
Mortgage Calculator
Monthly Payment (Est.)
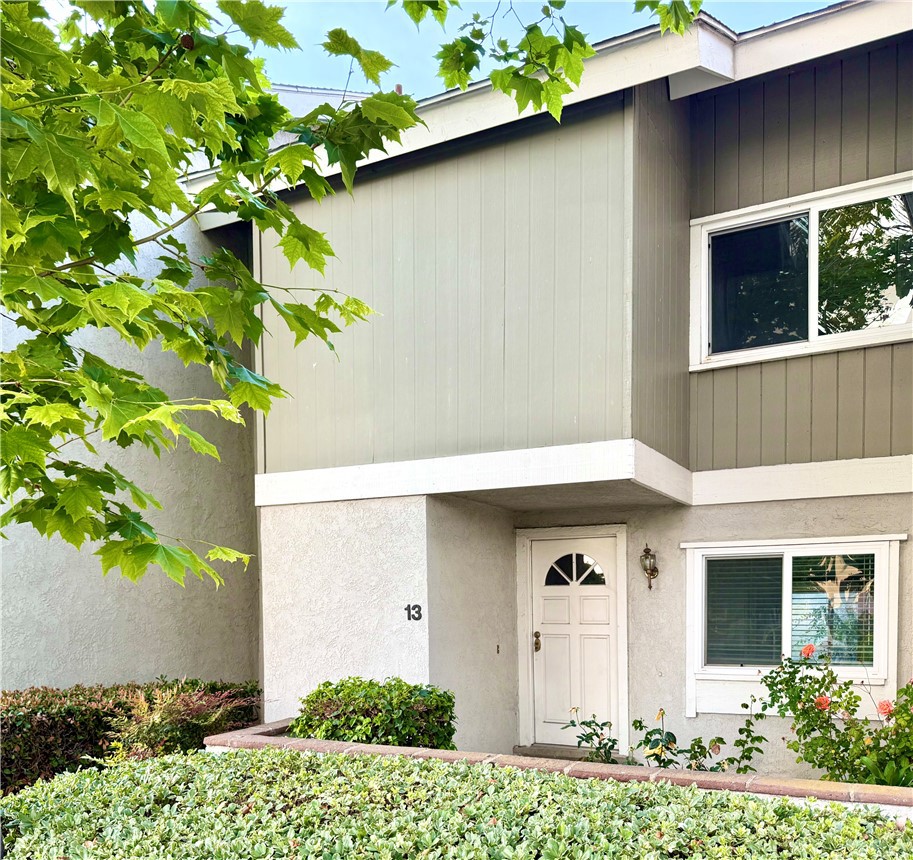
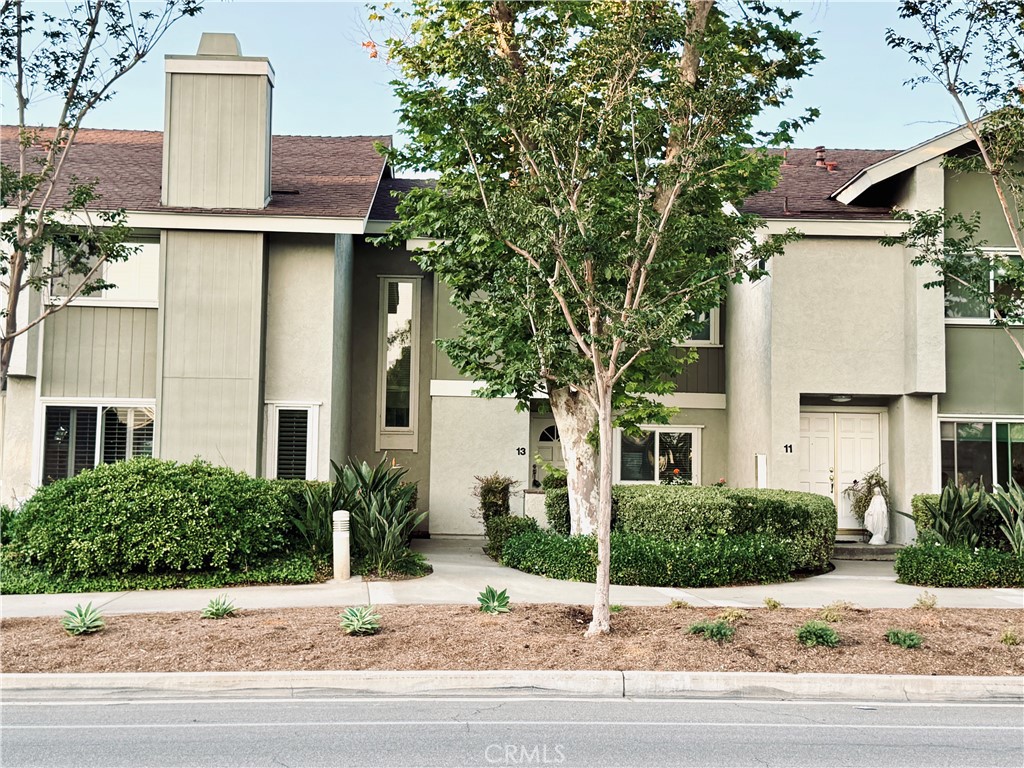
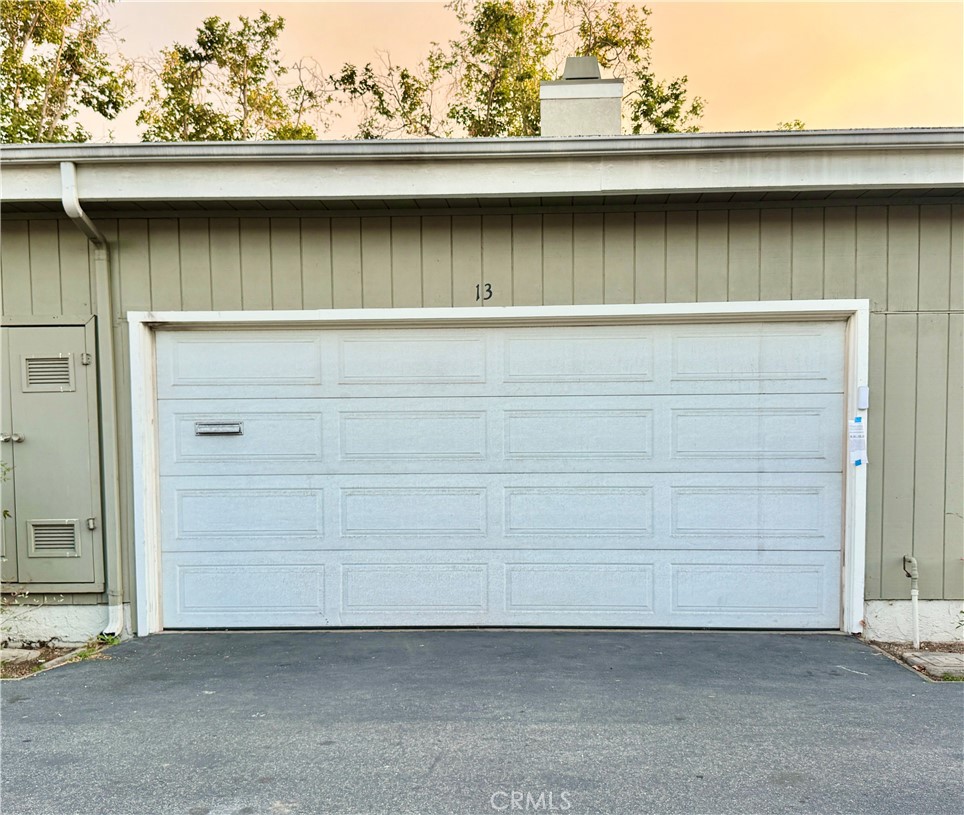
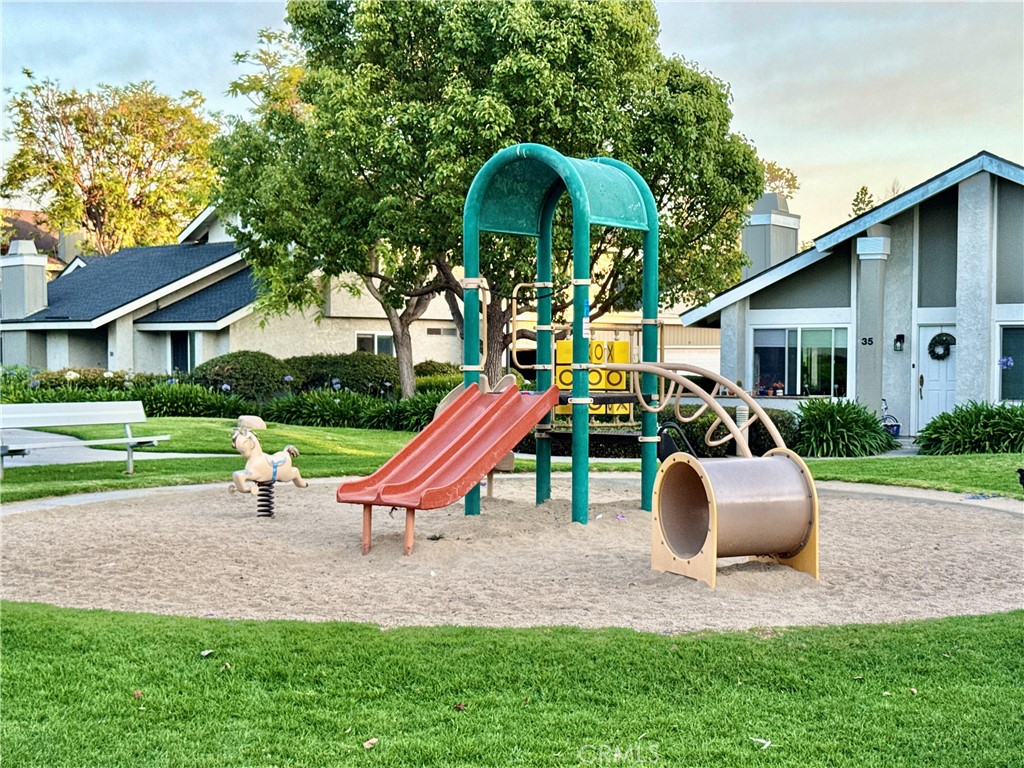
$4,106Tucked within Irvine’s beloved Deerfield community, 13 Sunflower Irvine offers something increasingly rare: a home that feels both practical and quietly refined. This 2 story condo with no one living above or below, offers 2 bedrooms, 2.5 baths and features an ideal double primary bedrooms layout, with each bedroom offering its own private ensuite bath - creating flexibility and convenience for homeowners, guests, or shared living arrangements without sacrificing privacy. Inside, warm toned flooring and recessed lighting give the interiors a clean, contemporary feel, while dual pane windows and a central HVAC system enhance both comfort and energy efficiency. A private back patio connects directly to the attached 2-car garage, creating an easy indoor-outdoor flow that simplifies daily life. Beyond your front door, Deerfield community residents enjoy resort-inspired amenities including a pool, spa, playgrounds, and beautifully landscaped greenbelts. The location is equally compelling: Greentree Elementary School and Venado Middle School are just steps away, while Irvine High School and University of California Irvine are nearby. World-class shopping, dining, parks, and freeway access are all within easy access. Grab your opportunity to own a lovely move-in ready home in this highly coveted Irvine community now!
| 2 weeks ago | Listing first seen on site | |
| 2 weeks ago | Listing updated with changes from the MLS® |

This information is for your personal, non-commercial use and may not be used for any purpose other than to identify prospective properties you may be interested in purchasing. The display of MLS data is usually deemed reliable but is NOT guaranteed accurate by the MLS. Buyers are responsible for verifying the accuracy of all information and should investigate the data themselves or retain appropriate professionals. Information from sources other than the Listing Agent may have been included in the MLS data. Unless otherwise specified in writing, the Broker/Agent has not and will not verify any information obtained from other sources. The Broker/Agent providing the information contained herein may or may not have been the Listing and/or Selling Agent.
Did you know? You can invite friends and family to your search. They can join your search, rate and discuss listings with you.