


41713 Mayberry AveHemet, CA 92544
Mortgage Calculator
Monthly Payment (Est.)
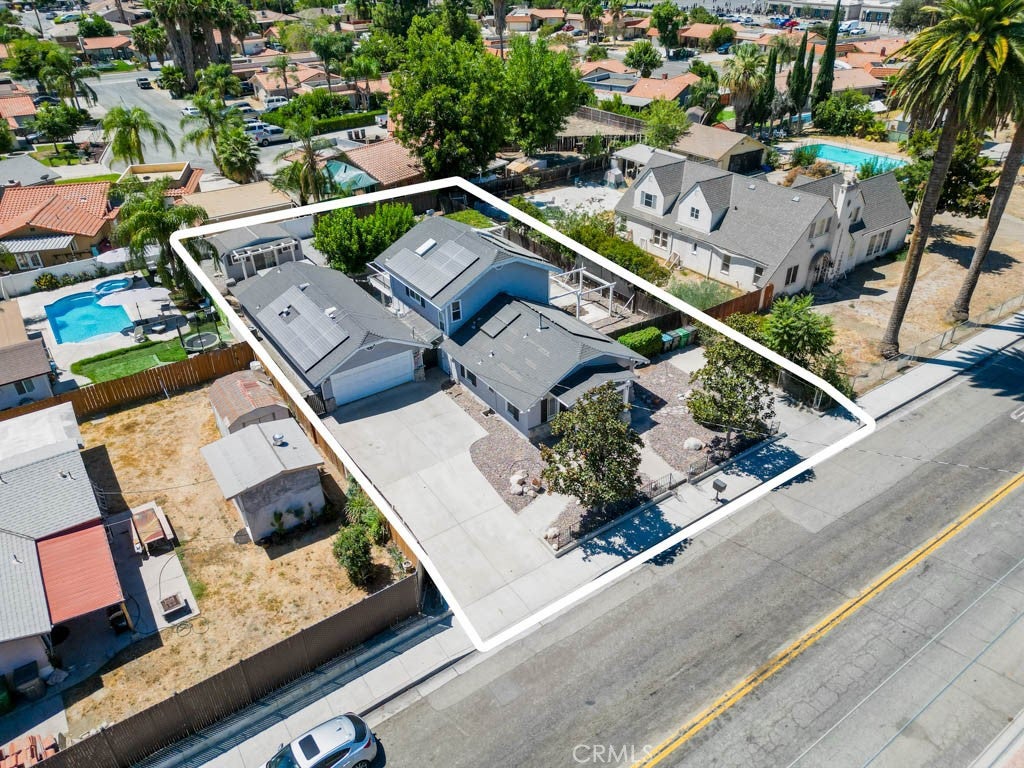
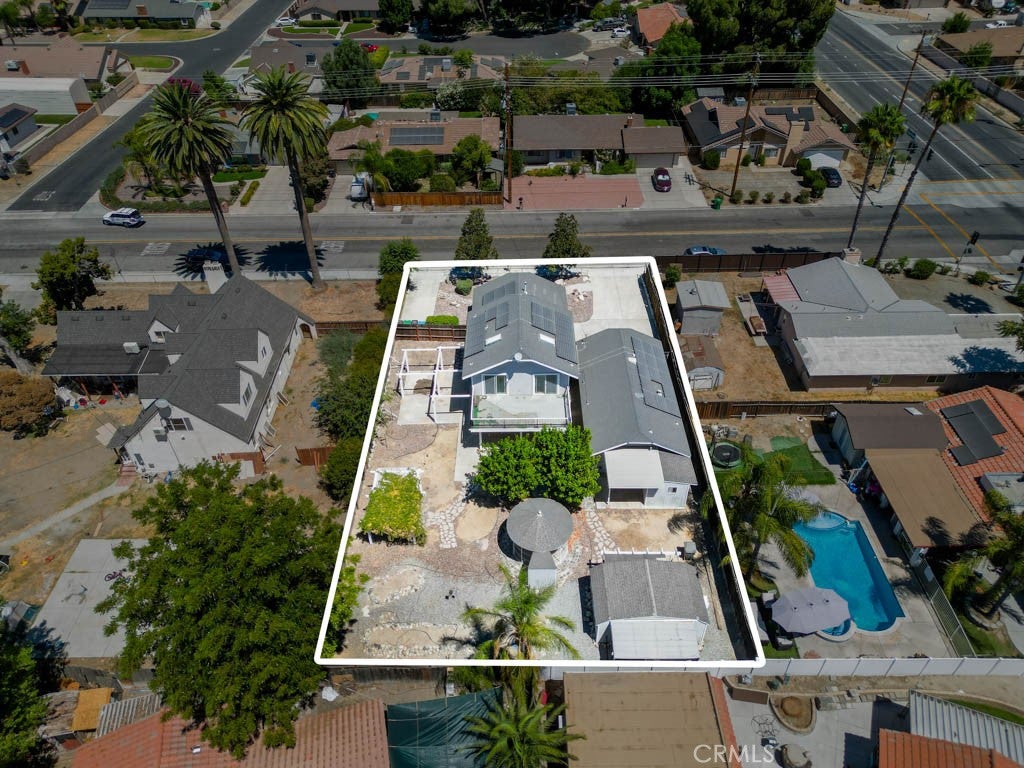
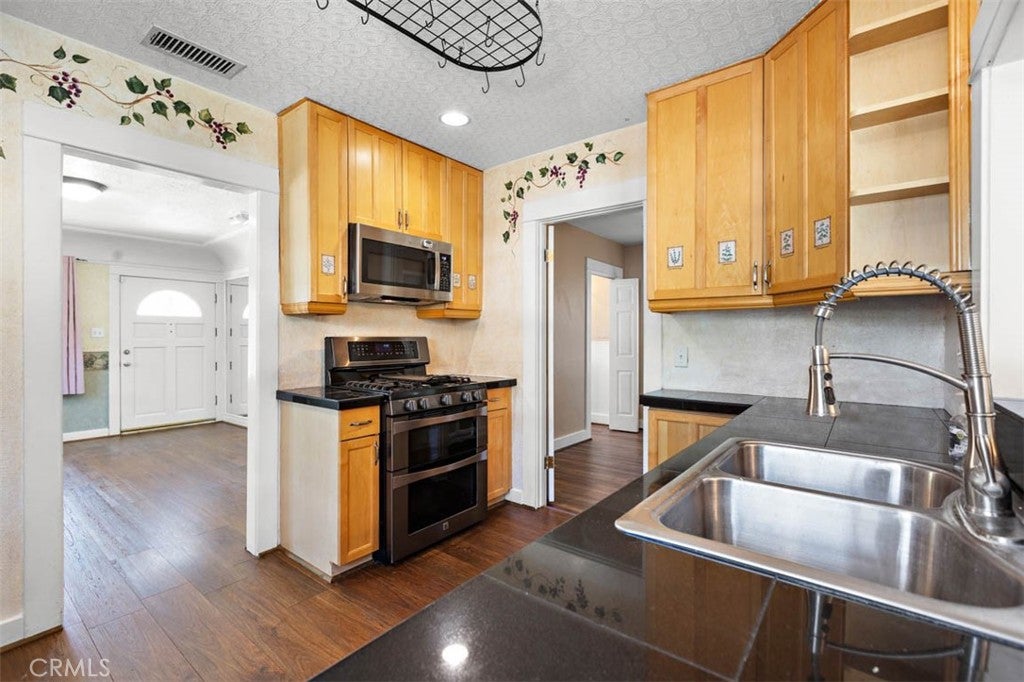
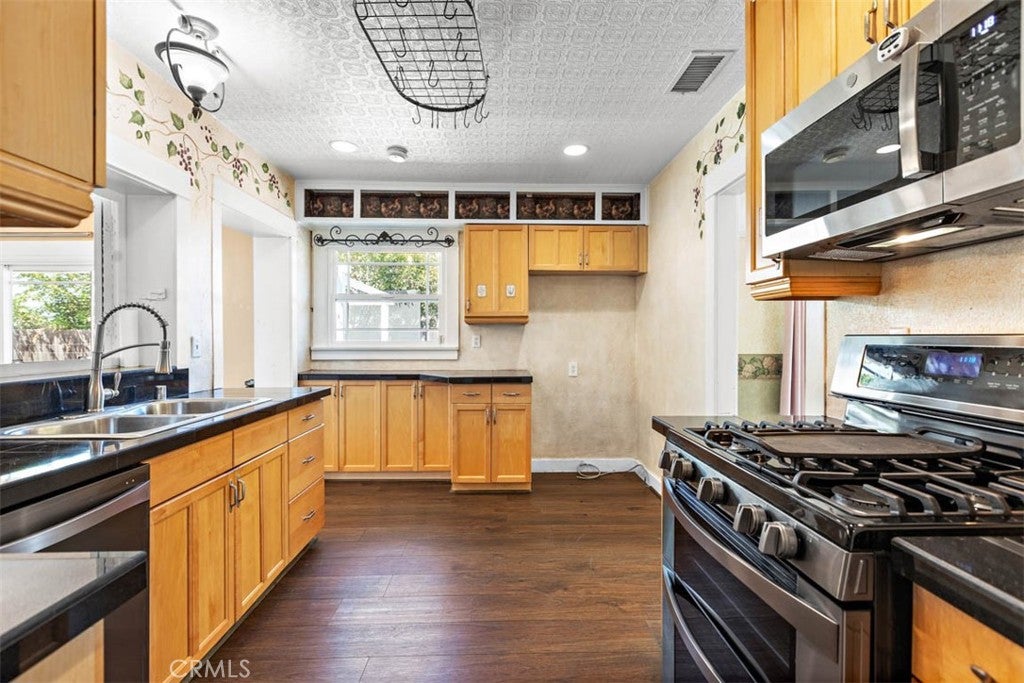
$2,281Dual-Property Investment Opportunity with ADU on One Lot Maximize your potential with two homes on a single 0.20-acre parcel—a rare dual-property investment opportunity. The main residence offers 3 bedrooms and 2.5 bathrooms, while the detached 2-bedroom, 1-bath ADU provides flexibility and rental income potential. Combined 5 bedrooms and 3.5 bathrooms total. This investor-friendly property features modern amenities including solar panels, EV charging capability, and energy-efficient systems that reduce utility costs. The spacious backyard includes a custom bird cage and a versatile storage shed/artist studio for creative projects, hobbies, or additional workspace. Conveniently located near schools and shopping with excellent walkability. Perfect for real estate investors, owner-occupants, and those seeking cash flow opportunities. This ADU property is ideal for multiple scenarios: generate rental income, house extended family, or use as a primary residence with rental income from the secondary unit. The flexible layout supports diverse housing needs and investment strategies. Whether you're building a rental portfolio, seeking dual-income potential, or want versatile housing options, this property delivers multiple income streams and lifestyle possibilities.
| 7 hours ago | Listing first seen on site | |
| 14 hours ago | Listing updated with changes from the MLS® |

This information is for your personal, non-commercial use and may not be used for any purpose other than to identify prospective properties you may be interested in purchasing. The display of MLS data is usually deemed reliable but is NOT guaranteed accurate by the MLS. Buyers are responsible for verifying the accuracy of all information and should investigate the data themselves or retain appropriate professionals. Information from sources other than the Listing Agent may have been included in the MLS data. Unless otherwise specified in writing, the Broker/Agent has not and will not verify any information obtained from other sources. The Broker/Agent providing the information contained herein may or may not have been the Listing and/or Selling Agent.
Did you know? You can invite friends and family to your search. They can join your search, rate and discuss listings with you.