


8708 CherokeeDowney, CA 90241
Mortgage Calculator
Monthly Payment (Est.)
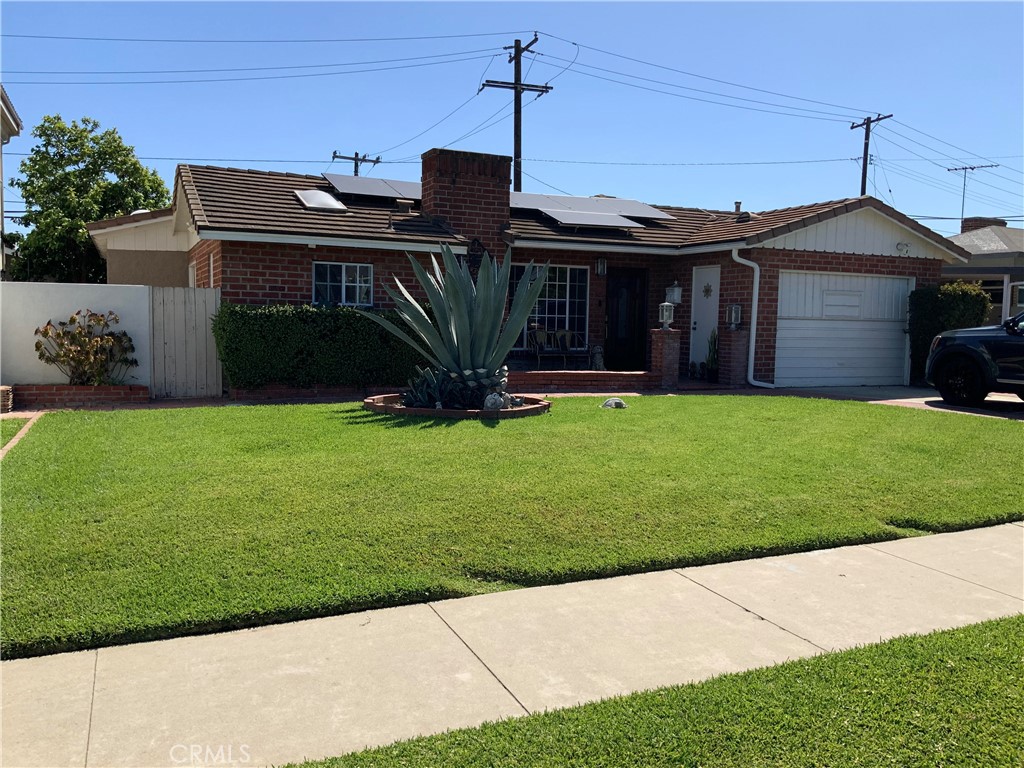
$4,791Location!!! Location!!! Location. Welcome to this charming home nestled in one of Downey’s most desirable neighborhoods. Featuring 3 spacious bedrooms and 2 bathrooms, living room, dining room. This home offers 1,697 square feet of comfortable living space. Large windows throughout the house provide an abundance of natural light, creating a bright and inviting atmosphere. Sitting on a generous 5,973 square foot lot, there’s plenty of room for outdoor entertaining, or gardening. This sweet home is a fantastic opportunity to add your personal touch and increase value. Don’t miss your chance to own a home in a prime location with so much potential. Only a few blocks from the Downey shopping center, Banks, schools, and short distance from 5 and 605 Fwy. Ready for your enjoyment and entertaining. The sparkling pool is ready for the summer party. Do not miss this opportunity.
| 6 hours ago | Listing first seen on site | |
| 14 hours ago | Listing updated with changes from the MLS® |

This information is for your personal, non-commercial use and may not be used for any purpose other than to identify prospective properties you may be interested in purchasing. The display of MLS data is usually deemed reliable but is NOT guaranteed accurate by the MLS. Buyers are responsible for verifying the accuracy of all information and should investigate the data themselves or retain appropriate professionals. Information from sources other than the Listing Agent may have been included in the MLS data. Unless otherwise specified in writing, the Broker/Agent has not and will not verify any information obtained from other sources. The Broker/Agent providing the information contained herein may or may not have been the Listing and/or Selling Agent.
Did you know? You can invite friends and family to your search. They can join your search, rate and discuss listings with you.