


1342 N QuinceUpland, CA 91786
Mortgage Calculator
Monthly Payment (Est.)
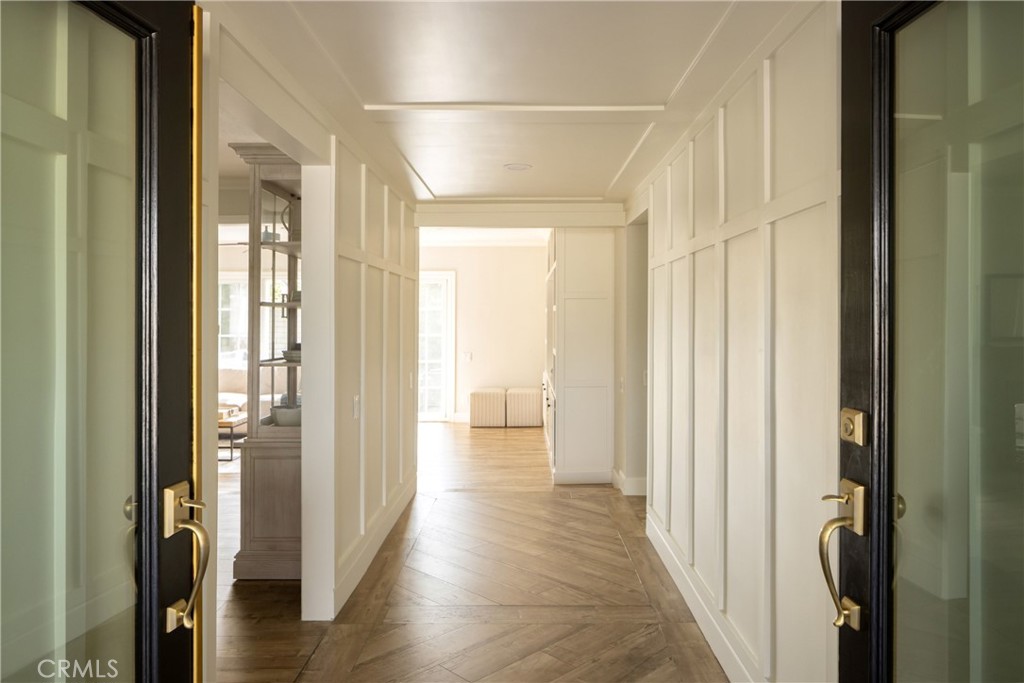
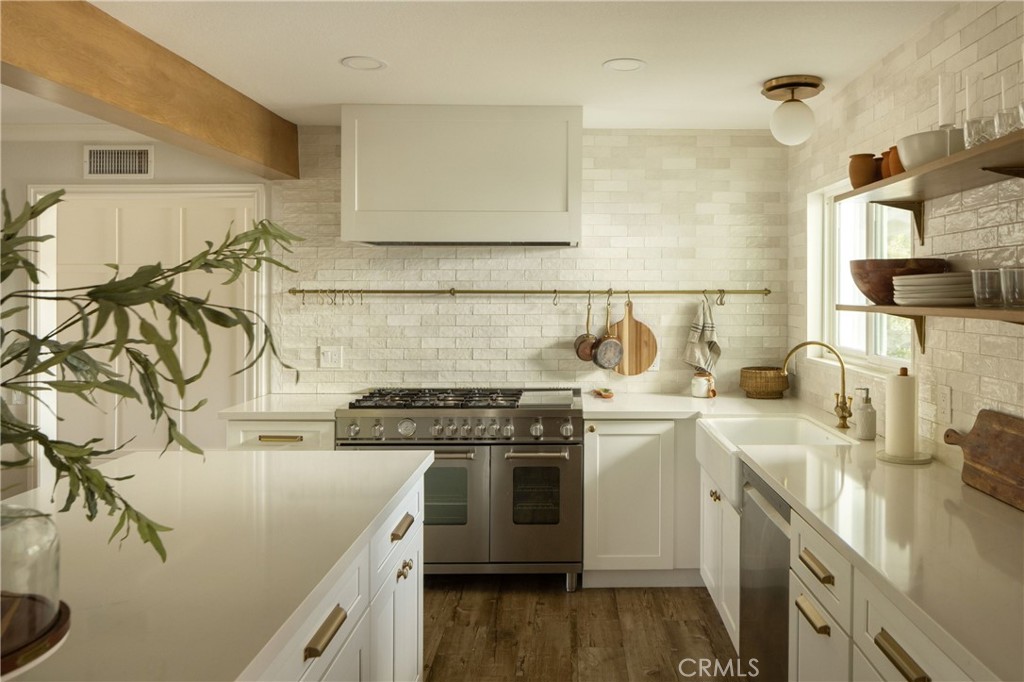
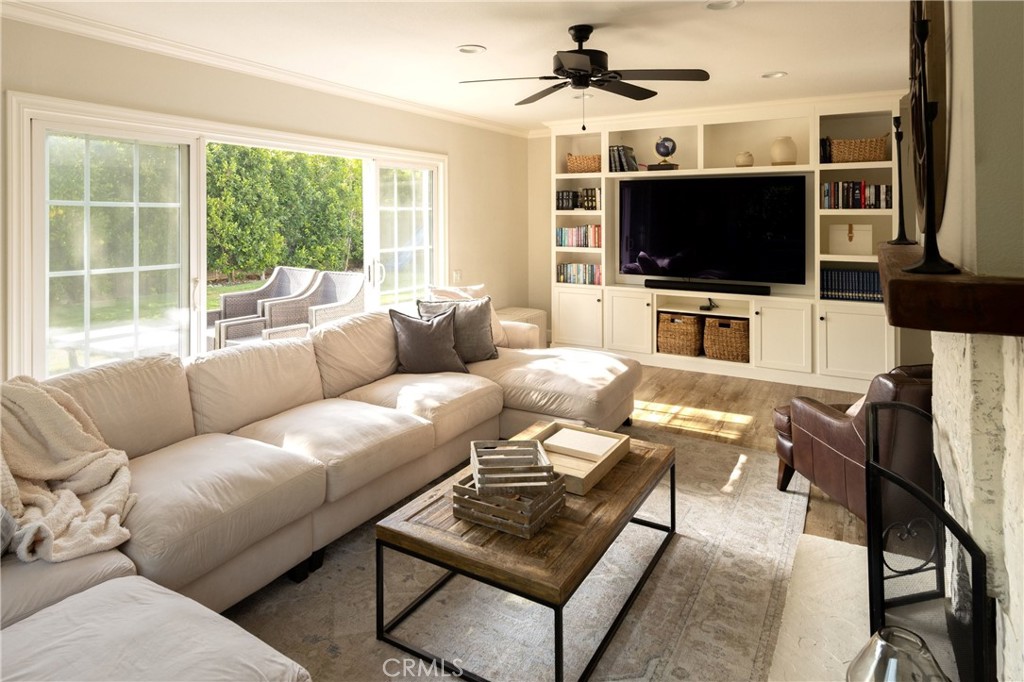
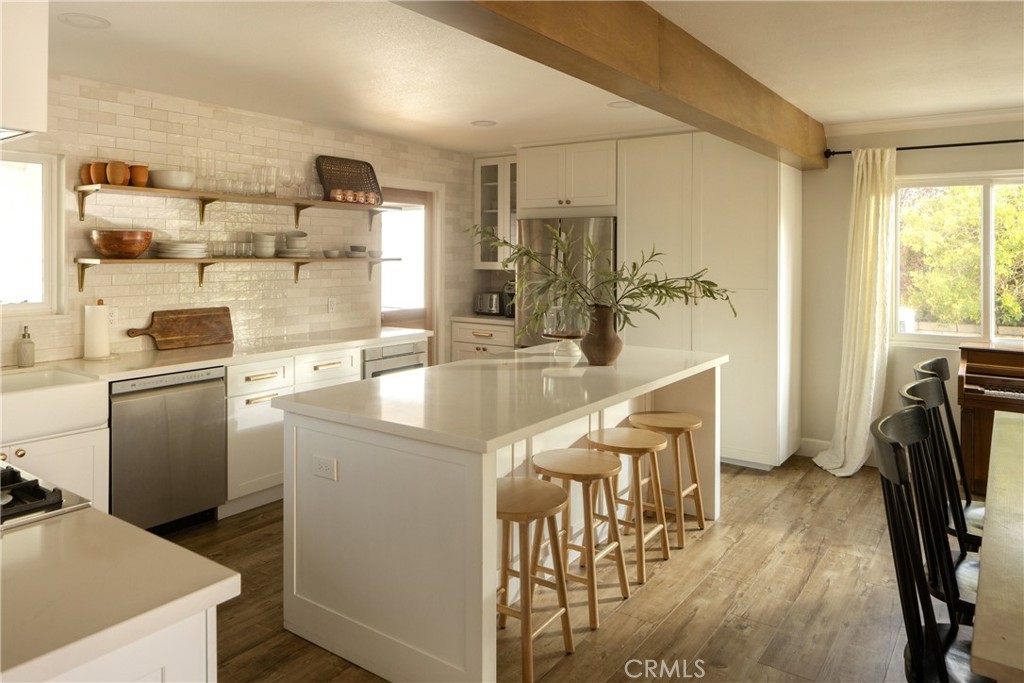
$4,859Welcome to this amazing, move-in ready home located at 1342 N. Quince Ave in Upland! From the moment you arrive, you’ll notice the inviting curb appeal, beautifully maintained front yard, and elegant glass double-door entry. Step inside and be greeted by an updated hallway featuring custom wood paneling, recessed lighting, and modern finishes. As you enter the heart of the home, you’ll immediately be impressed by the stunning remodeled kitchen showcasing a large center island, quartz countertops, stylish backsplash, open shelving, stainless steel appliances, and a premium Bertazzoni stove featuring 6 burners and a double oven. Designed for both everyday living and entertaining, this kitchen perfectly blends luxury and functionality. The spacious laundry room includes abundant cabinet storage and a large sliding door leading to the backyard. Just beyond, the step-down living room features updated flooring throughout and a massive built-in entertainment center with a large-screen TV — perfect for relaxing nights at home. A beautiful dual-sided fireplace connects the living room and open-concept dining area, creating warmth and ambiance while enhancing the spacious feel between the dining room and kitchen. As you continue down the hallway, double glass doors open to a versatile bonus room that can be used as a home office, workout room, playroom, or additional living space — the possibilities are endless. Nearby, you’ll find a recently remodeled hallway bathroom complete with updated flooring, a new tub, and double sinks. The home also features spacious bedrooms with ample storage and walk-in closets. The primary suite offers plenty of natural light, mirrored closet doors, and its own private bathroom, creating a comfortable retreat at the end of the day. Additional interior upgrades include recently installed custom linen hallway cabinets, upgraded interior doors, and updated door casings that add a refined, modern touch throughout the home. Step outside through the living room slider into a spacious backyard surrounded by mature trees that provide privacy and a relaxing atmosphere. The large side yard is perfect for barbecues, entertaining, or simply enjoying the outdoors. Two car garage has 220V outlet to charge your EV. This move-in-ready Upland home showcases exceptional pride of ownership and thoughtful upgrades throughout.
| 18 hours ago | Status changed to Active | |
| 18 hours ago | Listing updated with changes from the MLS® | |
| a week ago | Price changed to $1,065,000 | |
| 2 months ago | Listing first seen on site |

This information is for your personal, non-commercial use and may not be used for any purpose other than to identify prospective properties you may be interested in purchasing. The display of MLS data is usually deemed reliable but is NOT guaranteed accurate by the MLS. Buyers are responsible for verifying the accuracy of all information and should investigate the data themselves or retain appropriate professionals. Information from sources other than the Listing Agent may have been included in the MLS data. Unless otherwise specified in writing, the Broker/Agent has not and will not verify any information obtained from other sources. The Broker/Agent providing the information contained herein may or may not have been the Listing and/or Selling Agent.
Did you know? You can invite friends and family to your search. They can join your search, rate and discuss listings with you.