


24922 Muirlands 68Lake Forest, CA 92630
Mortgage Calculator
Monthly Payment (Est.)
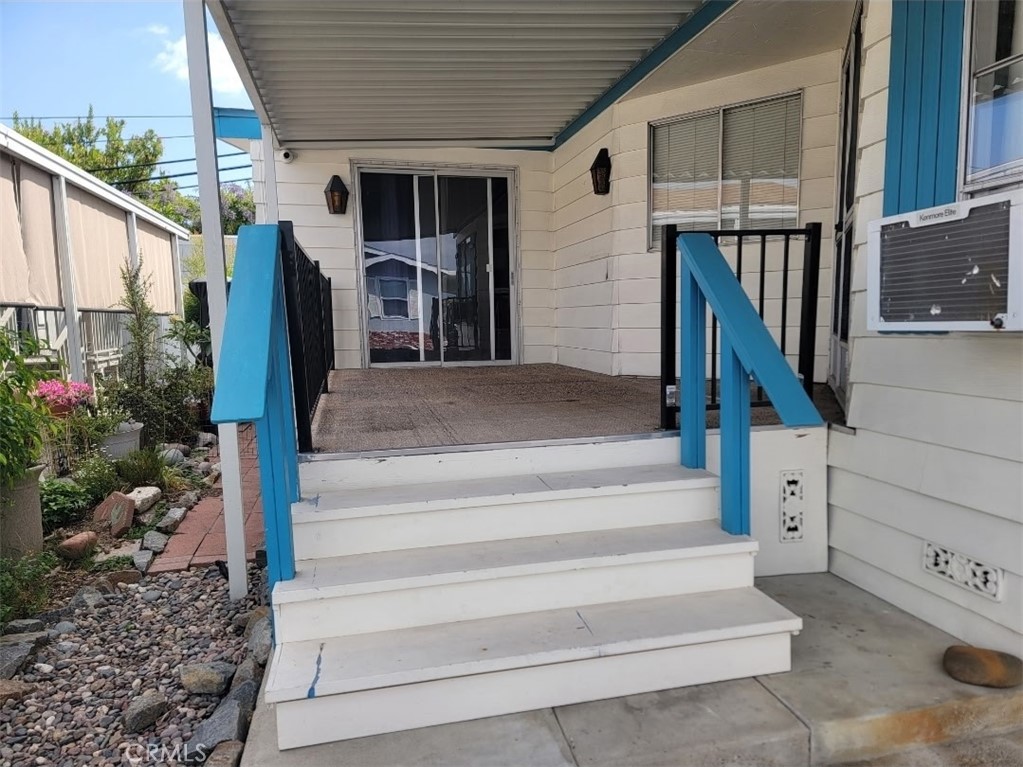
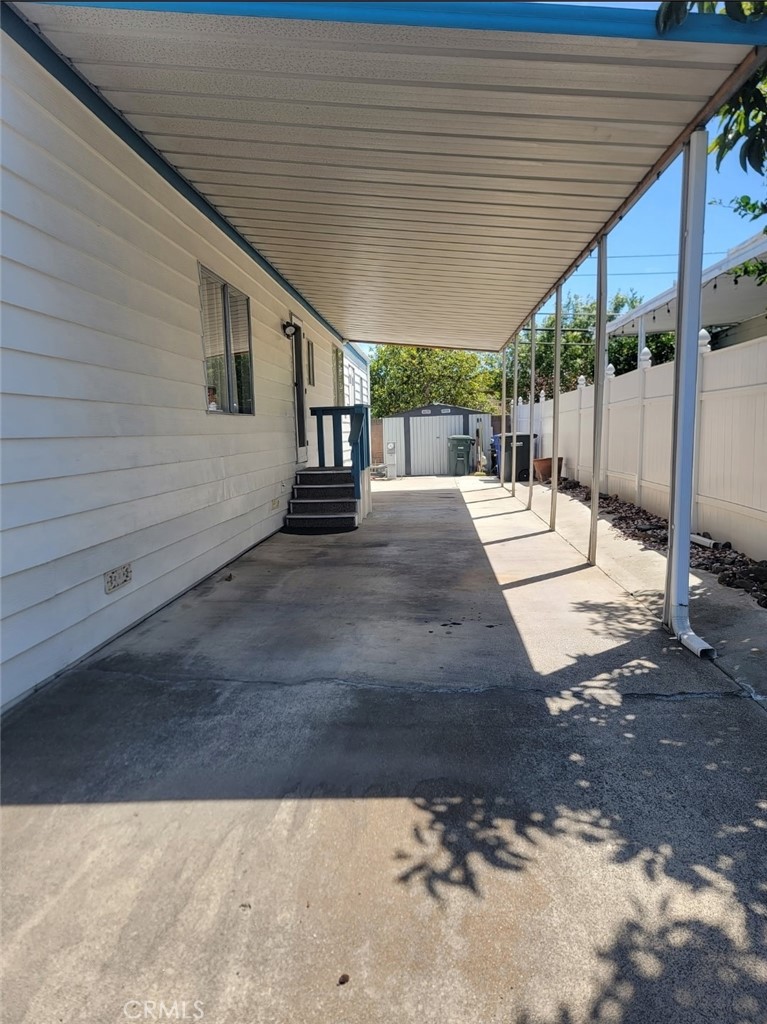
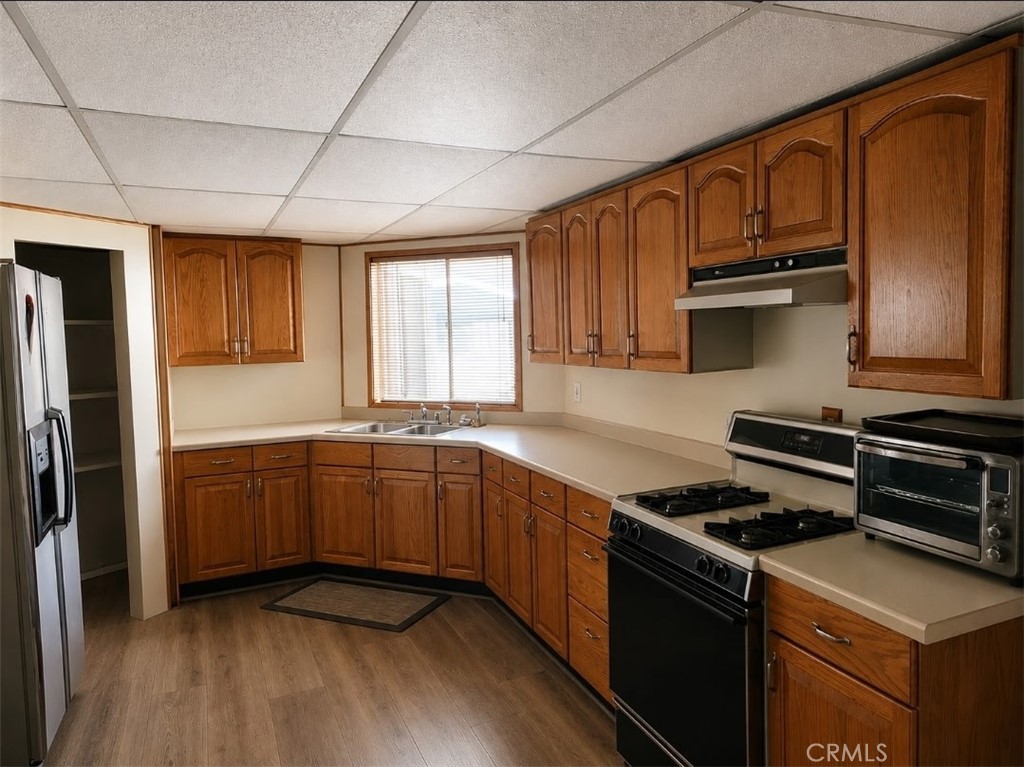
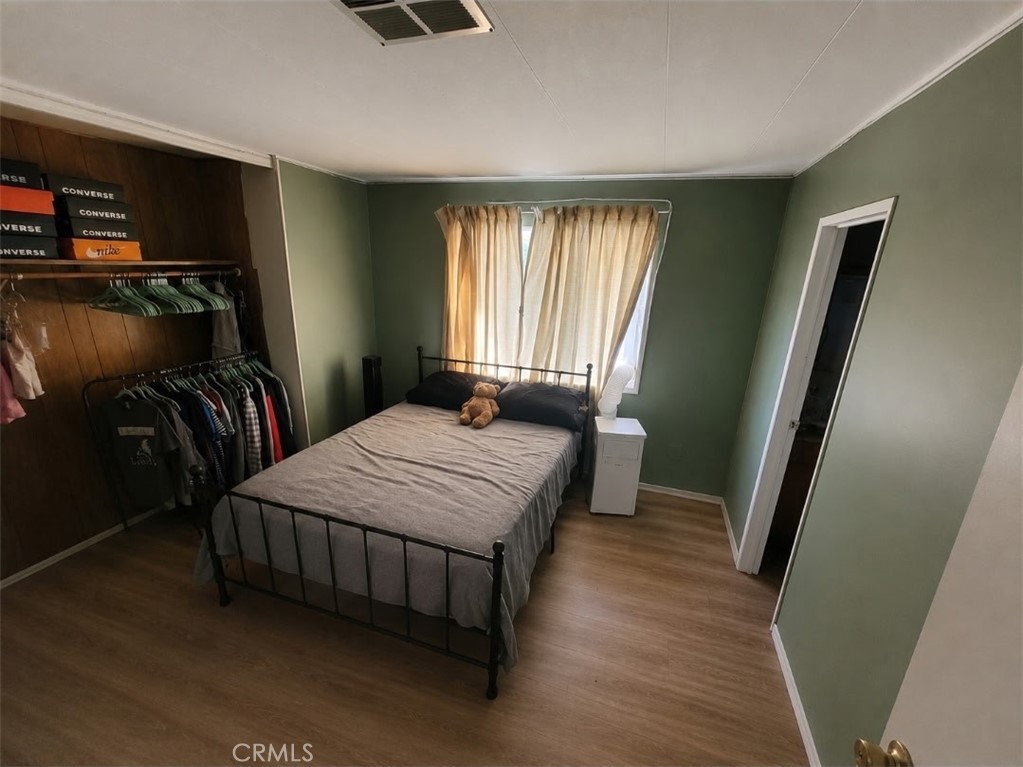
$1,277Welcome to Kimberly Gardens, where your new home awaits. This updated manufactured home is a great choice for you and your family. You’ll enjoy cooking in your open-concept kitchen with wood laminate flooring for durability and tile countertops for classic style. Step into your spacious primary suite and discover a deep walk-in closet fit for the most expansive wardrobe. Luxuriate like royalty in your private en-suite bathroom with a separate shower and soaking tub. Tile flooring and countertops complete the bathroom, making cleanup easy while adding a sophisticated touch. Give your kids or guests extra comfort in the second bedroom, which is spacious and features an en-suite bathroom with marble laminate flooring and a Formica countertop for durability and aesthetic appeal. Meet your new neighbors this summer at the community clubhouse or swimming pool. Take a stroll just outside Kimberly Gardens and discover El Toro Park and the Aliso Creek Bike and Walking Trail, perfect for family gatherings, relaxation, and exercise. Don’t miss this opportunity to turn this home into your own oasis in Lake Forest.
| 10 hours ago | Listing first seen on site | |
| 10 hours ago | Listing updated with changes from the MLS® |

This information is for your personal, non-commercial use and may not be used for any purpose other than to identify prospective properties you may be interested in purchasing. The display of MLS data is usually deemed reliable but is NOT guaranteed accurate by the MLS. Buyers are responsible for verifying the accuracy of all information and should investigate the data themselves or retain appropriate professionals. Information from sources other than the Listing Agent may have been included in the MLS data. Unless otherwise specified in writing, the Broker/Agent has not and will not verify any information obtained from other sources. The Broker/Agent providing the information contained herein may or may not have been the Listing and/or Selling Agent.
Did you know? You can invite friends and family to your search. They can join your search, rate and discuss listings with you.