


20142 MilanoYorba Linda, CA 92886
Mortgage Calculator
Monthly Payment (Est.)
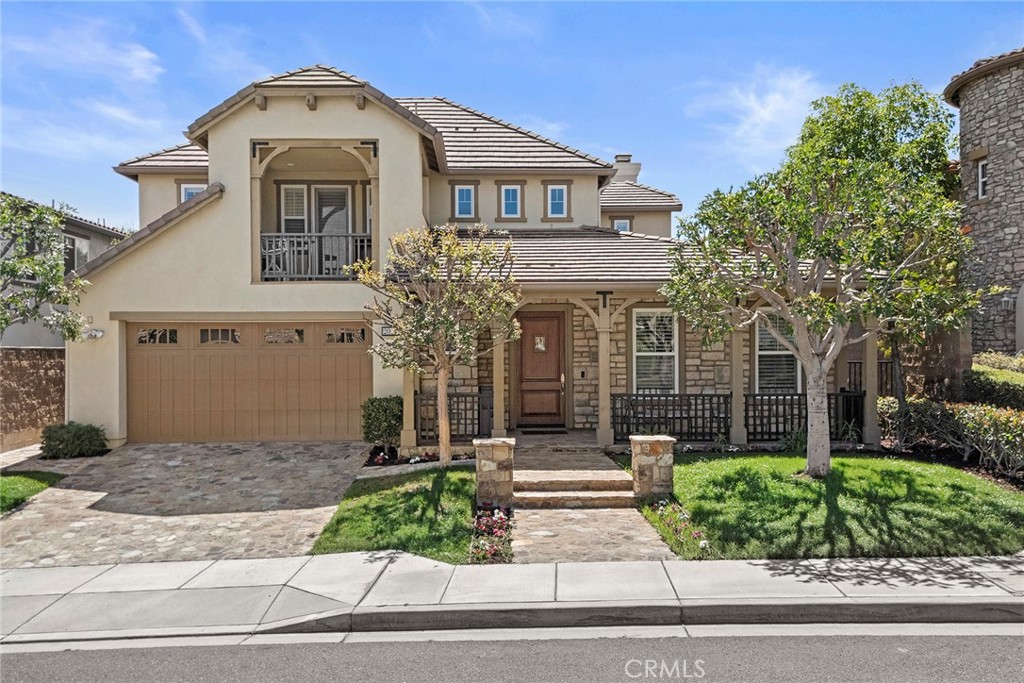
$10,014TIMELESS IN DESIGN AND ELEGANCE, this breathtaking FORMER MODEL HOME in prestigious Amalfi Hills sets a new standard for luxury living. Showcasing exceptional curb appeal with its stone-accented architecture, picturesque covered front porch, professionally manicured landscaping, and charming second-story balcony, this residence makes an unforgettable first impression. Offering 3 bedrooms, COULD BE A 4TH, and 3.5 baths, this impeccably appointed home blends timeless elegance with exceptional craftsmanship throughout. A spectacular library/home office welcomes you through double glass French entry doors and features a handcrafted executive desk, extensive custom built-in cabinetry, rich wood shelving, and detailed ceiling treatments, creating the perfect executive workspace. The gourmet chef's kitchen is beautifully appointed with a large center island, built-in 48" refrigerator, walk-in pantry, abundant custom cabinetry, and opens seamlessly to the inviting family room. Entertain with ease in the elegant formal dining room, highlighted by dramatic exposed ceiling beams, tongue and grove ceiling molding, and designer lighting. Upstairs, a spacious loft-(could be 4th BEDROOM) with custom built-ins provides the perfect media room or secondary living space. The private princess suite offers an en-suite bath, custom built-ins, and its own walk-out balcony. The DOWNSTAIRS luxurious PRIMARY SUITE is a tranquil retreat with a spa-inspired bath featuring a soaking tub and oversized walk-in shower. Step outside to a private backyard retreat featuring a relaxing spa, outdoor firepit, lush grassy area, and inviting outdoor spaces perfect for entertaining or peaceful evenings. Plantation shutters, custom millwork, crown molding, designer wall treatments, and sophisticated architectural details enhance every room. Children's playground and park is close for convenience. Ideally located in the heart of Yorba Linda, this exceptional home is just minutes from Yorba Linda Town Center with premier shopping, dining, Black Gold Golf Course, parks, and trails, and is situated close to the coveted Yorba Linda High School district, offering the perfect blend of luxury, convenience, and lifestyle.
| 5 hours ago | Listing first seen on site | |
| 13 hours ago | Listing updated with changes from the MLS® |

This information is for your personal, non-commercial use and may not be used for any purpose other than to identify prospective properties you may be interested in purchasing. The display of MLS data is usually deemed reliable but is NOT guaranteed accurate by the MLS. Buyers are responsible for verifying the accuracy of all information and should investigate the data themselves or retain appropriate professionals. Information from sources other than the Listing Agent may have been included in the MLS data. Unless otherwise specified in writing, the Broker/Agent has not and will not verify any information obtained from other sources. The Broker/Agent providing the information contained herein may or may not have been the Listing and/or Selling Agent.
Did you know? You can invite friends and family to your search. They can join your search, rate and discuss listings with you.