Save
Ask
Tour
Hide
Share
$750,000
New Listing

17572 Vandenberg Lane 01
Tustin, CA 92780

Townhouse|Coming Soon
2
Beds
2
Total Baths
2
Full Baths
986
SqFt
$761
/SqFt
1973
Built
Subdivision:
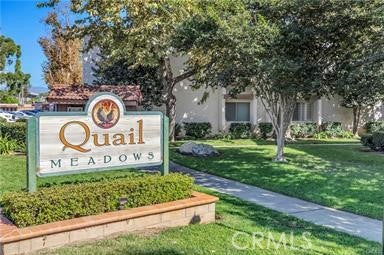
Quail Meadows (QLM)
County:
Orange
Listed by Richard Thorson of Coldwell Banker Realty [email protected]
Upcoming Open Houses
Sat, Jul 11, 1:00 PM - 5:00 PM
Sun, Jul 12, 2:00 PM - 5:00 PM
17572 Vandenberg Lane 0117572 Vandenberg Lane 0117572 Vandenberg Lane 0117572 Vandenberg Lane 01
Save
Ask
Tour
Hide
Share

Mortgage Calculator

Monthly Payment (Est.)

$3,422
Calculator powered by Showcase IDX, a Constellation1 Company. Copyright ©2026 Information is deemed reliable but not guaranteed.

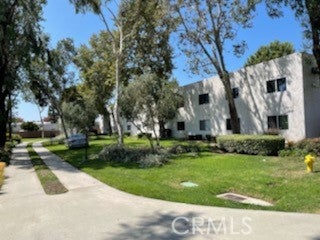
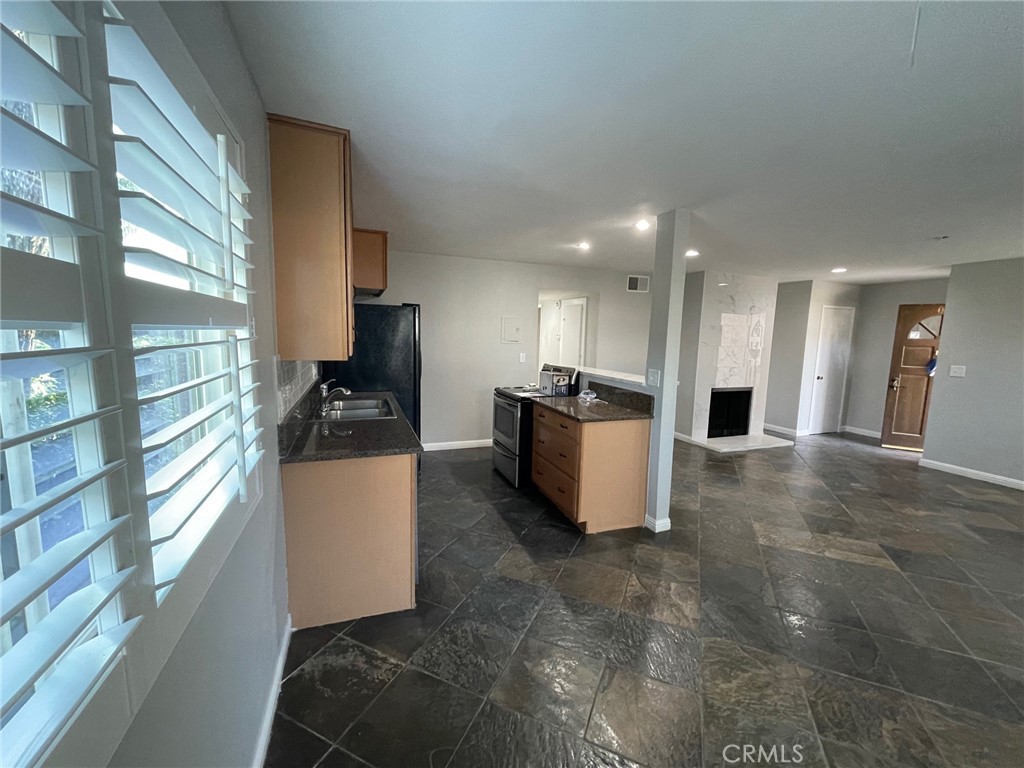
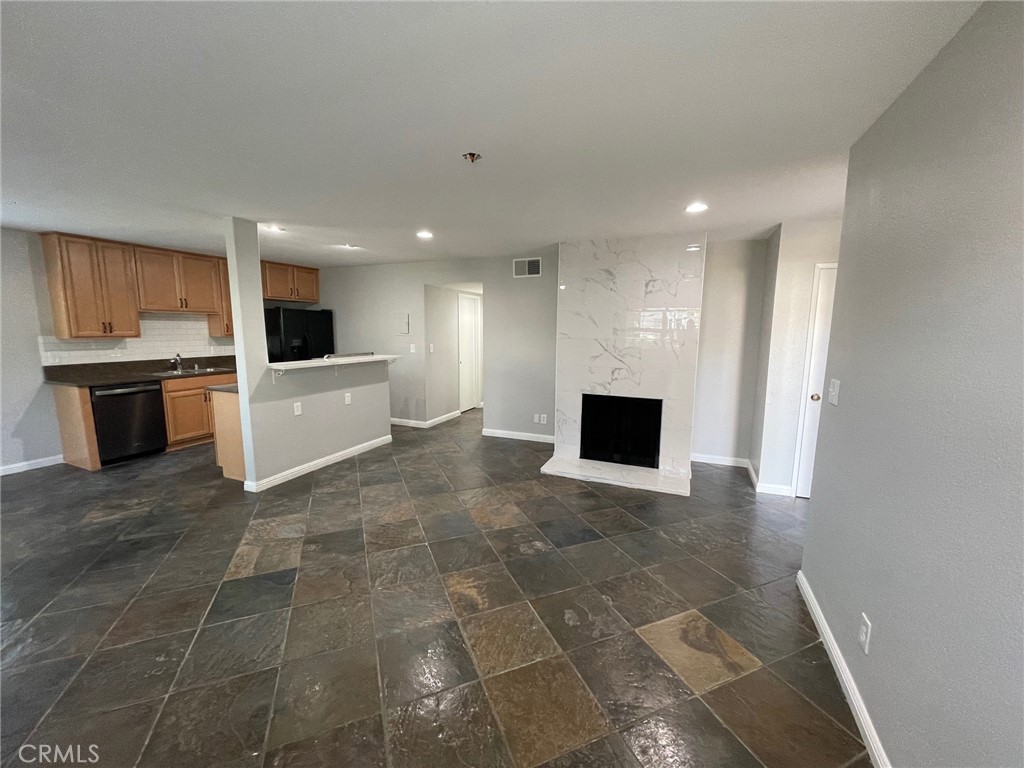
THE BEST LOCATION IN THE QUAIL MEADOWS COMPLEX. Single Story, Ground Level, nobody above or below. End Unit only one common wall. Green Belt with lots of trees. Lots of UPGRADES, Very Open Floor Plan. Travetine flooring with New Carpet in the Bedrooms, Granite Counters throughout, Vynle windows and doors, with plantation shutters. Very Large Open Floor PLan without the kitchen wall, it makes the room Huge. All New Paint throughout, baseboards, scraped ceilings textured, three fans and many Canned Lights in Living Room, Kitchen and Bedrooms. Upgraded Fire Place too. Homeowner Association dues include Water, Trash, Outside Lighting, with Pool, Spa and Tennis Court. Located near the shuffle board and very close to the Community Laundry Facilities. The Parking struction has your owned dedicated parking space with Huge Storage Container. The Top of the Parking Structure is unlimited open parking. Easy access to all 4 freeways, 55, 22, 5, and the 91. Walk to ENDERLE CENTER with Many Great Restaurants, Shops, Fitness Center and Citibank.

Save
Ask
Tour
Hide
Share
Listing Snapshot
Price 
$750,000
Days On Site 
0 Days
Bedrooms 
2
Inside Area (SqFt) 
986 sqft
Total Baths 
2
Full Baths 
2
Partial Baths 
N/A
Lot Size 
N/A
Year Built 
1973
MLS® Number 
PW26145295
Status 
Coming Soon
Property Tax 
N/A
HOA/Condo/Coop Fees 
$492 monthly
Sq Ft Source 
Assessor
Friends & Family
Recent Activity
9 hours agoListing first seen on site
16 hours agoListing updated with changes from the MLS®
General Features
Direction Faces 
North
Disclosures 
CovenantsRestrictionsDisclosureHoaDisclosureHomeWarrantyPrincipalIsRealEstateLicensed
Foundation 
Slab
Garage 
Yes
Garage Spaces 
1
Land Lease 
No
Levels 
One
Number Of Stories 
1
Parking 
GarageGarage Door OpenerCommunity Structure
Parking Spaces 
61
Pets 
Yes
Property Sub Type 
Townhouse
Security 
Carbon Monoxide Detector(s)Smoke Detector(s)Security Lights
Sewer 
Public Sewer
Special Circumstances 
Standard
Style 
ContemporaryTraditional
Utilities 
Cable AvailableElectricity ConnectedNatural Gas Not AvailableSewer ConnectedWater AvailableWater Connected
Water Source 
Public
Interior Features
Appliances 
DishwasherElectric RangeDisposalMicrowaveRefrigerator
Cooling 
Central AirElectric
Electric 
220 Volts in Kitchen
Fireplace 
Yes
Fireplace Features 
Living RoomWood Burning
Flooring 
CarpetStone
Heating 
CentralElectricForced Air
Interior 
Breakfast BarCeiling Fan(s)Eat-in KitchenGranite CountersOpen FloorplanRecessed Lighting
Laundry Features 
Common Area
Main Level Bedrooms 
2
Spa 
Yes
Window Features 
Window CoveringsDouble Pane WindowsDrapesPlantation Shutters
Bathroom 
Features - Granite Counters
Bedroom 
Kitchen 
Features - Granite Counters, Kitchen Island
Living Room 
Master Bathroom 
Master Bedroom 
Save
Ask
Tour
Hide
Share
Exterior Features
Construction Details 
StoneStucco
Fencing 
BlockWood
Lot Features 
Back YardFront YardGreenbeltSprinklers In RearSprinklers In FrontNear Public Transit
Patio And Porch 
Patio
Pool Features 
CommunityFencedGuniteIn GroundAssociation
Road Frontage 
Private Road
Roof 
AsphaltTar/Gravel
Spa 
Yes
Spa Features 
CommunityIn Ground
View 
Park/GreenbeltTrees/Woods
Waterview 
Park/GreenbeltTrees/Woods
Windows/Doors 
Window CoveringsDouble Pane WindowsDrapesPlantation Shutters
Community Features
Accessibility Features 
Accessible Doors
Association Amenities 
ClubhouseInsurancePoolSpa/Hot TubTennis Court(s)TrashWater
Association Dues 
492
Building Access 
1
Community Features 
CurbsSidewalksPool
Financing Terms Available 
CashConventionalSubmit
HOA Fee Frequency 
Monthly
MLS Area 
71 - Tustin
School District 
Tustin Unified
Schools
School District
Tustin Unified
Elementary School
Unknown
Middle School
Unknown
High School
Unknown


This information is for your personal, non-commercial use and may not be used for any purpose other than to identify prospective properties you may be interested in purchasing. The display of MLS data is usually deemed reliable but is NOT guaranteed accurate by the MLS. Buyers are responsible for verifying the accuracy of all information and should investigate the data themselves or retain appropriate professionals. Information from sources other than the Listing Agent may have been included in the MLS data. Unless otherwise specified in writing, the Broker/Agent has not and will not verify any information obtained from other sources. The Broker/Agent providing the information contained herein may or may not have been the Listing and/or Selling Agent.

Neighborhood & Commute
Source: Walkscore
Save
Ask
Tour
Hide
Share