


26681 N Fork WayMenifee, CA 92586
Mortgage Calculator
Monthly Payment (Est.)
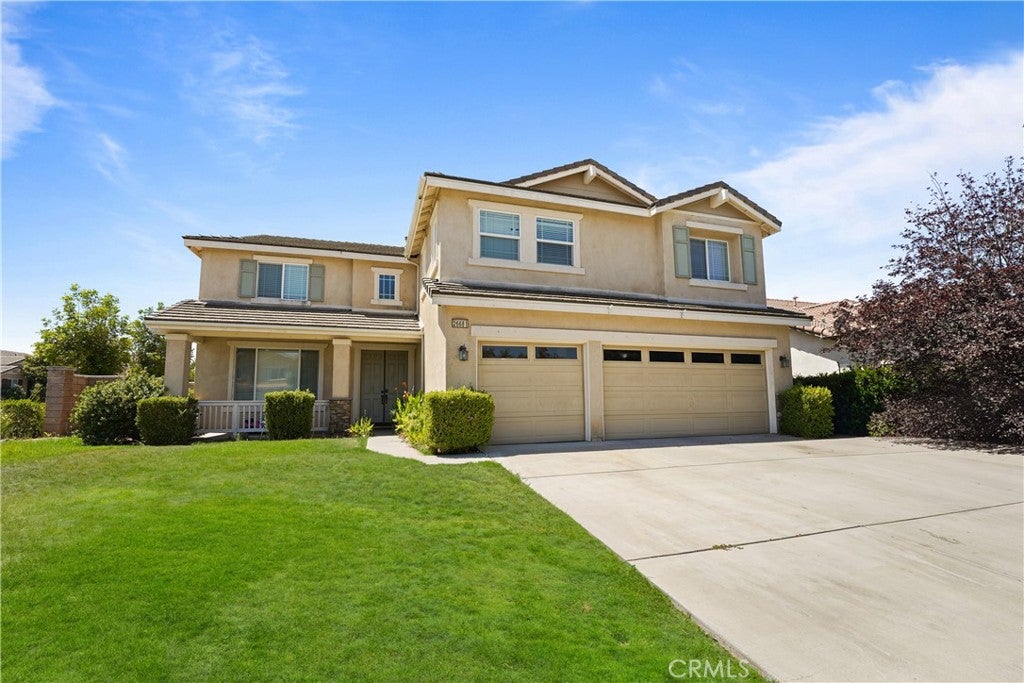
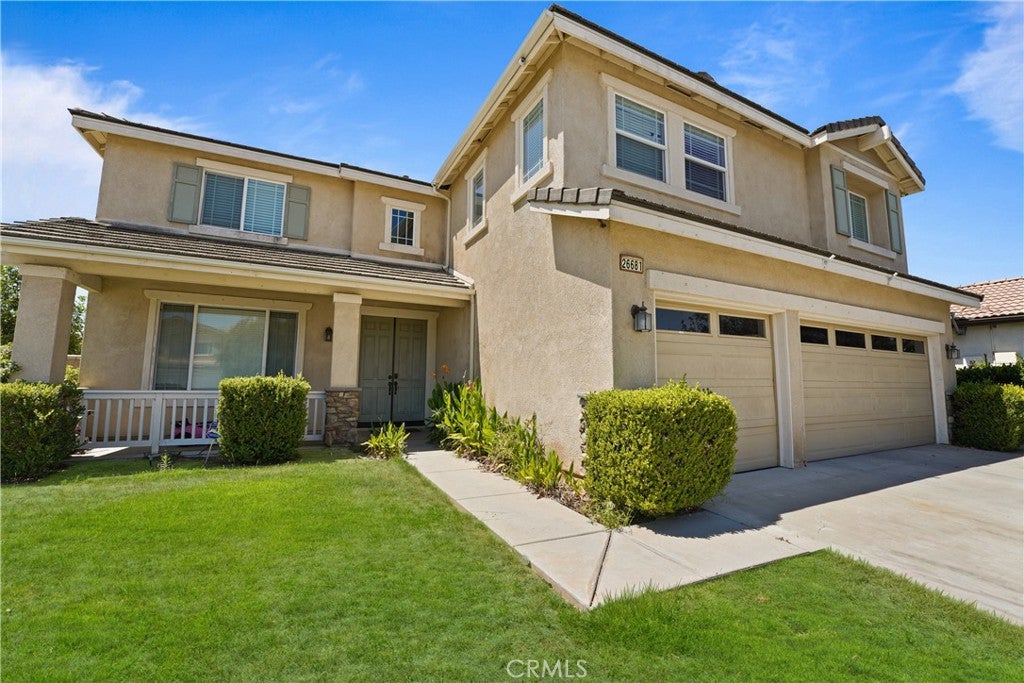
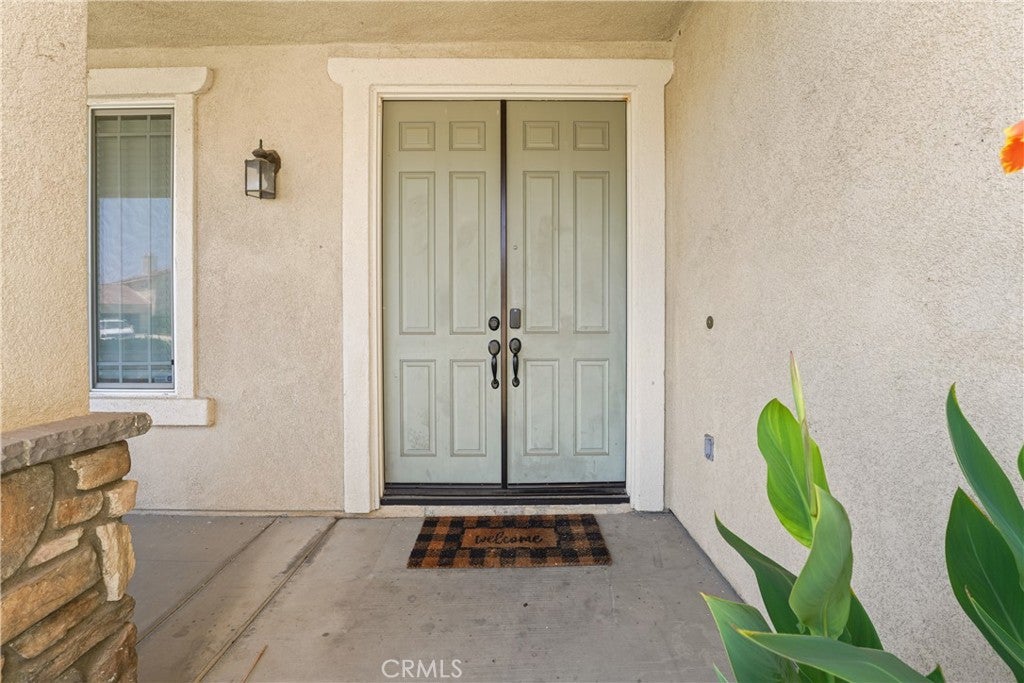
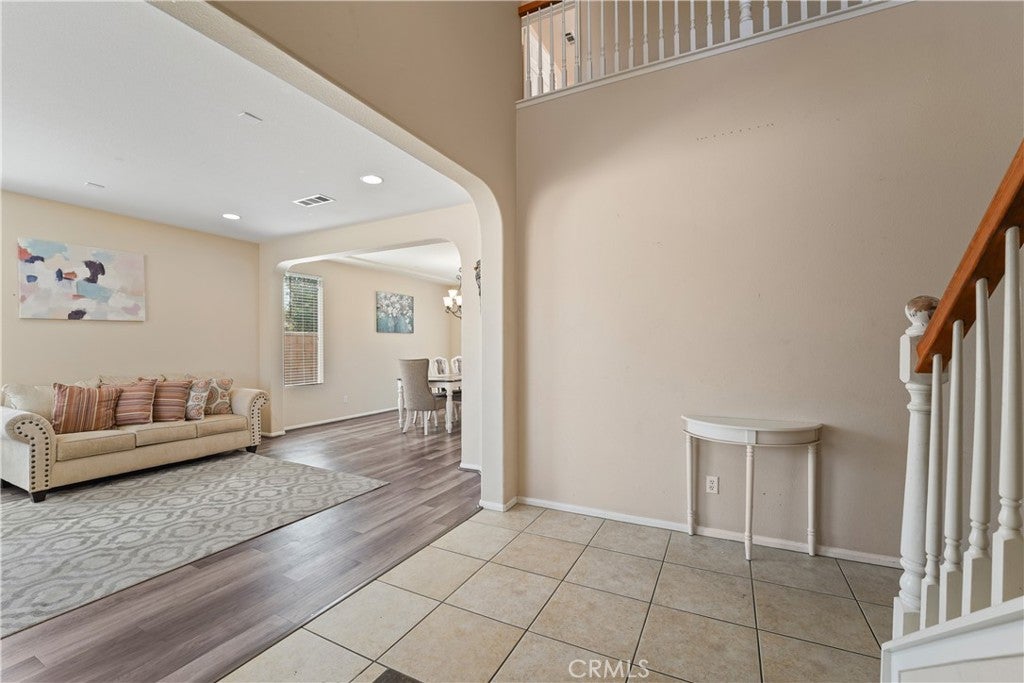
$2,965Set on a desirable corner lot, this spacious two-story home offers 3,399 square feet of living space with 5 bedrooms, a versatile loft, and fully paid-off solar panels. A covered front porch and double-door entry open into a bright, tiled foyer with a curved staircase. The formal living room flows into a separate dining room, ideal for entertaining, while the open-concept kitchen anchors the back of the home with granite countertops, stainless steel appliances, a large center island with breakfast bar seating, and a walk-in pantry. The kitchen opens directly to a generous family room with a cozy fireplace, creating an easy, connected living space. A bedroom and full access are conveniently located downstairs, perfect for guests or multi-generational living. Upstairs, a large loft provides flexible bonus space, plus an additional living/lounge area. The primary suite features a soaking tub, separate glass-enclosed shower, dual-sink vanity, and a spacious walk-in closet. Additional bedrooms upstairs offer generous closet space and natural light, and an upstairs laundry room adds everyday convenience. Outside, a large covered patio spans the back of the home, overlooking a spacious, low-maintenance backyard with great space for relaxing or entertaining year-round. The 3-car garage and extended driveway provide ample parking and storage. This home is a must see!
| 10 hours ago | Listing first seen on site | |
| 17 hours ago | Listing updated with changes from the MLS® |

This information is for your personal, non-commercial use and may not be used for any purpose other than to identify prospective properties you may be interested in purchasing. The display of MLS data is usually deemed reliable but is NOT guaranteed accurate by the MLS. Buyers are responsible for verifying the accuracy of all information and should investigate the data themselves or retain appropriate professionals. Information from sources other than the Listing Agent may have been included in the MLS data. Unless otherwise specified in writing, the Broker/Agent has not and will not verify any information obtained from other sources. The Broker/Agent providing the information contained herein may or may not have been the Listing and/or Selling Agent.
Did you know? You can invite friends and family to your search. They can join your search, rate and discuss listings with you.