Save
Ask
Tour
Hide
Share
$620,000
New Listing

7381 Sunset Road
Joshua Tree, CA 92252

For Sale|Single Family Residence|Active
3
Beds
2
Total Baths
2
Full Baths
1,656
SqFt
$374
/SqFt
2003
Built
County:
San Bernardino
Listed by Mahesh Patel of First Team Real Estate [email protected]
7381 Sunset Road7381 Sunset Road7381 Sunset Road7381 Sunset Road
Save
Ask
Tour
Hide
Share

Mortgage Calculator

Monthly Payment (Est.)

$2,829
Calculator powered by Showcase IDX, a Constellation1 Company. Copyright ©2026 Information is deemed reliable but not guaranteed.

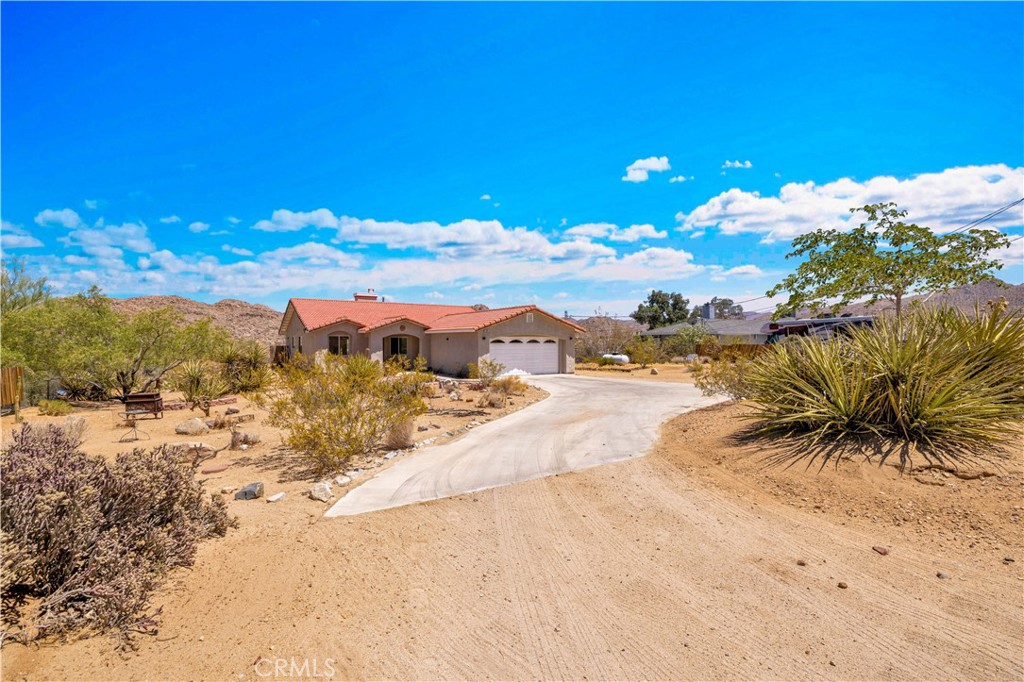
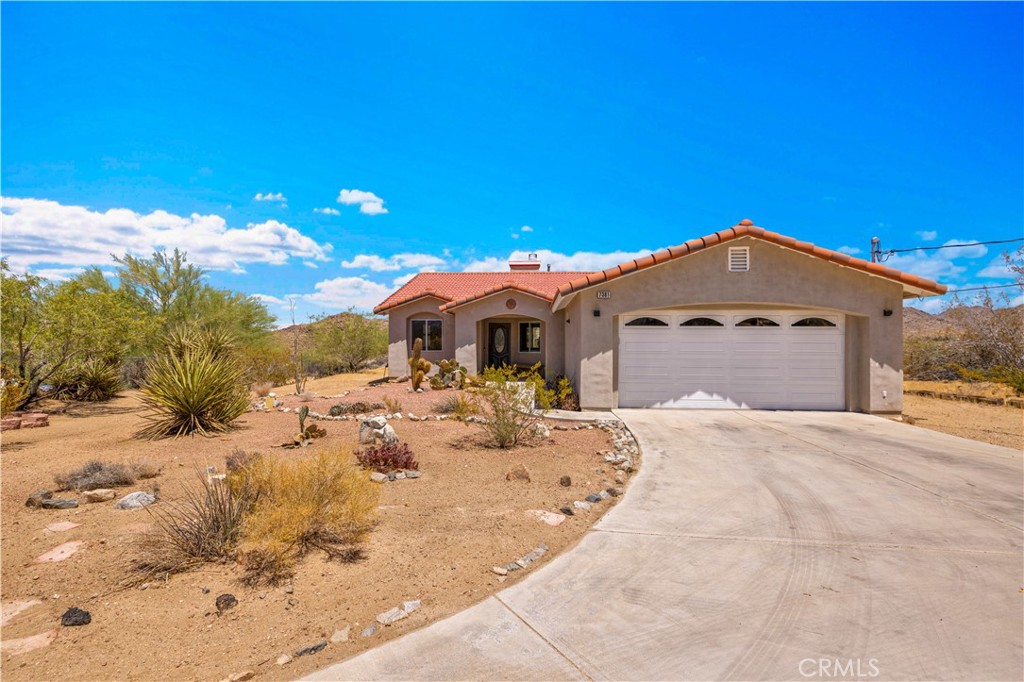
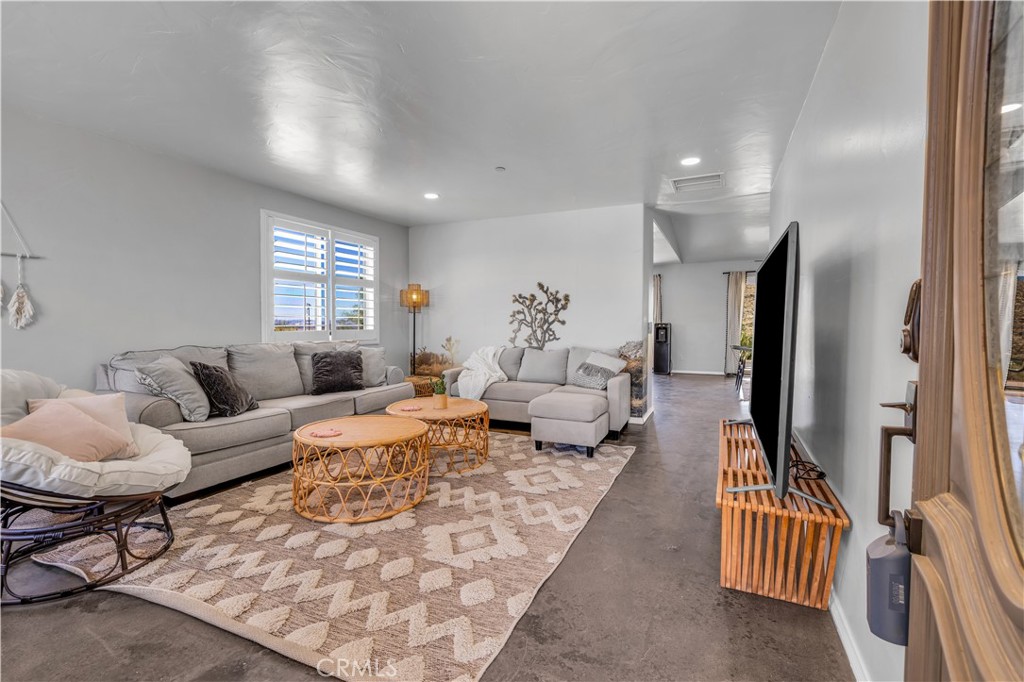
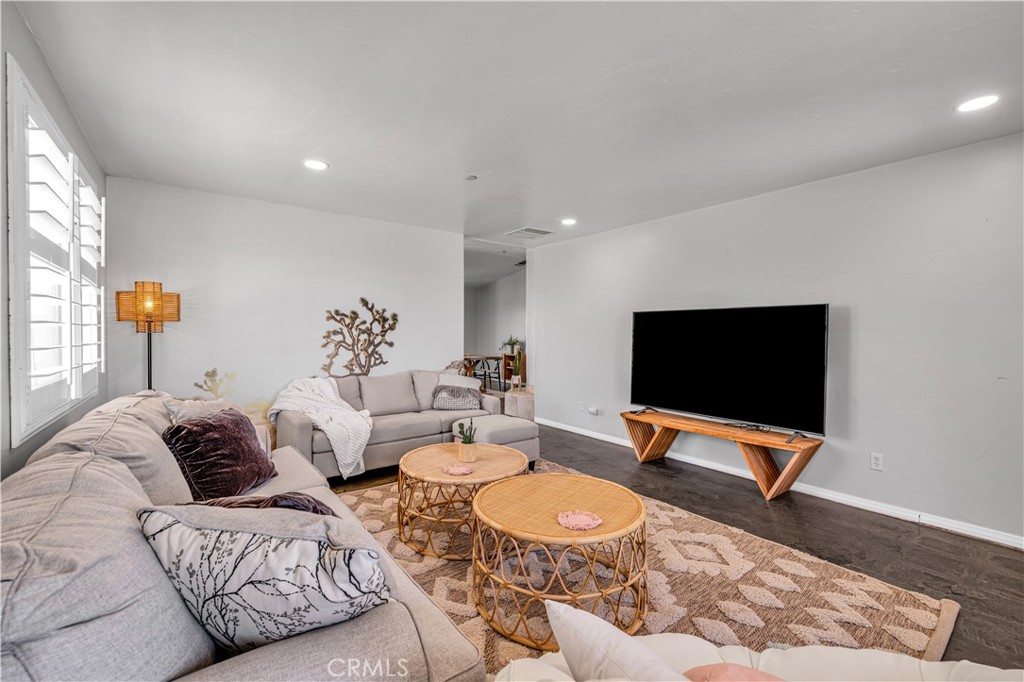
Beautifully updated 3-bedroom, 2-bath home on over 3/4 of an acre in a private, serene setting with breathtaking mountain, valley, and desert views. The open floor plan features an upgraded kitchen with granite countertops, spacious living and family rooms, a cozy fireplace, and a private primary suite with a walk-in closet. Recent upgrades include newer paint, plantation shutters, updated flooring, central air, a MasterCool swamp cooler, and indoor laundry. Enjoy the covered patio, relaxing spa, low-maintenance landscaping, and panoramic views. The property also offers an attached 2-car garage plus 2 detached garage, I car and 2 car spaces, which could be used as a workshop or studio, a Yoga Room or art rooms etc. It also has lighting, electricity and A/C. Conveniently located just minutes from Joshua Tree National Park, shopping, dining and hiking. A rare opportunity for a primary home, vacation retreat, a short term or long term rental or investment property.

Save
Ask
Tour
Hide
Share
Listing Snapshot
Price 
$620,000
Days On Site 
0 Days
Bedrooms 
3
Inside Area (SqFt) 
1,656 sqft
Total Baths 
2
Full Baths 
2
Partial Baths 
N/A
Lot Size 
0.7696 Acres
Year Built 
2003
MLS® Number 
PW26146662
Status 
Active
Property Tax 
N/A
HOA/Condo/Coop Fees 
N/A
Sq Ft Source 
Assessor
Friends & Family
Recent Activity
9 hours agoListing first seen on site
10 hours agoListing updated with changes from the MLS®
General Features
Acres 
0.7696
Attached Garage 
Yes
Garage 
Yes
Garage Spaces 
4
Land Lease 
No
Levels 
One
Number Of Stories 
1
Parking 
AttachedConcreteDirect AccessDrivewayGarage Faces FrontGarageOversizedRV GarageSee Remarks
Parking Spaces 
4
Property Condition 
Updated/Remodeled
Property Sub Type 
Single Family Residence
Sewer 
Septic Tank
Special Circumstances 
Standard
Utilities 
Electricity AvailablePropaneSewer AvailableWater AvailableWater Connected
Water Source 
Public
Interior Features
Appliances 
Built-In RangeWater Heater
Cooling 
Central AirEvaporative Cooling
Fireplace 
Yes
Fireplace Features 
Family Room
Flooring 
ConcreteTile
Heating 
CentralFireplace(s)Propane
Interior 
Ceiling Fan(s)Eat-in KitchenHigh CeilingsMaster Downstairs
Laundry Features 
InsideLaundry Room
Main Level Bedrooms 
3
Spa 
Yes
Window Features 
Plantation ShuttersShutters
Bathroom 
Bedroom 
Dining Room 
EntryFoyer 
Game Room 
Kitchen 
Living Room 
Master Bathroom 
Master Bedroom 
Save
Ask
Tour
Hide
Share
Exterior Features
Exterior 
Garden
Lot Features 
Back YardFront YardGarden
Other Structures 
Second GarageStorage
Patio And Porch 
Rear PorchCoveredPatio
Pool Features 
None
Spa 
Yes
Spa Features 
HeatedPrivate
View 
City LightsHillsMountain(s)Panoramic
Waterview 
City LightsHillsMountain(s)Panoramic
Windows/Doors 
Plantation ShuttersShutters
Community Features
Building Access 
1
Community Features 
Sidewalks
Financing Terms Available 
CashConventionalFHASubmit
MLS Area 
DC616 - Quail Springs
School District 
Morongo Unified
Schools
School District
Morongo Unified
Elementary School
Unknown
Middle School
Unknown
High School
Unknown


This information is for your personal, non-commercial use and may not be used for any purpose other than to identify prospective properties you may be interested in purchasing. The display of MLS data is usually deemed reliable but is NOT guaranteed accurate by the MLS. Buyers are responsible for verifying the accuracy of all information and should investigate the data themselves or retain appropriate professionals. Information from sources other than the Listing Agent may have been included in the MLS data. Unless otherwise specified in writing, the Broker/Agent has not and will not verify any information obtained from other sources. The Broker/Agent providing the information contained herein may or may not have been the Listing and/or Selling Agent.

Neighborhood & Commute
Source: Walkscore
Save
Ask
Tour
Hide
Share