


Save
Ask
Tour
Hide
$980,000
New Listing
3926 CentraliaLakewood, CA 90712
For Sale|Single Family Residence|Active
3
Beds
2
Total Baths
2
Full Baths
1,208
SqFt
$811
/SqFt
1951
Built
Subdivision:
Lakewood Mutuals (LKMU)
County:
Los Angeles
Listed by Jeff Cossio of Grand Avenue Realty & Lending [email protected]
Save
Ask
Tour
Hide
Mortgage Calculator
Monthly Payment (Est.)
$4,471Calculator powered by Showcase IDX, a Constellation1 Company. Copyright ©2026 Information is deemed reliable but not guaranteed.
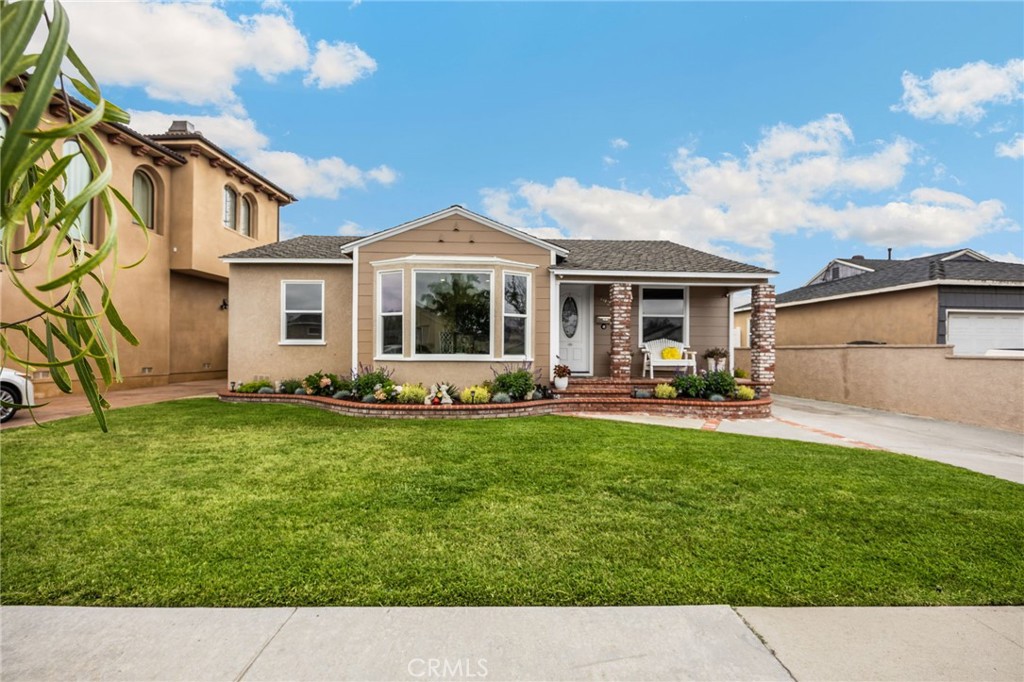
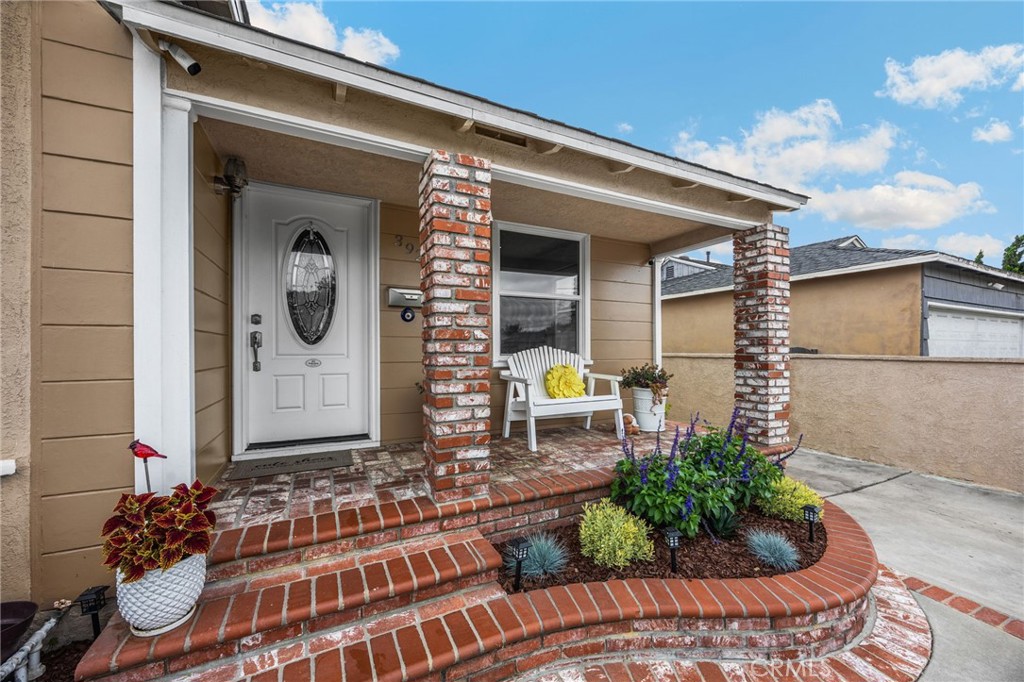
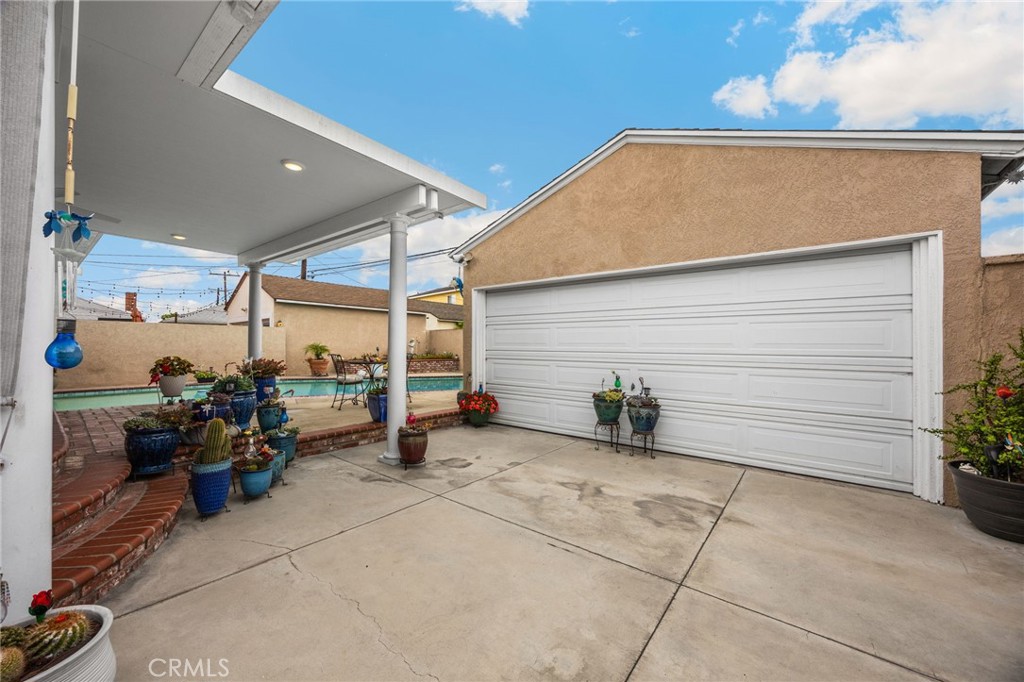
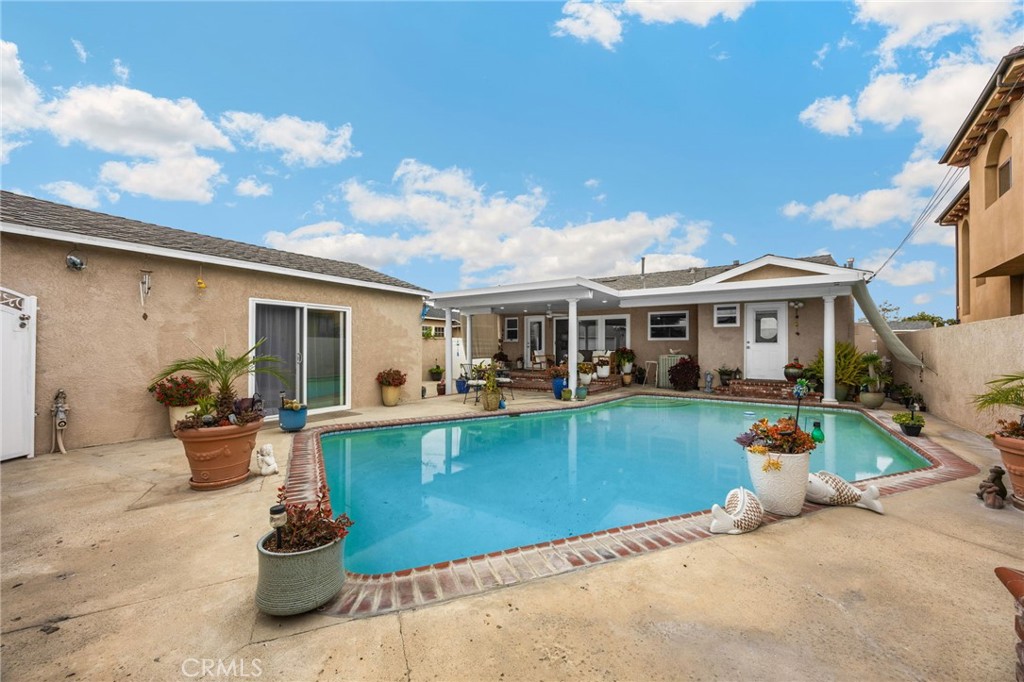
Welcome to 3926 Centralia St., nestled in The Mutuals, one of Lakewood’s desirable neighborhoods. This pride-of-ownership home showcases quality materials and thoughtful upgrades throughout, including real hardwood floors, a bay window with custom Roman shades, a new 50-year presidential roof, new windows and sliding glass door, solid wood interior doors, and new outdoor gates. Ideally located near the Lakewood Hangar, Lakewood Country Club, parks, shopping, dining, schools, and major freeways, this home offers lasting value, comfort, and timeless appeal.
Save
Ask
Tour
Hide
Listing Snapshot
Price
$980,000
Days On Site
0 Days
Bedrooms
3
Inside Area (SqFt)
1,208 sqft
Total Baths
2
Full Baths
2
Partial Baths
N/A
Lot Size
0.1178 Acres
Year Built
1951
MLS® Number
PW26147090
Status
Active
Property Tax
N/A
HOA/Condo/Coop Fees
N/A
Sq Ft Source
Assessor
Friends & Family
Recent Activity
| 11 hours ago | Listing first seen on site | |
| 11 hours ago | Listing updated with changes from the MLS® |
General Features
Acres
0.1178
Garage
Yes
Garage Spaces
2
Land Lease
No
Levels
One
Number Of Stories
1
Parking Spaces
2
Property Sub Type
Single Family Residence
Sewer
Public Sewer
Special Circumstances
Standard
Style
Ranch
Utilities
Cable AvailableElectricity AvailableNatural Gas Available
Water Source
Public
Interior Features
Appliances
Gas OvenGas RangeMicrowaveWasher/Dryer Stacked
Cooling
Central Air
Fireplace Features
None
Flooring
TileWood
Furnished
Furnished
Heating
Central
Laundry Features
In Kitchen
Main Level Bedrooms
3
Window Features
Bay Window(s)Double Pane WindowsENERGY STAR Qualified Windows
Bathroom
Features - Granite Counters
Bedroom
Kitchen
Features - Granite Counters
Save
Ask
Tour
Hide
Exterior Features
Construction Details
Stucco
Fencing
BlockPrivacyWrought Iron
Lot Features
Back YardLandscaped
Patio And Porch
Rear PorchCoveredFront PorchPatioPorch
Pool Features
PrivateIn Ground
Private Pool
Yes
Roof
Shingle
View
None
Waterview
None
Windows/Doors
Bay Window(s)Double Pane WindowsENERGY STAR Qualified Windows
Community Features
Building Access
1
Community Features
Street LightsSidewalks
Financing Terms Available
ConventionalFHAVA Loan
MLS Area
24 - Lakewood Mutuals
School District
Long Beach Unified
Schools
School District
Long Beach Unified
Elementary School
Riley
Middle School
Hoover
High School
Lakewood

This information is for your personal, non-commercial use and may not be used for any purpose other than to identify prospective properties you may be interested in purchasing. The display of MLS data is usually deemed reliable but is NOT guaranteed accurate by the MLS. Buyers are responsible for verifying the accuracy of all information and should investigate the data themselves or retain appropriate professionals. Information from sources other than the Listing Agent may have been included in the MLS data. Unless otherwise specified in writing, the Broker/Agent has not and will not verify any information obtained from other sources. The Broker/Agent providing the information contained herein may or may not have been the Listing and/or Selling Agent.
Neighborhood & Commute
Source: Walkscore
Save
Ask
Tour
Hide
Did you know? You can invite friends and family to your search. They can join your search, rate and discuss listings with you.