Save
Ask
Tour
Hide
Share
$710,000
New Listing

2298 Rose Avenue 403
Signal Hill, CA 90755

Condominium|Coming Soon
2
Beds
2
Total Baths
2
Full Baths
1,701
SqFt
$417
/SqFt
1981
Built
Subdivision:
Rose Terrace (RT)
County:
Los Angeles
Listed by Alex Hunt of Coldwell Banker Realty [email protected]
2298 Rose Avenue 4032298 Rose Avenue 403
Save
Ask
Tour
Hide
Share

Mortgage Calculator

Monthly Payment (Est.)

$3,239
Calculator powered by Showcase IDX, a Constellation1 Company. Copyright ©2026 Information is deemed reliable but not guaranteed.

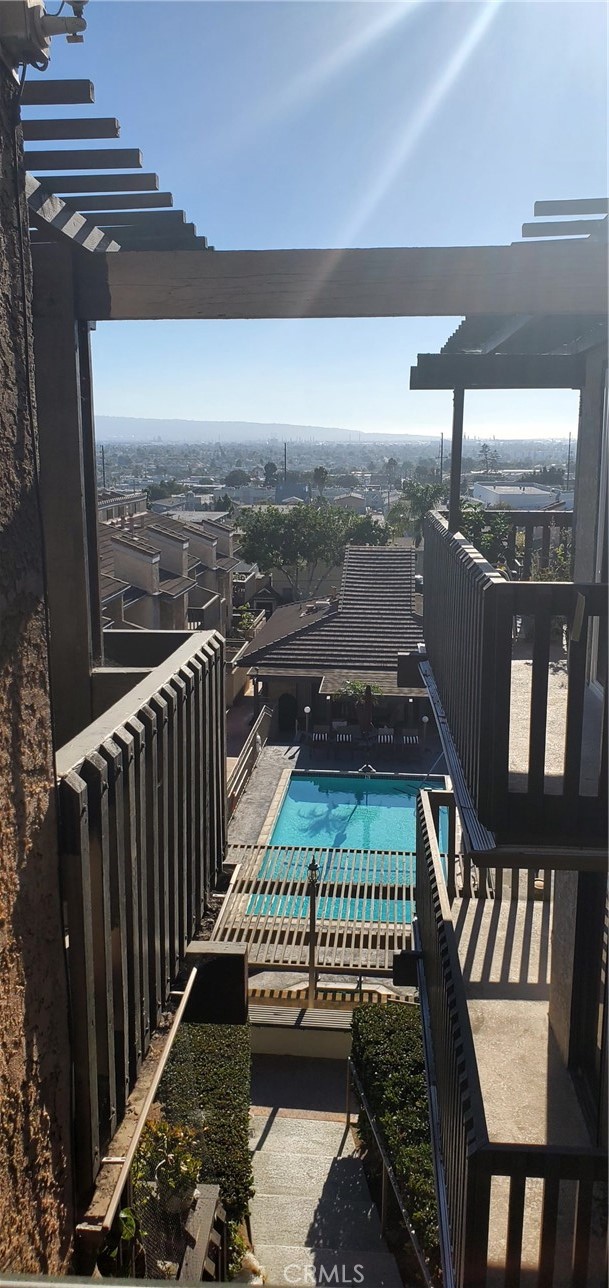
Welcome to this exceptional single-level penthouse condo offering approximately 1,700 square feet of open-concept living with sweeping panoramic city views extending west to Palos Verdes. This beautifully designed 2-bedroom, 2-bath residence features a spacious and versatile layout, including a generous living room, dining area, and separate den—ideal for both everyday living and entertaining. The expansive floor plan opens to a large private balcony, perfect for enjoying stunning sunsets and elevated city vistas. The kitchen seamlessly connects to the main living space, creating a warm and inviting atmosphere for gatherings. The oversized primary suite serves as a private retreat, complete with a walk-in closet and en-suite bathroom. A well-sized second bedroom provides comfort and privacy for guests or family. Additional highlights include in-unit laundry, ample storage, and two side-by-side subterranean parking spaces with convenient elevator access directly to the penthouse level. The gated community offers resort-style amenities, including a pool, spa, and clubhouse. Ideally located near the 405 freeway, Signal Hill Park, Costco, and Home Depot. For access, use the entrance at 2299 N Legion Drive, Signal Hill, CA 90755. Don’t miss this rare opportunity to own a penthouse with incredible views in a prime Signal Hill location.

Save
Ask
Tour
Hide
Share
Listing Snapshot
Price 
$710,000
Days On Site 
0 Days
Bedrooms 
2
Inside Area (SqFt) 
1,701 sqft
Total Baths 
2
Full Baths 
2
Partial Baths 
N/A
Lot Size 
0.9754 Acres
Year Built 
1981
MLS® Number 
PW26147138
Status 
Coming Soon
Property Tax 
N/A
HOA/Condo/Coop Fees 
$495 monthly
Sq Ft Source 
Assessor
Friends & Family
Recent Activity
12 hours agoListing first seen on site
19 hours agoListing updated with changes from the MLS®
General Features
Acres 
0.9754
Attached Garage 
Yes
Disclosures 
CovenantsRestrictionsDisclosureHoaDisclosure
Garage 
Yes
Garage Spaces 
2
Land Lease 
No
Levels 
One
Number Of Stories 
1
Parking 
AttachedUndergroundGatedSide By Side
Parking Spaces 
2
Property Sub Type 
Condominium
Security 
Carbon Monoxide Detector(s)Gated CommunitySmoke Detector(s)Security Lights
Sewer 
Public Sewer
Special Circumstances 
Standard
Style 
Contemporary
Utilities 
Cable AvailableElectricity AvailableNatural Gas AvailablePhone Available
Water Source 
Public
Interior Features
Appliances 
Convection OvenElectric RangeDryerWasher
Cooling 
Central Air
Electric 
220 Volts in Laundry
Fireplace 
Yes
Fireplace Features 
DenGasLiving Room
Heating 
Central
Interior 
Wet BarWalk-In Closet(s)Master Downstairs
Laundry Features 
Washer HookupElectric Dryer HookupGas Dryer HookupLaundry Closet
Main Level Bedrooms 
2
Spa 
Yes
Bedroom 
Den 
Family Room 
Kitchen 
Features - Tile Counters
Living Room 
Master Bathroom 
Master Bedroom 
Other 
Features - Walk-In Closet(s)
Save
Ask
Tour
Hide
Share
Exterior Features
Construction Details 
BlockStucco
Exterior 
BalconyLighting
Fencing 
Block
Lot Features 
Cul-De-Sac
Pool Features 
HeatedAssociation
Road Frontage 
City Street
Roof 
Fiberglass
Spa 
Yes
Spa Features 
Heated
View 
Bridge(s)City LightsPool
Waterview 
Bridge(s)City LightsPool
Community Features
Association Amenities 
ClubhousePoolSpa/Hot Tub
Association Dues 
495
Building Access 
Legion Dr
Community Features 
SidewalksGated
Financing Terms Available 
CashConventionalFHASubmit
HOA Fee Frequency 
Monthly
MLS Area 
8 - Signal Hill
Roads 
Paved
School District 
Long Beach Unified
Schools
School District
Long Beach Unified
Elementary School
Unknown
Middle School
Unknown
High School
Unknown


This information is for your personal, non-commercial use and may not be used for any purpose other than to identify prospective properties you may be interested in purchasing. The display of MLS data is usually deemed reliable but is NOT guaranteed accurate by the MLS. Buyers are responsible for verifying the accuracy of all information and should investigate the data themselves or retain appropriate professionals. Information from sources other than the Listing Agent may have been included in the MLS data. Unless otherwise specified in writing, the Broker/Agent has not and will not verify any information obtained from other sources. The Broker/Agent providing the information contained herein may or may not have been the Listing and/or Selling Agent.

Neighborhood & Commute
Source: Walkscore
Save
Ask
Tour
Hide
Share