


5205 Box Canyon Ct. 19BYorba Linda, CA 92887
Mortgage Calculator
Monthly Payment (Est.)
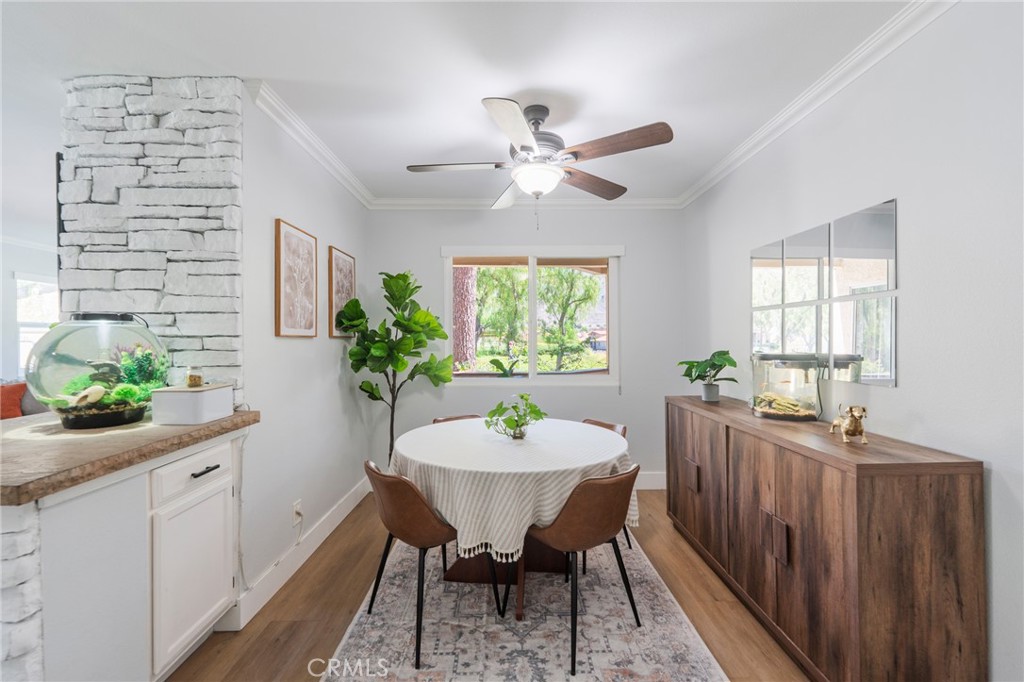
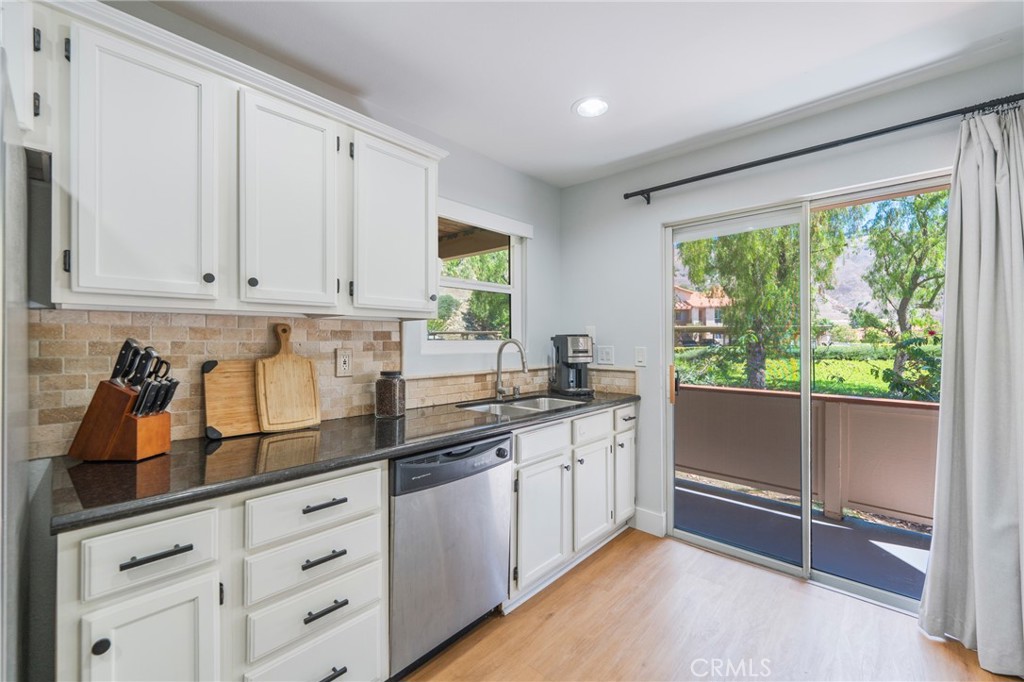
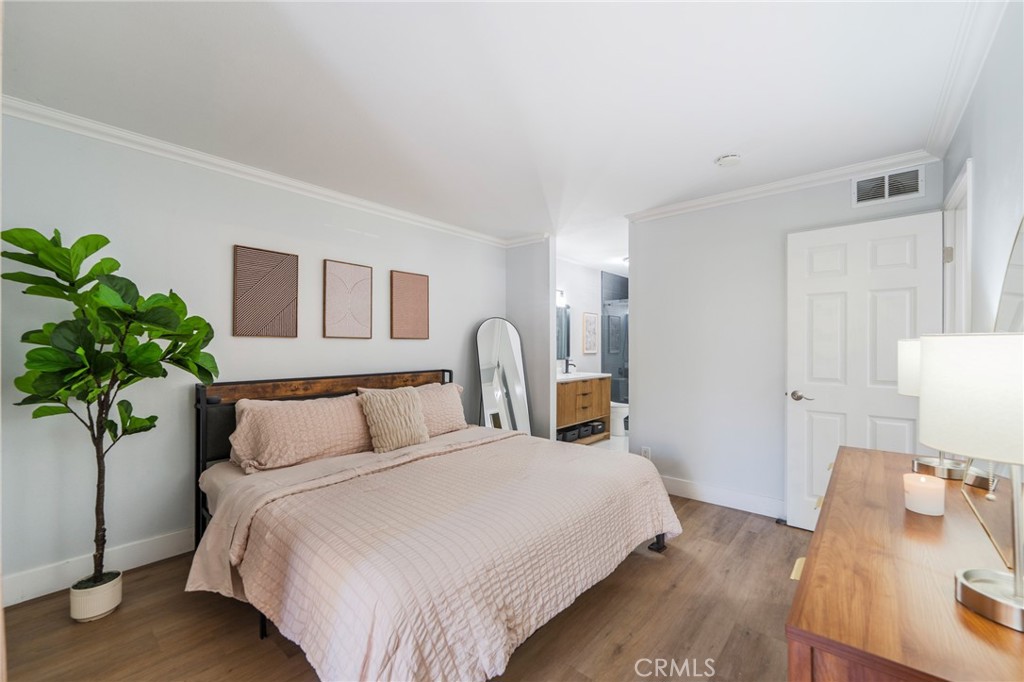
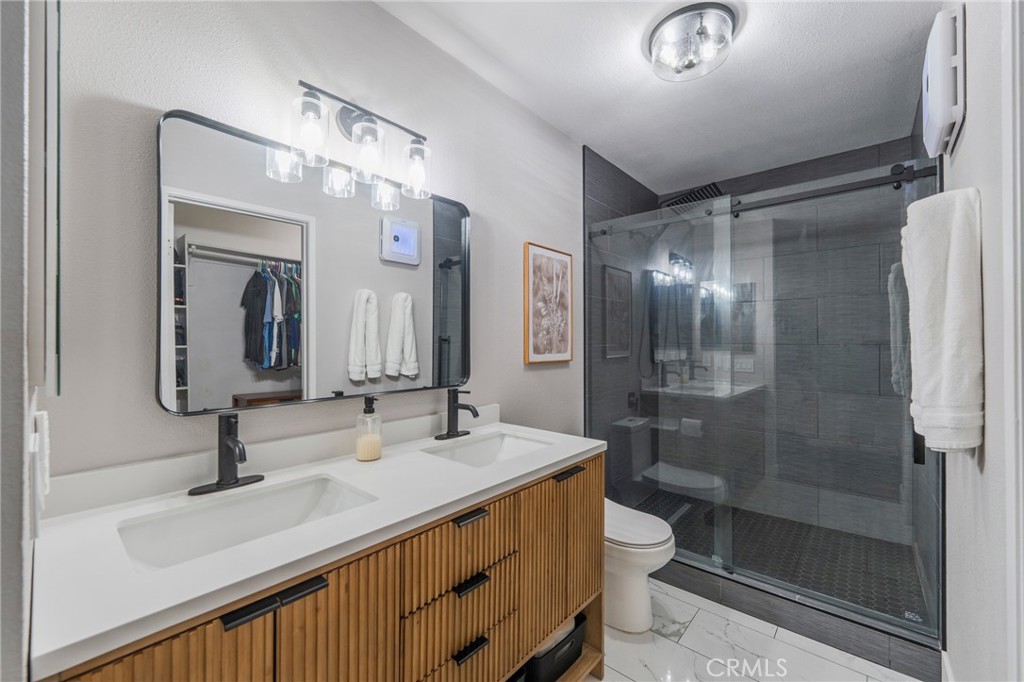
$2,550Beautifully updated condo in the highly desirable The Hills community of Yorba Linda, offering thoughtfully curated upgrades, modern systems, and a move-in ready interior throughout. This light-filled home features upgraded dual-pane windows, durable luxury vinyl plank flooring (installed approximately 3 years ago), and a recently upgraded HVAC system with a high-efficiency heat pump (approximately 2 years new). A new water heater adds additional peace of mind for the next owner. The kitchen includes all major appliances, with the added convenience of a refrigerator, washer, and dryer included in the sale, making this home truly turnkey from day one. The primary bathroom has been fully remodeled, featuring a spa-inspired design with modern finishes and a rare dual vanity layout not commonly found in the community, offering both style and functionality in a thoughtfully redesigned space. The secondary bedroom has been intentionally designed as a flexible, wellness-inspired space, previously used as a private massage room and thoughtfully finished with a rich, dark green color-drenched design and high-end finishes. The room offers a unique, calming aesthetic that can serve as a distinctive retreat, creative studio, or wellness space. For buyers preferring a more traditional use, it easily functions as a comfortable guest bedroom or dedicated home office, with the flexibility to adapt to a variety of lifestyles. Additional improvements throughout the home reflect consistent care and attention to detail, creating a residence that stands out for both its condition and design sensibility. Located in The Hills, residents enjoy resort-style amenities, scenic greenbelt surroundings, and a convenient Yorba Linda location close to shopping, dining, parks, and major freeways. A rare opportunity to own a thoughtfully upgraded and design-forward home in one of Yorba Linda’s most established communities offering true move-in readiness and versatile living spaces.
| 5 hours ago | Listing first seen on site | |
| 12 hours ago | Listing updated with changes from the MLS® |

This information is for your personal, non-commercial use and may not be used for any purpose other than to identify prospective properties you may be interested in purchasing. The display of MLS data is usually deemed reliable but is NOT guaranteed accurate by the MLS. Buyers are responsible for verifying the accuracy of all information and should investigate the data themselves or retain appropriate professionals. Information from sources other than the Listing Agent may have been included in the MLS data. Unless otherwise specified in writing, the Broker/Agent has not and will not verify any information obtained from other sources. The Broker/Agent providing the information contained herein may or may not have been the Listing and/or Selling Agent.
Did you know? You can invite friends and family to your search. They can join your search, rate and discuss listings with you.