


931 Carina AvePlacentia, CA 92870
Mortgage Calculator
Monthly Payment (Est.)
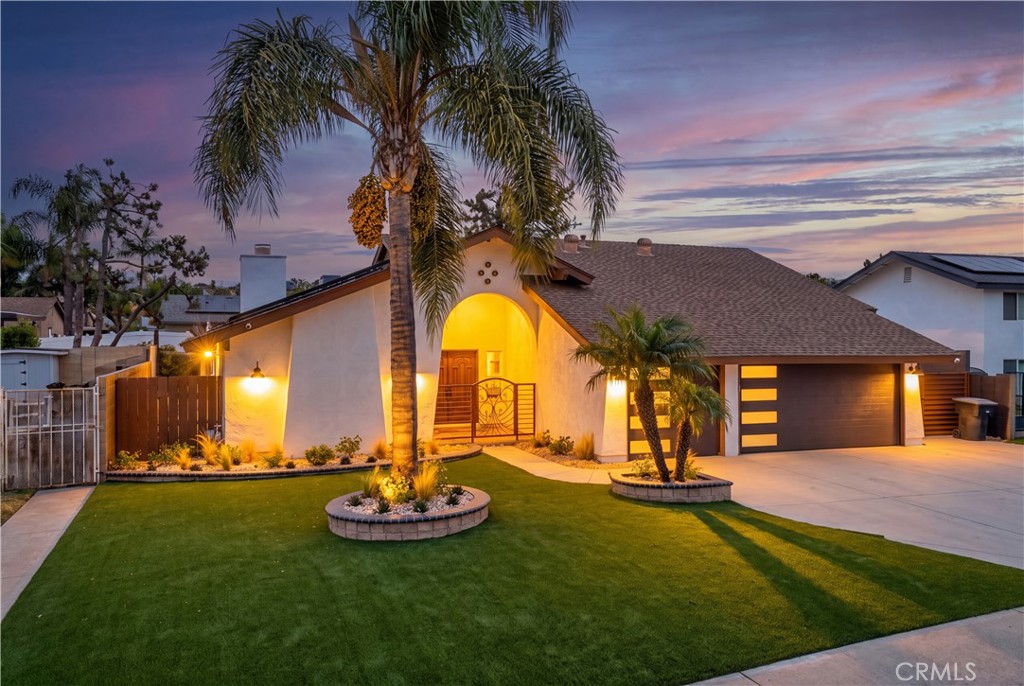
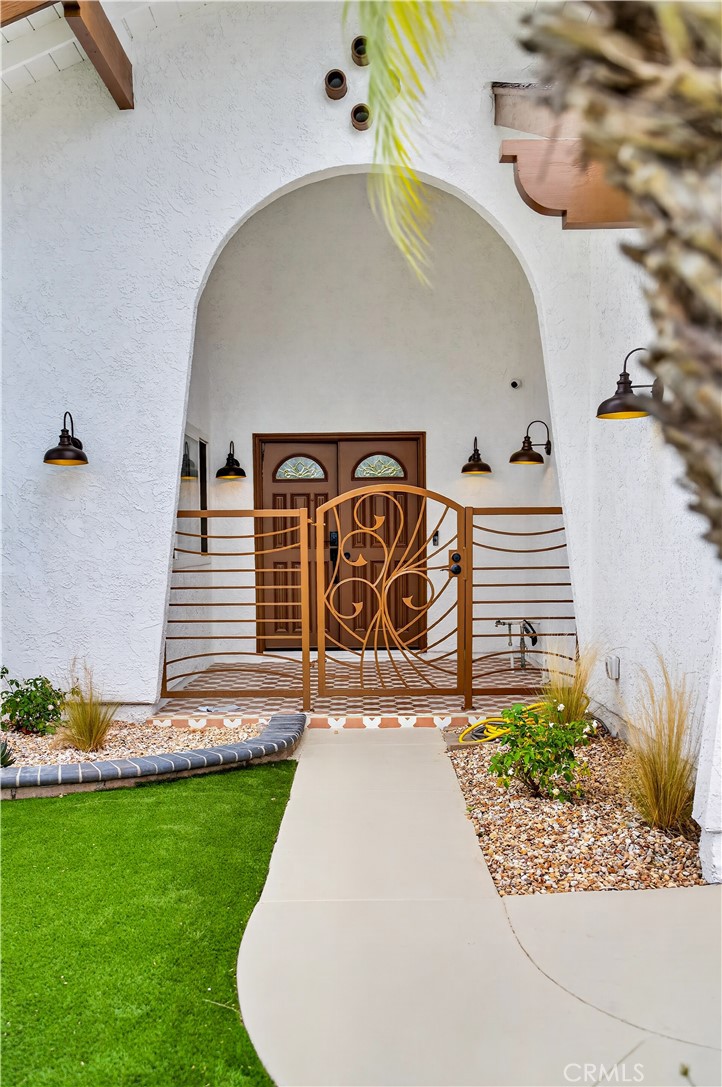
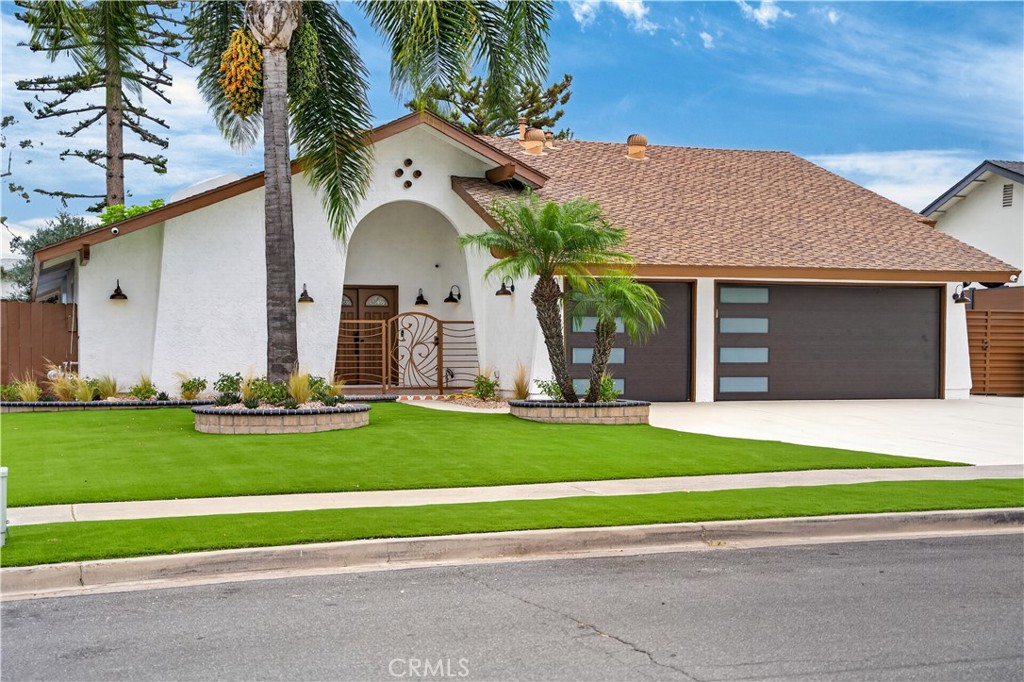
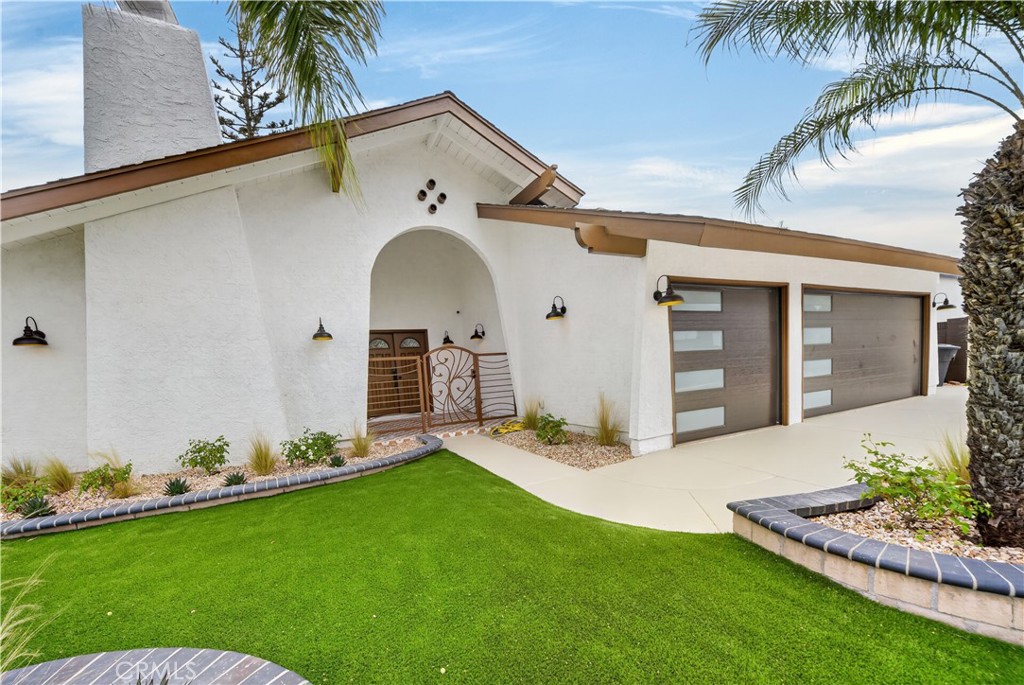
$6,337More than just a home!!! This is a masterpiece of exceptional craftsmanship, timeless elegance, and thoughtful design. Every detail has been carefully curated with high-end finishes and custom touches, creating a home that is truly one of a kind. The heart of the home is a stunning chef's kitchen, highlighted by a 48-inch Golden Ramsey professional range, designed to deliver both exceptional performance and striking style. From the luxurious finishes to the unique architectural details, every space has been thoughtfully designed to impress while providing warmth and comfort for everyday living. Located in one of Placentia's most desirable neighborhoods and within a top-rated school district, this exceptional residence offers a rare opportunity to own a home that stands apart from the rest. A home where luxury, quality, and distinctive design come together to create an unforgettable living experience.
| 4 hours ago | Listing first seen on site | |
| 11 hours ago | Listing updated with changes from the MLS® |

This information is for your personal, non-commercial use and may not be used for any purpose other than to identify prospective properties you may be interested in purchasing. The display of MLS data is usually deemed reliable but is NOT guaranteed accurate by the MLS. Buyers are responsible for verifying the accuracy of all information and should investigate the data themselves or retain appropriate professionals. Information from sources other than the Listing Agent may have been included in the MLS data. Unless otherwise specified in writing, the Broker/Agent has not and will not verify any information obtained from other sources. The Broker/Agent providing the information contained herein may or may not have been the Listing and/or Selling Agent.
Did you know? You can invite friends and family to your search. They can join your search, rate and discuss listings with you.