Save
Ask
Tour
Hide
Share
$1,275,000
New Listing

20 Lanciano
Irvine, CA 92620

For Sale|Single Family Residence|Active
3
Beds
3
Total Baths
2
Full Baths
1
Partial Bath
1,549
SqFt
$823
/SqFt
1983
Built
Subdivision:
Vista Filare (VF)
County:
Orange
Listed by Janan Hishmeh of Sal Nesh, Broker [email protected]
Upcoming Open Houses
Sat, Jul 11, 1:00 PM - 4:00 PM
Sun, Jul 12, 1:00 PM - 4:00 PM
20 Lanciano20 Lanciano20 Lanciano20 Lanciano
Save
Ask
Tour
Hide
Share

Mortgage Calculator

Monthly Payment (Est.)

$5,817
Calculator powered by Showcase IDX, a Constellation1 Company. Copyright ©2026 Information is deemed reliable but not guaranteed.

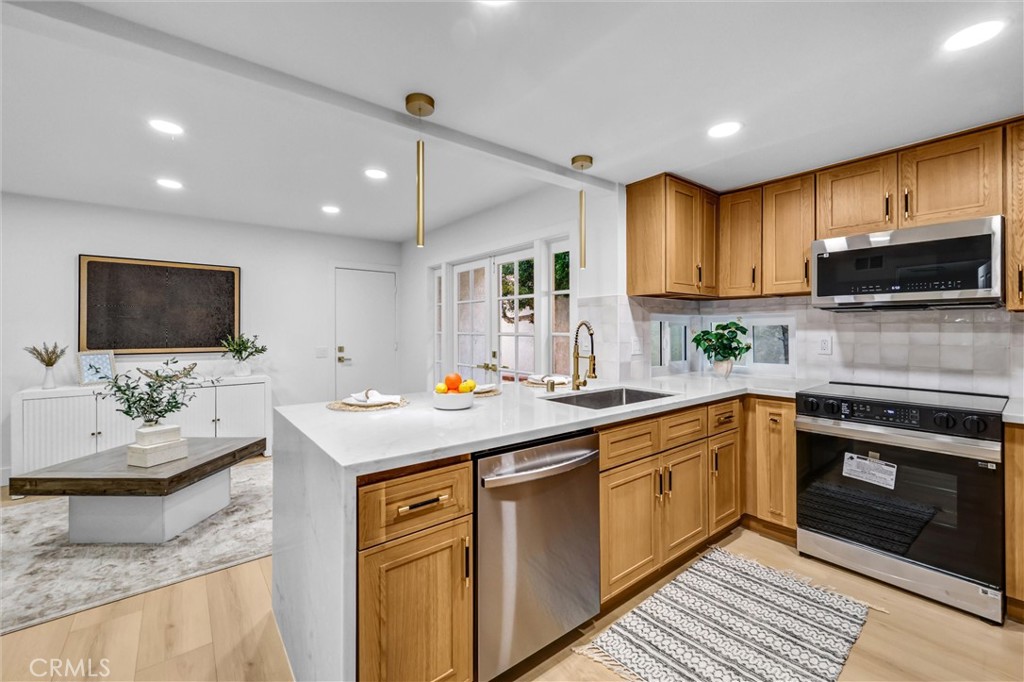
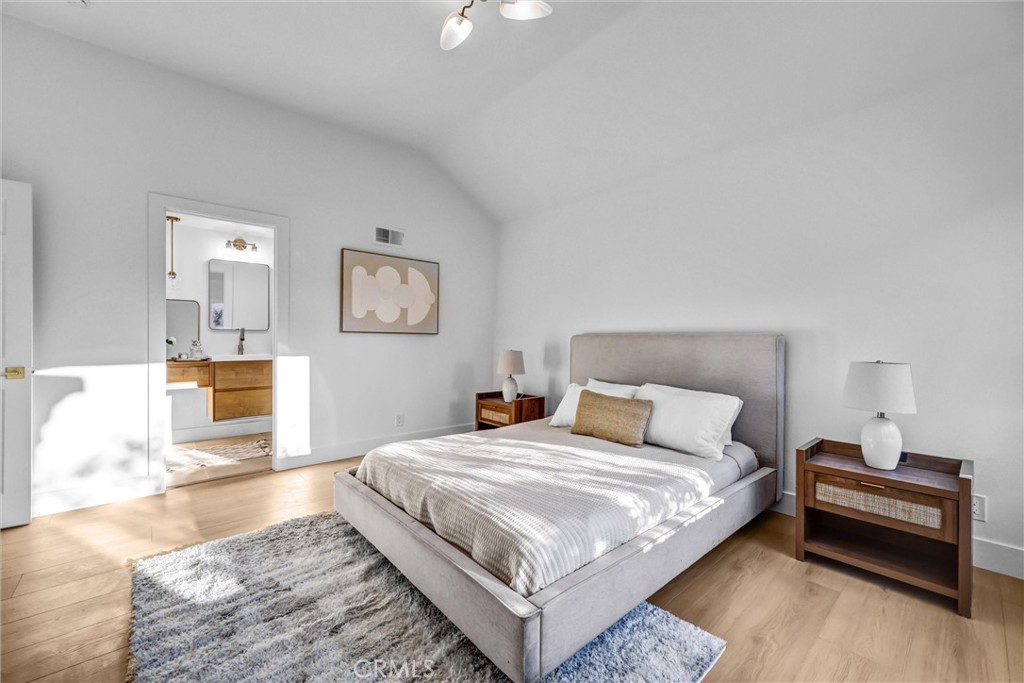
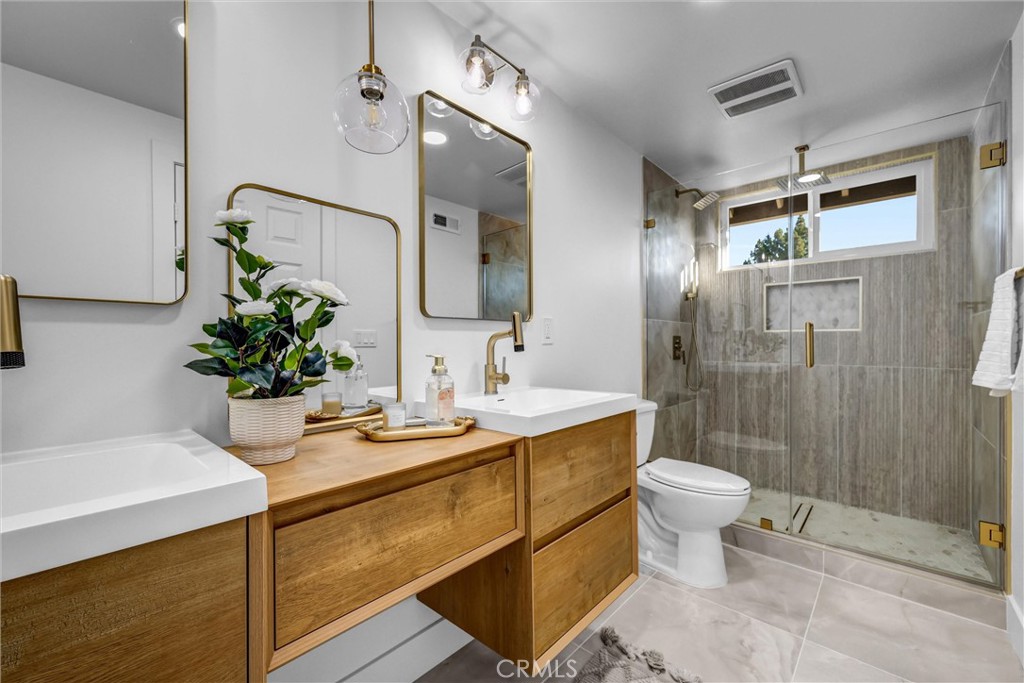
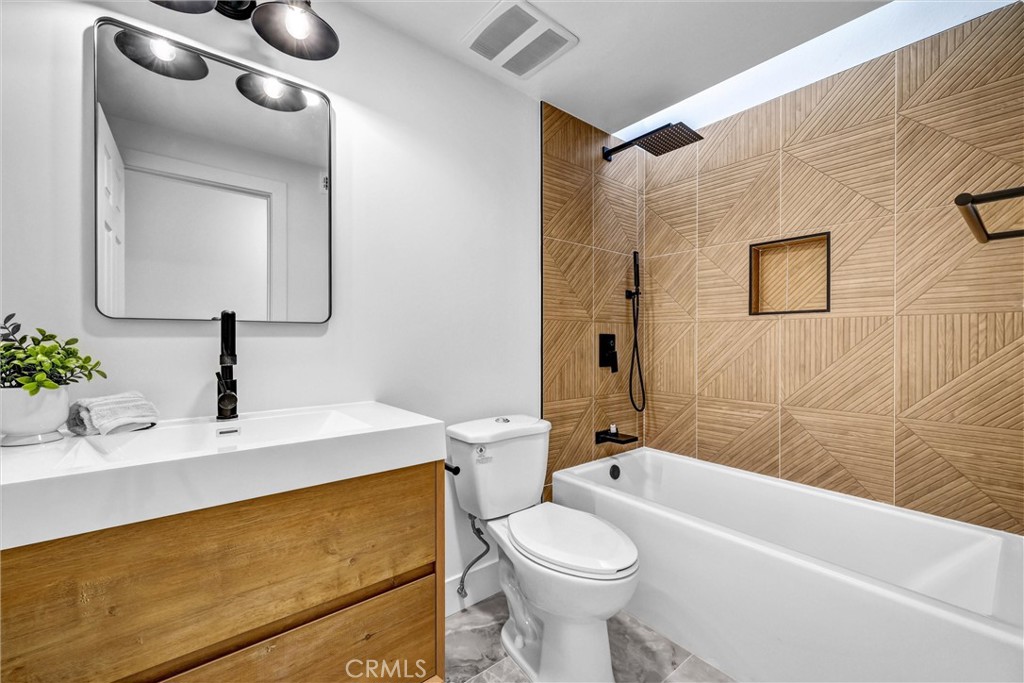
# 20 Lanciano, Irvine, CA 92620 **3 Bedrooms | 2.5 Bathrooms | 1,549 SF | Vista Filare at Northwood** Tucked within the sought-after Vista Filare enclave, this detached residence has been reimagined from the ground up, marrying architectural character with the polish of a thoroughly modern refresh. Coffered ceilings crown a living room warmed by a tile-clad fireplace, setting a tone of understated grandeur that resonates throughout. Culinary ambitions find their match in a gourmet kitchen appointed with light oak shaker cabinetry, quartz counters finished in a dramatic waterfall edge, countertop dining, porcelain tile backsplash, and gleaming stainless steel appliances. Adjacent, a family room opens through French doors to the patio, blurring the line between indoor comfort and open-air leisure. A generous dining room and convenient powder room round out the main level. Retreat to the primary suite, where mirrored wardrobe doors precede a spa-caliber ensuite showcasing dual vanities, a multi-head shower, porcelain tile flooring and surround, and a frameless glass enclosure. Two additional bedrooms, also with mirrored wardrobes, share a beautifully appointed bath featuring a shower-in-tub configuration and floating vanity. Light oak plank laminate, modern moldings, and gold fixtures unify every space with cohesive elegance, while central air and heat and an attached two-car garage deliver everyday ease. Residents enjoy a community pool, spa, basketball court, and playground, with Lower Peters Canyon Park, Beckman High School, Mitsuwa Marketplace, and The Market Place all moments away. Refined living, effortlessly realized.

Save
Ask
Tour
Hide
Share
Listing Snapshot
Price 
$1,275,000
Days On Site 
0 Days
Bedrooms 
3
Inside Area (SqFt) 
1,549 sqft
Total Baths 
3
Full Baths 
2
Partial Baths 
1
Lot Size 
0.053 Acres
Year Built 
1983
MLS® Number 
PW26150689
Status 
Active
Property Tax 
N/A
HOA/Condo/Coop Fees 
$140 monthly
Sq Ft Source 
Assessor
Friends & Family
Recent Activity
11 hours agoListing first seen on site
11 hours agoListing updated with changes from the MLS®
General Features
Acres 
0.053
Attached Garage 
Yes
Direction Faces 
Northeast
Disclosures 
CovenantsRestrictionsDisclosureHoaDisclosure
Foundation 
Slab
Garage 
Yes
Garage Spaces 
2
Land Lease 
No
Levels 
Two
Number Of Stories 
2
Parking 
AttachedGarageGarage Faces Rear
Parking Spaces 
2
Property Sub Type 
Single Family Residence
Security 
Carbon Monoxide Detector(s)Smoke Detector(s)
Sewer 
Public Sewer
Special Circumstances 
Standard
Style 
Mediterranean
Utilities 
Cable AvailableElectricity ConnectedNatural Gas ConnectedPhone ConnectedSewer ConnectedWater Connected
Water Source 
Public
Interior Features
Appliances 
Built-In RangeDishwasherElectric OvenElectric RangeDisposalMicrowaveWater Heater
Cooling 
Central Air
Fireplace 
Yes
Fireplace Features 
Gas StarterLiving RoomWood Burning
Flooring 
LaminateTile
Heating 
Central
Interior 
Breakfast BarCoffered Ceiling(s)Open FloorplanPantryRecessed Lighting
Laundry Features 
Washer HookupElectric Dryer HookupGas Dryer HookupInside
Spa 
Yes
Window Features 
Double Pane Windows
Bathroom 
Bedroom 
Dining Room 
Family Room 
Kitchen 
Laundry 
Living Room 
Master Bathroom 
Master Bedroom 
Save
Ask
Tour
Hide
Share
Exterior Features
Construction Details 
Stucco
Exterior 
GardenLighting
Fencing 
Block
Lot Features 
Front YardGardenLandscapedRectangular Lot
Patio And Porch 
Front PorchPatioPorch
Pool Features 
HeatedIn GroundAssociation
Roof 
Spanish TileTile
Spa 
Yes
Spa Features 
HeatedIn Ground
View 
Park/Greenbelt
Waterview 
Park/Greenbelt
Windows/Doors 
Double Pane Windows
Community Features
Accessibility Features 
Accessible Doors
Association Amenities 
PoolSpa/Hot Tub
Association Dues 
140
Building Access 
Front
Community Features 
ParkStreet LightsSuburbanSidewalks
Financing Terms Available 
CashConventional
HOA Fee Frequency 
Monthly
MLS Area 
NW - Northwood
School District 
Irvine Unified
Schools
School District
Irvine Unified
Elementary School
Brywood
Middle School
Siera Vista
High School
Northwood


This information is for your personal, non-commercial use and may not be used for any purpose other than to identify prospective properties you may be interested in purchasing. The display of MLS data is usually deemed reliable but is NOT guaranteed accurate by the MLS. Buyers are responsible for verifying the accuracy of all information and should investigate the data themselves or retain appropriate professionals. Information from sources other than the Listing Agent may have been included in the MLS data. Unless otherwise specified in writing, the Broker/Agent has not and will not verify any information obtained from other sources. The Broker/Agent providing the information contained herein may or may not have been the Listing and/or Selling Agent.

Neighborhood & Commute
Source: Walkscore
Save
Ask
Tour
Hide
Share