


12302 Fruitwood LaneWhittier, CA 90602
Mortgage Calculator
Monthly Payment (Est.)
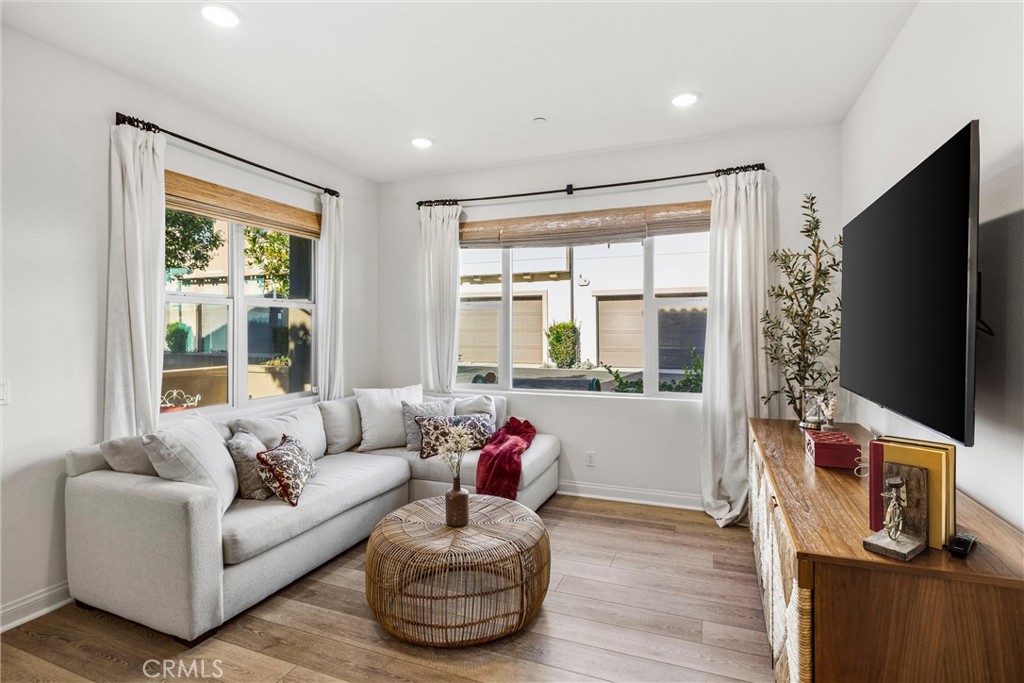
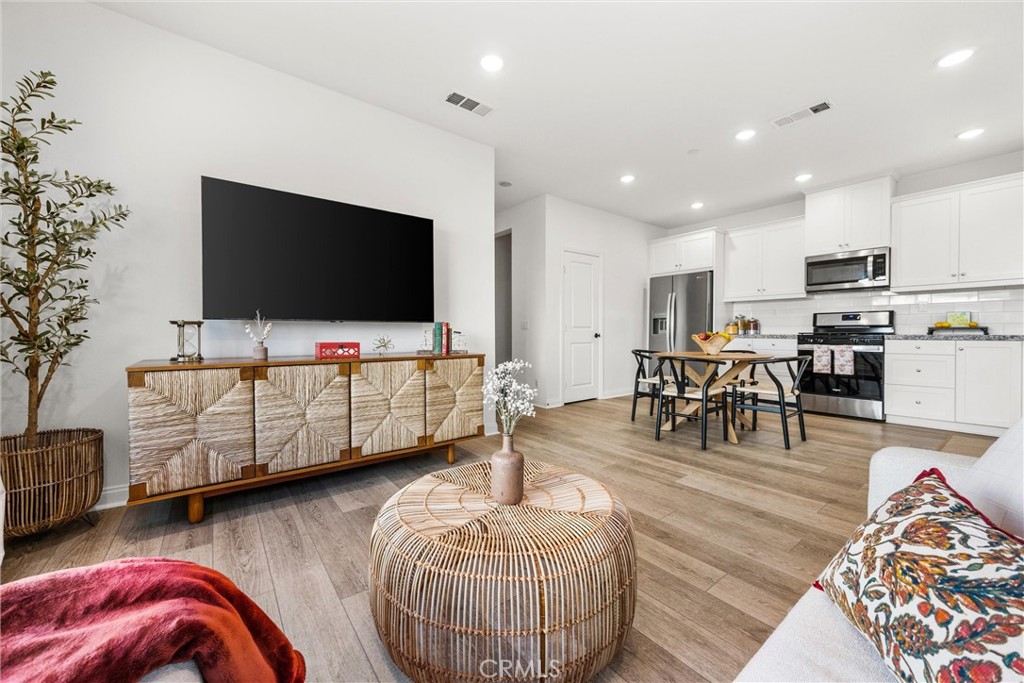
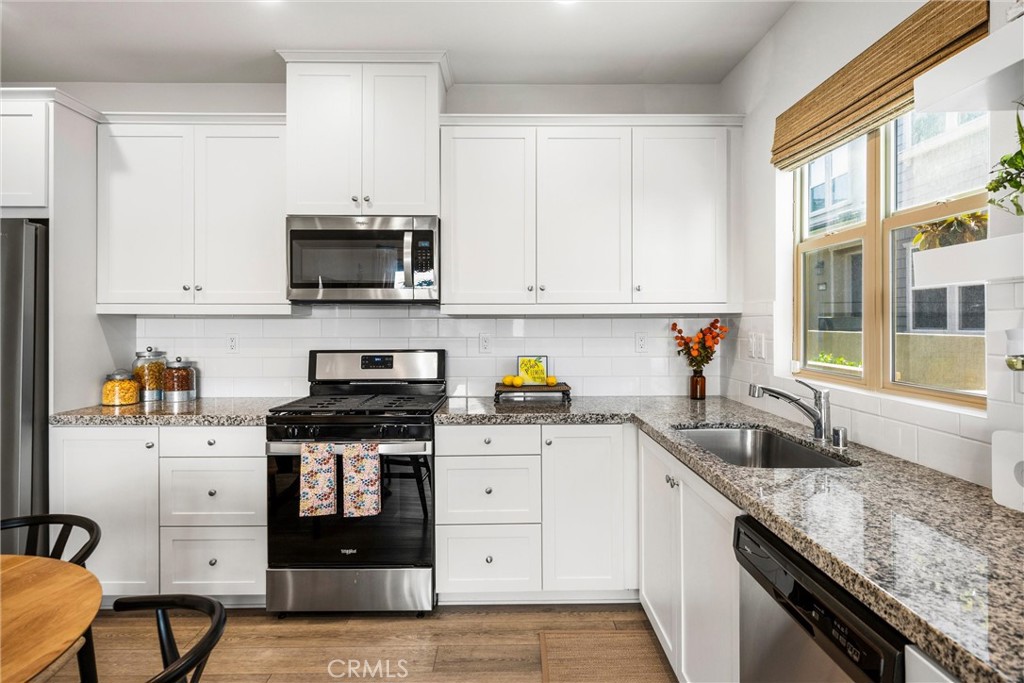
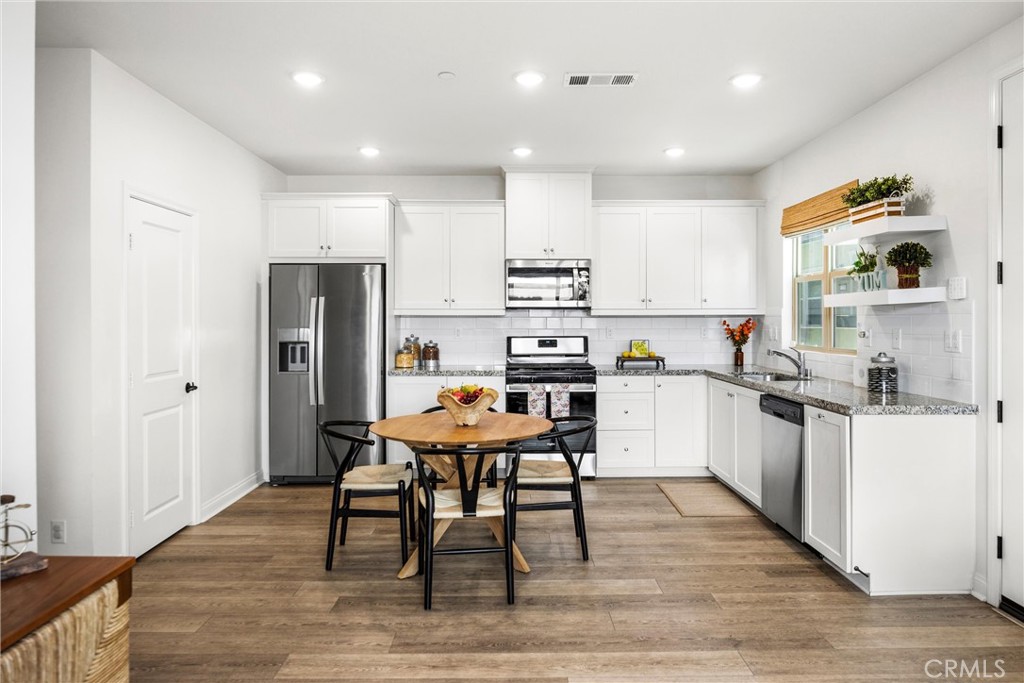
$2,733Welcome to The Groves, a vibrant newer community where resort-style living meets everyday convenience. With shops, parks, scenic trails, and endless recreational amenities just steps from your door, you'll enjoy a neighborhood full of charm and a lifestyle you'll love coming home to. This beautifully appointed 1-bedroom, 1.5-bath townhome offers the perfect blend of comfort, style, and functionality. A private front courtyard creates an inviting outdoor retreat—ideal for enjoying your morning coffee or unwinding with evening cocktails. Inside, the open-concept floor plan seamlessly connects the spacious living room and kitchen, creating the perfect space for entertaining family and friends. The well-appointed kitchen features granite countertops, subway tile backsplash, stainless steel appliances, luxury vinyl wood-look flooring, and ample cabinetry. Upstairs, the bright and airy bedroom offers a generously sized closet, a private viewing balcony, and an en-suite three-quarter bath. Additional highlights include high ceilings, recessed lighting, a convenient downstairs powder room, indoor laundry with space for a stackable washer and dryer, Roman shades throughout, and an attached one-car garage. Residents of The Groves enjoy exceptional community amenities, including a beautifully designed brick clubhouse with a fitness center, meeting room, comfortable lounge areas, ping pong tables, and more. Outdoor recreation is just as impressive with a sparkling pool and spa, playground, putting green, parks, and walking trails—all designed to make every day feel like a vacation.
| 2 hours ago | Listing first seen on site | |
| 9 hours ago | Listing updated with changes from the MLS® |

This information is for your personal, non-commercial use and may not be used for any purpose other than to identify prospective properties you may be interested in purchasing. The display of MLS data is usually deemed reliable but is NOT guaranteed accurate by the MLS. Buyers are responsible for verifying the accuracy of all information and should investigate the data themselves or retain appropriate professionals. Information from sources other than the Listing Agent may have been included in the MLS data. Unless otherwise specified in writing, the Broker/Agent has not and will not verify any information obtained from other sources. The Broker/Agent providing the information contained herein may or may not have been the Listing and/or Selling Agent.
Did you know? You can invite friends and family to your search. They can join your search, rate and discuss listings with you.