


10541 CarolGarden Grove, CA 92840
Mortgage Calculator
Monthly Payment (Est.)
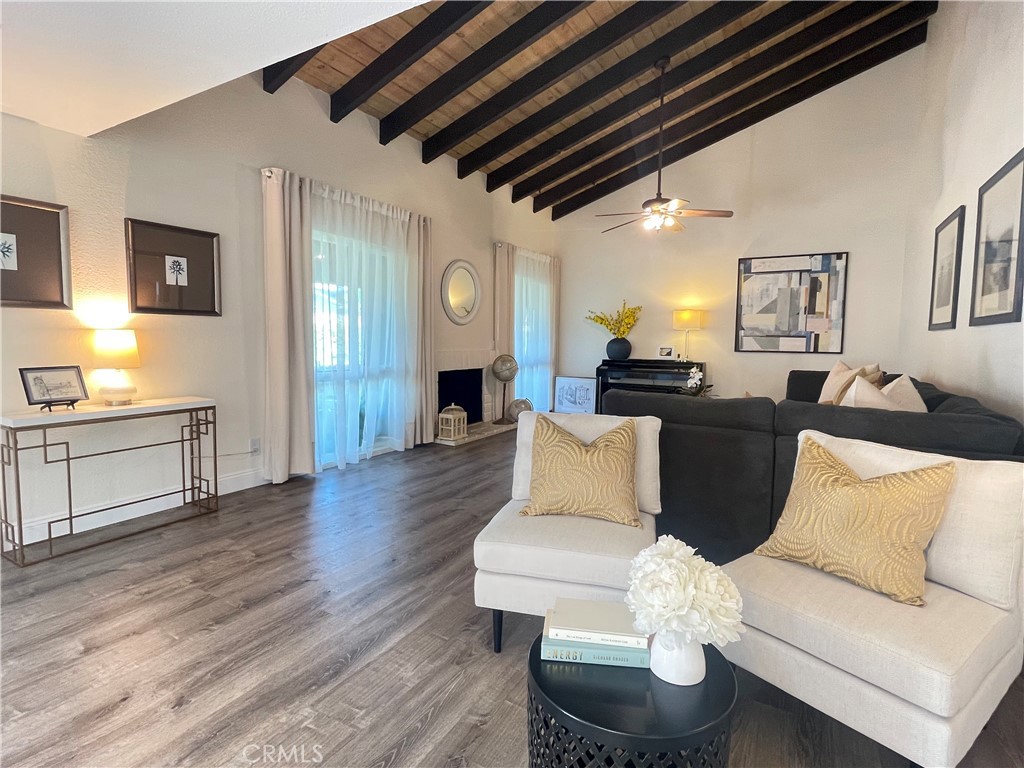
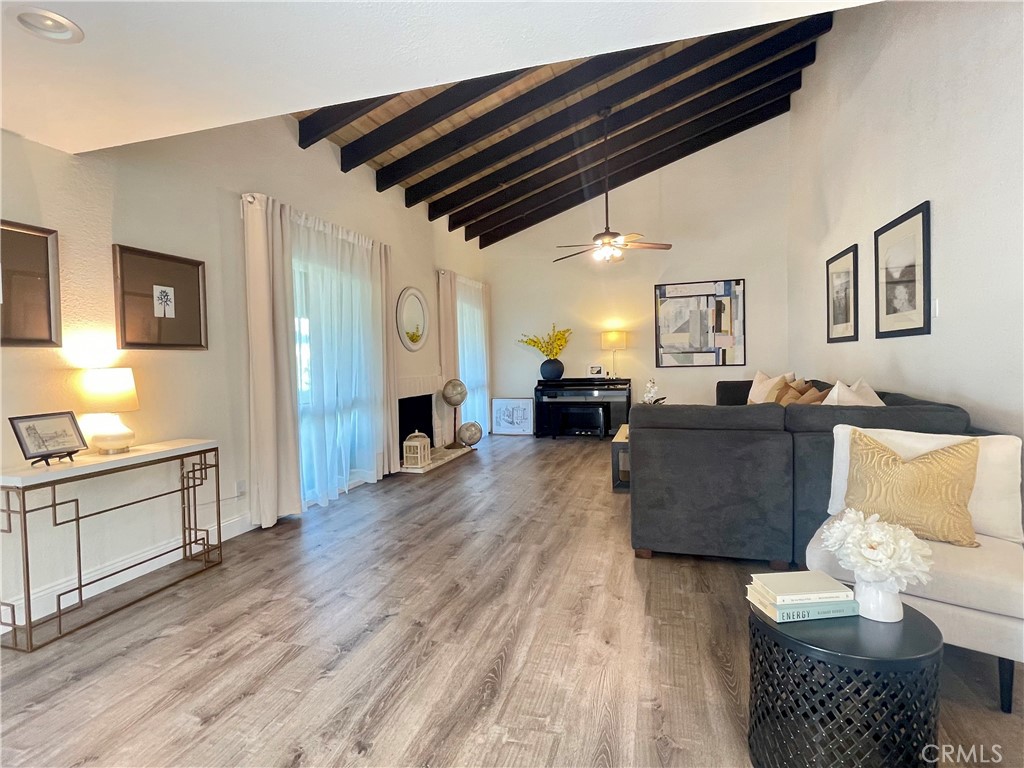
$3,422Welcome to this beautifully renovated single-story corner-unit home offering 3 bedrooms, 2 bathrooms, and approximately 1,543 square feet of living space in a quiet, well-maintained community. The inviting open floor plan features Soaring Vaulted Ceilings with Wood Beams, abundant natural light, and seamless indoor-outdoor living.The spacious living room offers a cozy fireplace, ceiling fan, and sliding glass doors that open to a private enclosed patio. To make this home even more special, it includes a Bonus Enclosed Patio, providing additional flexible space for an office, hobby area, or relaxation. The adjacent dining area offers direct patio access, perfect for everyday living and entertaining. The remodeled kitchen features newer cabinetry, countertops, recessed lighting, and a large picture window overlooking the patio. The private Primary Suite includes direct patio access, an en-suite bathroom with a spacious shower, built-in vanity, and updated finishes. Two additional bedrooms are generously sized and share a well updated secondary bathroom. This Move-In Ready Home has been thoughtfully upgraded with a New Roof, dual-pane windows and sliding patio doors, newer HVAC system, new flooring throughout, fresh interior paint, refreshed primary bathroom with new sink and flooring, new water heater, new microwave and range hood, and a new garage door with automatic opener. Additional highlights include a double-door entry, attached two-car garage with direct access and laundry area, private patio with lattice cover and brick planters, one extra parking space available for the home owner and ample guest parking. Located in a desirable Garden Grove community with low HOA and community pool, this home offers convenient access to shopping, dining, parks, freeway access, and close Little Saigon. With highly rated schools, a prime location, and thoughtful upgrades, this is a rare opportunity to own a home offering incredible value in Garden Grove. You don't want to miss this one!
| 8 hours ago | Listing first seen on site | |
| 16 hours ago | Listing updated with changes from the MLS® |

This information is for your personal, non-commercial use and may not be used for any purpose other than to identify prospective properties you may be interested in purchasing. The display of MLS data is usually deemed reliable but is NOT guaranteed accurate by the MLS. Buyers are responsible for verifying the accuracy of all information and should investigate the data themselves or retain appropriate professionals. Information from sources other than the Listing Agent may have been included in the MLS data. Unless otherwise specified in writing, the Broker/Agent has not and will not verify any information obtained from other sources. The Broker/Agent providing the information contained herein may or may not have been the Listing and/or Selling Agent.
Did you know? You can invite friends and family to your search. They can join your search, rate and discuss listings with you.