Save
Ask
Tour
Hide
Share
$2,000,000
New Listing

38557 Via Majorca
Murrieta, CA 92562

For Sale|Single Family Residence|Active
3
Beds
6
Total Baths
4
Full Baths
2
Partial Baths
5,837
SqFt
$343
/SqFt
2003
Built
County:
Riverside
Listed by Andres Morales of Bonaventure Realtors [email protected]
38557 Via Majorca38557 Via Majorca38557 Via Majorca38557 Via Majorca
Save
Ask
Tour
Hide
Share

Mortgage Calculator

Monthly Payment (Est.)

$9,125
Calculator powered by Showcase IDX, a Constellation1 Company. Copyright ©2026 Information is deemed reliable but not guaranteed.

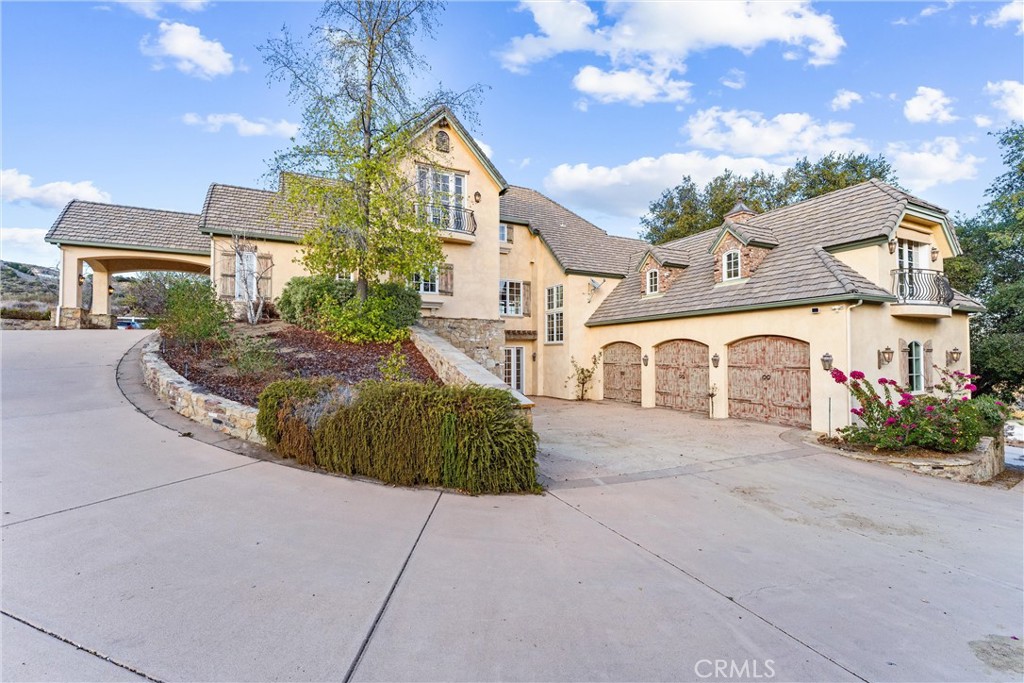
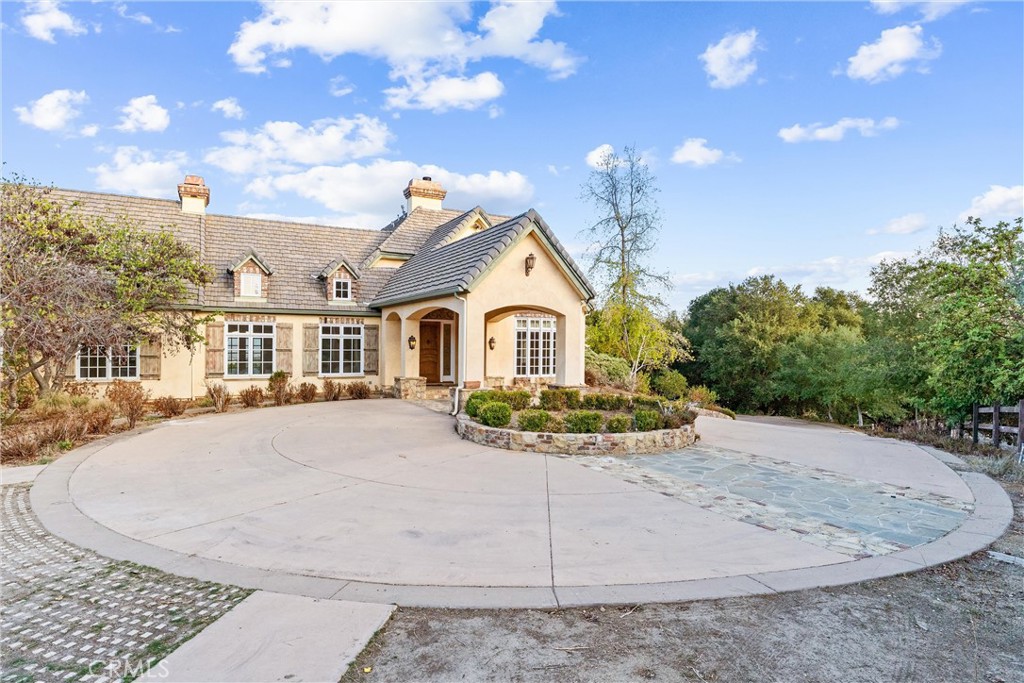
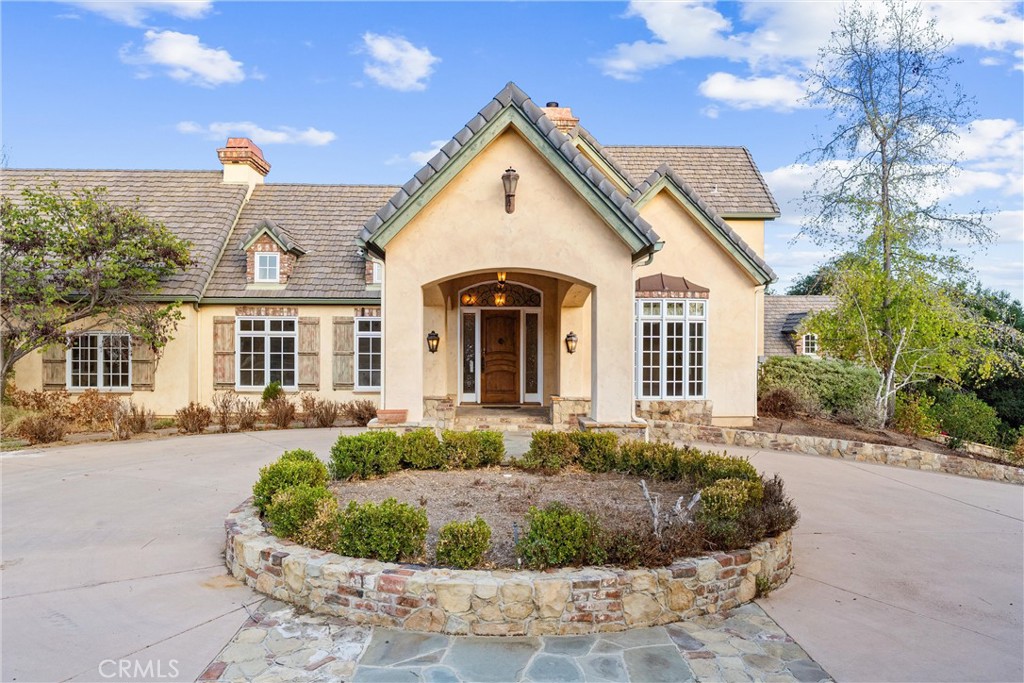
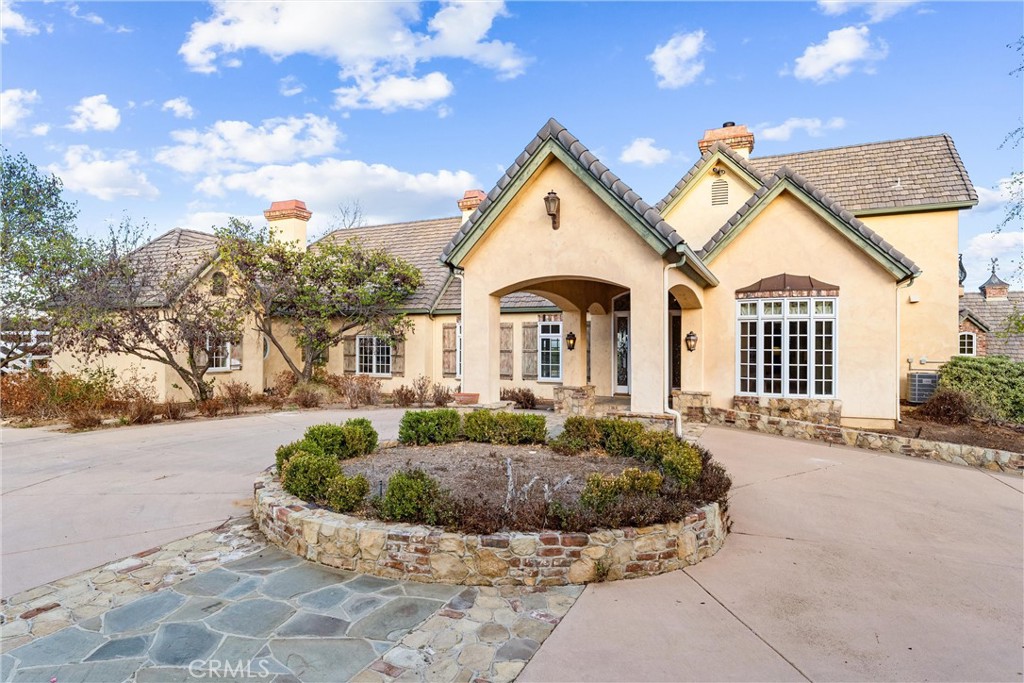
Experience timeless elegance at this extraordinary Country French estate nestled within the prestigious La Cresta community on the Santa Rosa Plateau. Set on approximately 5.38 private acres, this exceptional residence captures breathtaking 270-degree panoramic views of the Temecula Valley, surrounding mountains, vineyards, and sparkling city lights. Custom designed by an accomplished interior designer, every detail reflects exceptional craftsmanship and refined luxury. The home features heated floors in the primary bathroom, a sophisticated low-voltage computer-controlled lighting system, custom-designed lighting fixtures throughout the home and barn, and designer window treatments tailored to complement each space. An integrated whole-home sound system extends throughout most interior rooms and the outdoor entertaining areas surrounding the resort-style pool. A private guest suite provides the perfect retreat for extended family or visitors, complete with its own entrance, full bathroom, sitting area, private patio, motor court, and direct garage access. The grounds are equally impressive. Equestrian enthusiasts will appreciate the exceptional horse facilities, including a five-stall barn with tack room, paddocks, expansive pasture, a lighted riding arena, and direct access to the extensive equestrian trail system that winds throughout the Santa Rosa Plateau. Designed for both grand entertaining and everyday enjoyment, this remarkable estate invites you to relax beside the infinity-edge pool with a cup of coffee while taking in unforgettable sunrise, rolling vineyards, and panoramic valley views. This is Southern California luxury living at its finest.

Save
Ask
Tour
Hide
Share
Listing Snapshot
Price 
$2,000,000
Days On Site 
0 Days
Bedrooms 
3
Inside Area (SqFt) 
5,837 sqft
Total Baths 
6
Full Baths 
4
Partial Baths 
2
Lot Size 
5.38 Acres
Year Built 
2003
MLS® Number 
PW26151472
Status 
Active
Property Tax 
N/A
HOA/Condo/Coop Fees 
$78.46 monthly
Sq Ft Source 
Assessor
Friends & Family
Recent Activity
13 hours agoListing first seen on site
13 hours agoListing updated with changes from the MLS®
General Features
Acres 
5.38
Attached Garage 
Yes
Disclosures 
CovenantsRestrictionsDisclosure
Foundation 
Slab
Garage 
Yes
Garage Spaces 
3
Land Lease 
No
Levels 
Three Or More
Number Of Stories 
3
Parking 
AttachedGarage
Parking Spaces 
3
Property Sub Type 
Single Family Residence
Security 
Carbon Monoxide Detector(s)Security GateSmoke Detector(s)
Sewer 
None
Special Circumstances 
Real Estate Owned
Style 
FrenchProvincial
Utilities 
Electricity ConnectedWater ConnectedSewer Not Available
Water Source 
PublicWell
Zoning 
R-A-5
Interior Features
Appliances 
Convection OvenDouble OvenDishwasherDisposalMicrowavePropane CooktopRefrigeratorRange HoodTankless Water HeaterVented Exhaust FanWarming DrawerGas Water Heater
Cooling 
Central AirZoned
Fireplace 
Yes
Fireplace Features 
Family RoomLiving RoomOutsidePropaneSee ThroughWood BurningMaster Bedroom
Flooring 
CarpetStoneTile
Heating 
CentralPropaneZoned
Interior 
Beamed CeilingsWet BarBreakfast BarBuilt-in FeaturesCeiling Fan(s)Crown MoldingGranite CountersHigh CeilingsPantryRecessed LightingStorageWired for SoundEntrance Foyer
Laundry Features 
InsideLaundry RoomGas Dryer Hookup
Main Level Bedrooms 
1
Spa 
Yes
Attic 
Bathroom 
Features - Granite Counters, Soaking Tub
Dining Room 
EntryFoyer 
Exercise Room 
Family Room 
Foyer 
Kitchen 
Features - Granite Counters, Kitchen Island, Tile Counters
Library 
Master Bedroom 
Utility Room 
Save
Ask
Tour
Hide
Share
Exterior Features
Construction Details 
StoneBrickDucts Professionally Air-SealedConcretePlasterStucco
Exterior 
BalconyBarbecueLightingRain Gutters
Lot Features 
AgriculturalFront YardPasture
Other Structures 
Corral(s)Stable(s)
Patio And Porch 
Terrace
Pool Features 
PrivateIn Ground
Private Pool 
Yes
Road Frontage 
City Street
Roof 
CopperConcrete
Spa 
Yes
Spa Features 
In GroundPrivate
View 
City LightsHillsMountain(s)NeighborhoodPanoramicPondPoolPastureValleyVineyardTrees/Woods
Waterview 
City LightsHillsMountain(s)NeighborhoodPanoramicPondPoolPastureValleyVineyardTrees/Woods
Windows/Doors 
French Doors
Community Features
Accessibility Features 
Safe Emergency Egress from HomeAccessible Hallway(s)
Association Amenities 
Trail(s)
Association Dues 
941.5
Building Access 
1
Financing Terms Available 
Submit
HOA Fee Frequency 
Annually
MLS Area 
SRCAR - Southwest Riverside County
Roads 
Paved
School District 
Murrieta
Schools
School District
Murrieta
Elementary School
Unknown
Middle School
Unknown
High School
Unknown


This information is for your personal, non-commercial use and may not be used for any purpose other than to identify prospective properties you may be interested in purchasing. The display of MLS data is usually deemed reliable but is NOT guaranteed accurate by the MLS. Buyers are responsible for verifying the accuracy of all information and should investigate the data themselves or retain appropriate professionals. Information from sources other than the Listing Agent may have been included in the MLS data. Unless otherwise specified in writing, the Broker/Agent has not and will not verify any information obtained from other sources. The Broker/Agent providing the information contained herein may or may not have been the Listing and/or Selling Agent.

Neighborhood & Commute
Source: Walkscore
Save
Ask
Tour
Hide
Share