


1920 Gratton StreetRiverside, CA 92504
Mortgage Calculator
Monthly Payment (Est.)
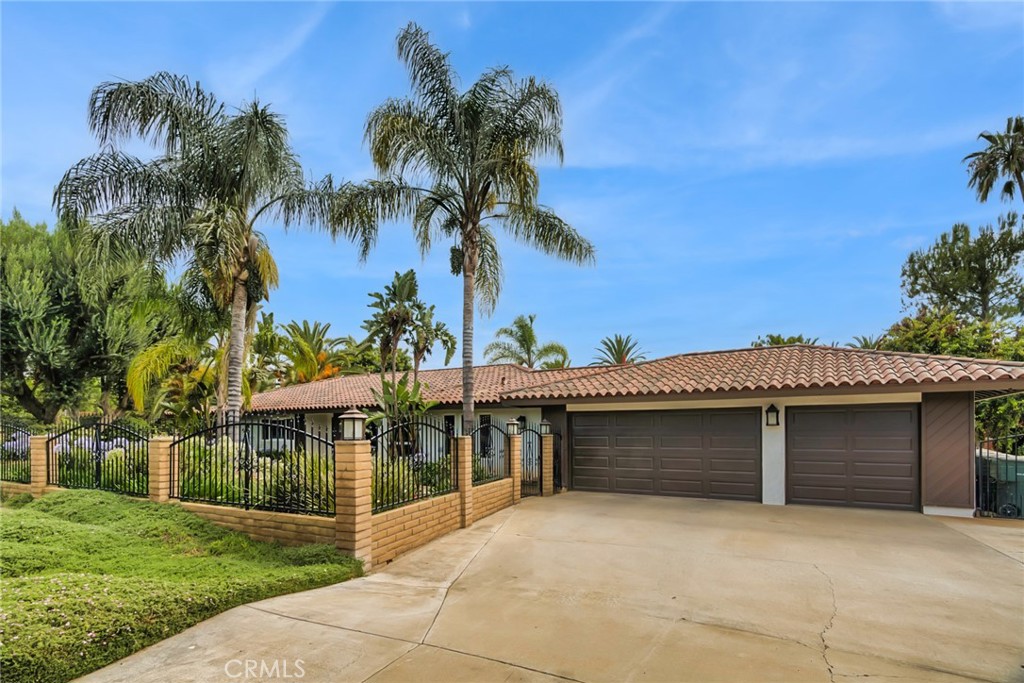
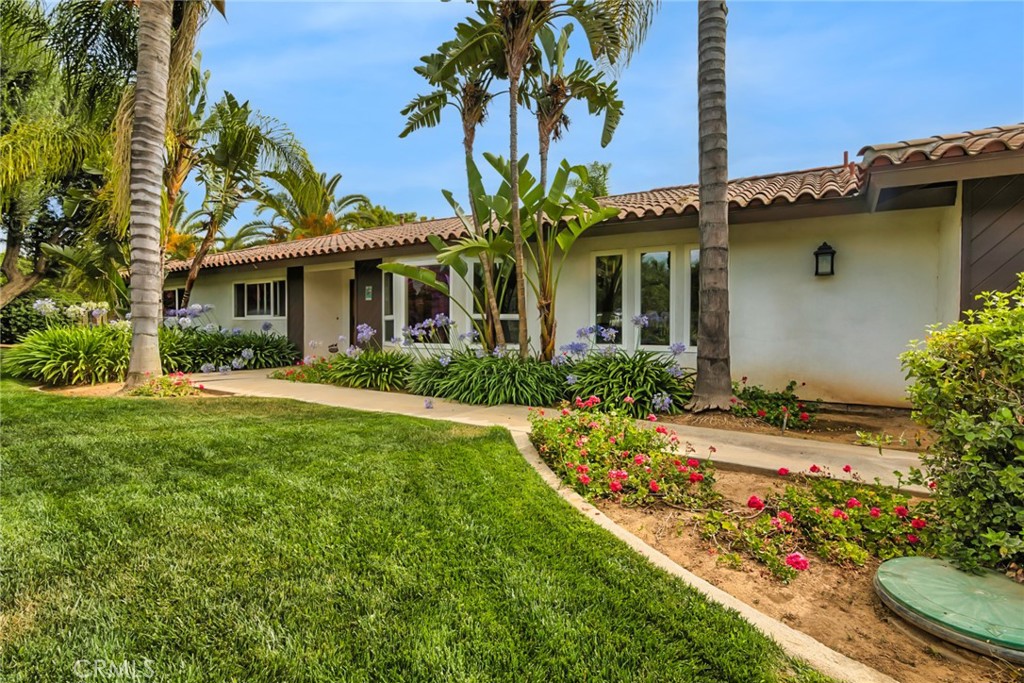
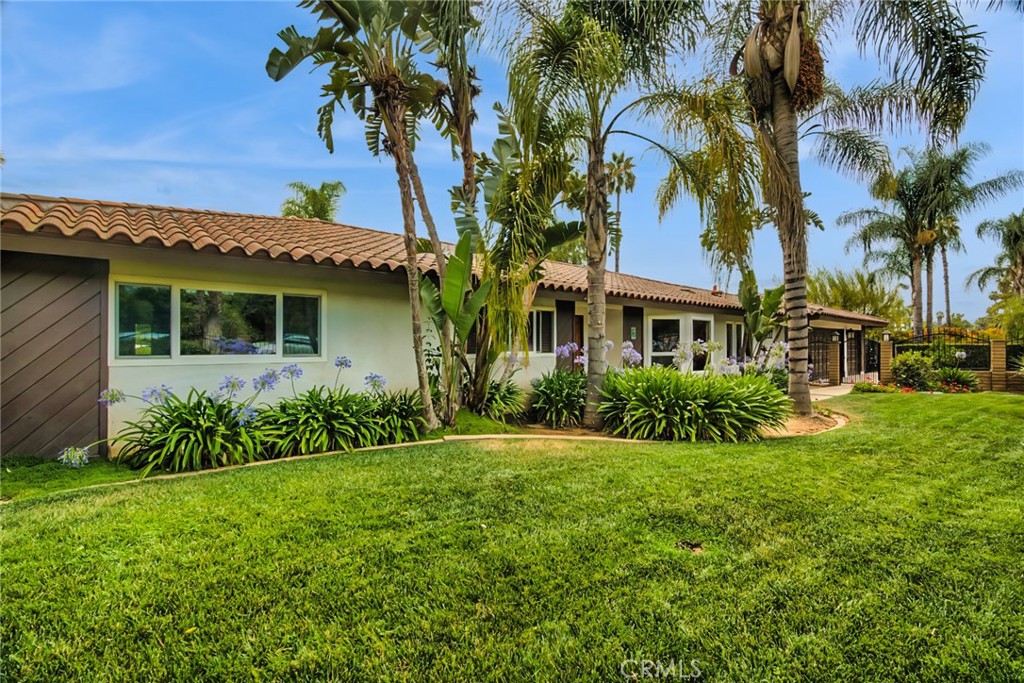
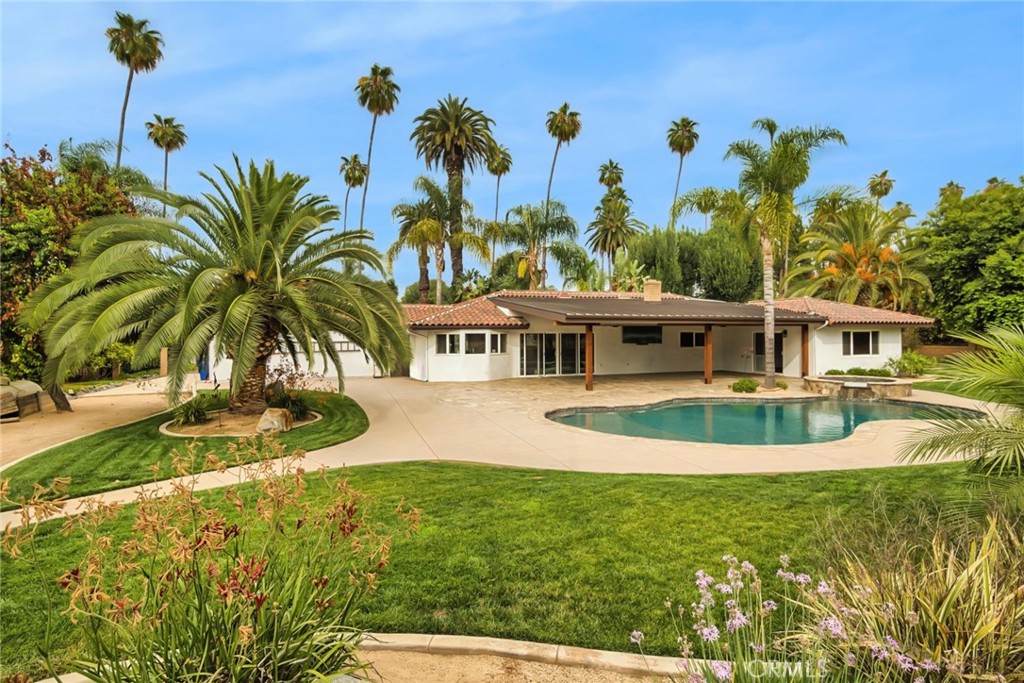
$7,277Beyond the wrought-iron fencing and framed by mature trees and lush landscaping, this exceptional 2.5-acre property unfolds as a private equestrian compound offering space, privacy, and an increasingly rare lifestyle opportunity. At the heart of the estate is an approximately 2,649-square-foot residence with three bedrooms and two-and-a-half bathrooms. Originally designed as a four-bedroom home, one bedroom has been reimagined as an expansive walk-in closet for the primary suite. A covered patio, pool and spa, added in 2021, create inviting spaces for entertaining, unwinding, and enjoying the peaceful surroundings. Designed with horse enthusiasts in mind, the property is equipped for up to five horses and features an impressive collection of equestrian amenities. Highlights include a Castlebrook Barns five-stall Shedrow barn with mats, feed bins, automatic watering stations and two tack rooms, a nearby covered wash rack, horse hot walker, and an expansive lighted arena with sand footing. A substantial barn along the north perimeter of the property has a fly misting system, and additional covered storage areas provide exceptional versatility for both equestrian and recreational uses. The property also features an approximately 1,200-square-foot RV barn with hangar-style folding doors, and a detached office of approximately 360 square feet with two rooms and a half bath, creating flexible spaces for hobbies, work, storage, or creative pursuits. Canary palms, avocado, and citrus trees the feel of a private retreat, while thoughtful improvements, including permitted drainage enhancements and dual driveways, add functionality to everyday living. Offering flat, usable land, extensive features and benefits, Gage Canal water shares, and the freedom that comes with wide-open space, this private equestrian compound presents an exceptional opportunity to live, work, entertain, and pursue your passions—all in one remarkable Riverside setting.
| 8 hours ago | Listing first seen on site | |
| 17 hours ago | Listing updated with changes from the MLS® |

This information is for your personal, non-commercial use and may not be used for any purpose other than to identify prospective properties you may be interested in purchasing. The display of MLS data is usually deemed reliable but is NOT guaranteed accurate by the MLS. Buyers are responsible for verifying the accuracy of all information and should investigate the data themselves or retain appropriate professionals. Information from sources other than the Listing Agent may have been included in the MLS data. Unless otherwise specified in writing, the Broker/Agent has not and will not verify any information obtained from other sources. The Broker/Agent providing the information contained herein may or may not have been the Listing and/or Selling Agent.
Did you know? You can invite friends and family to your search. They can join your search, rate and discuss listings with you.