


10624 NuggetPhelan, CA 92371
Mortgage Calculator
Monthly Payment (Est.)
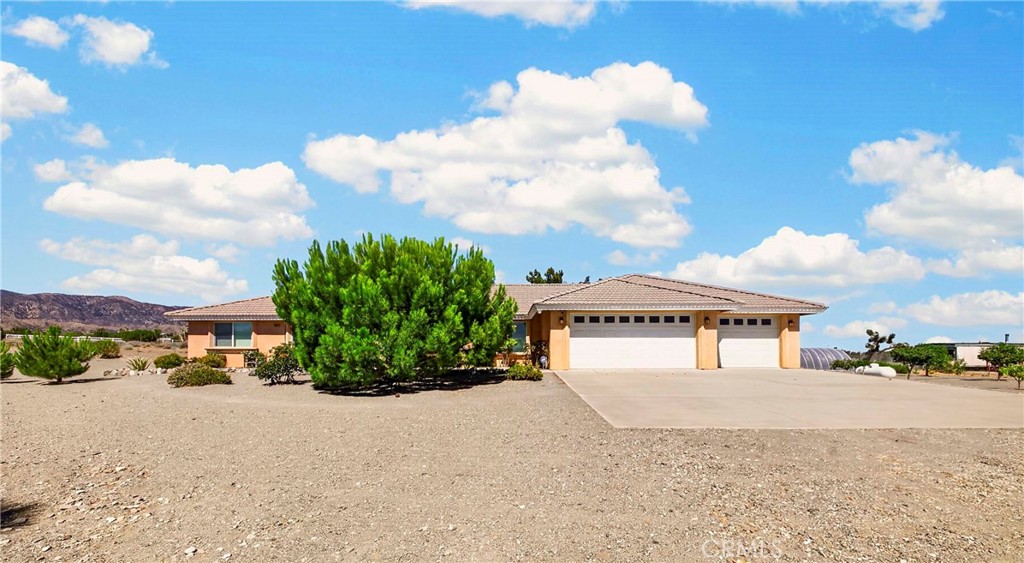
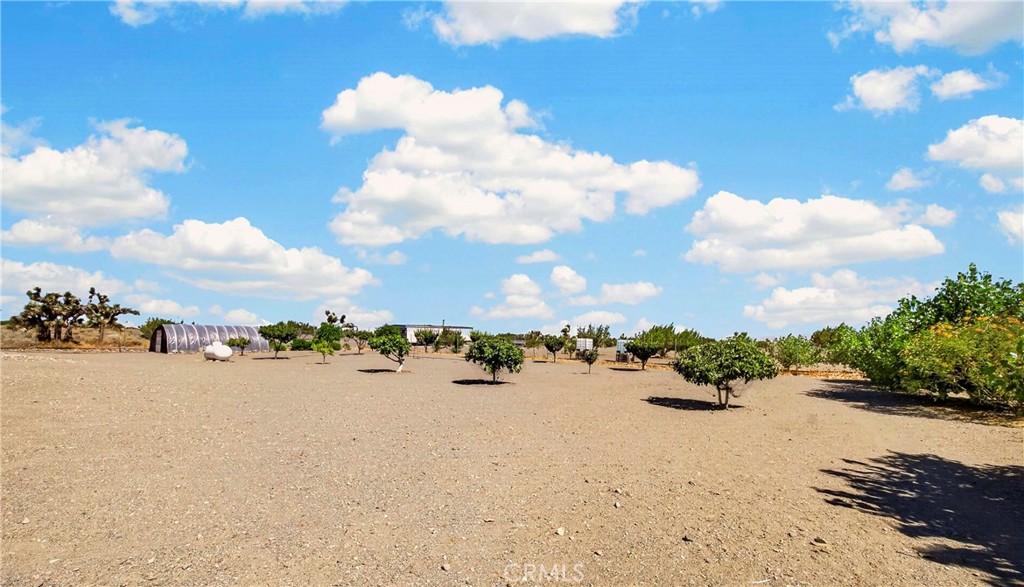
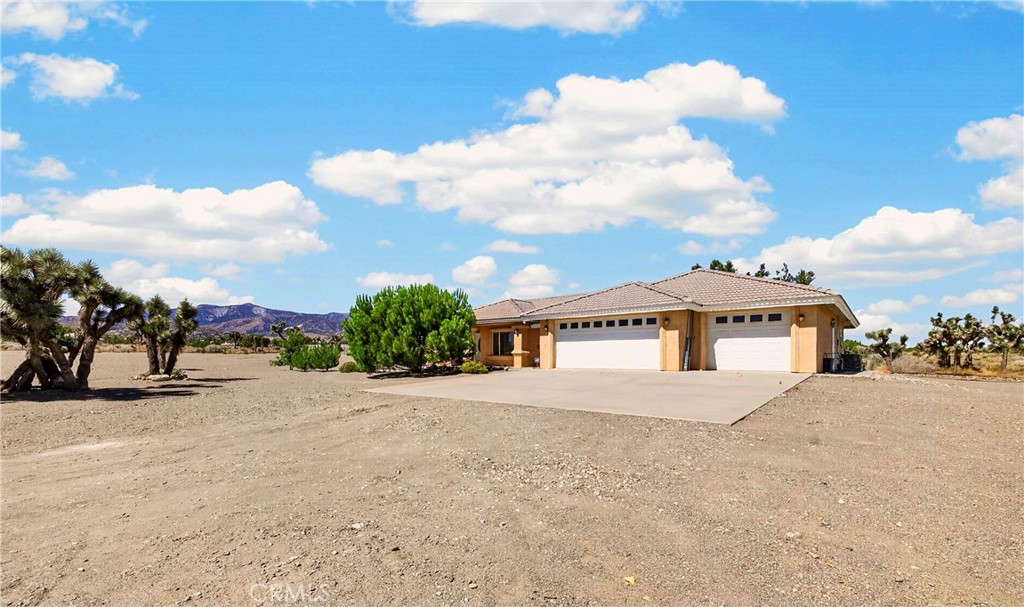
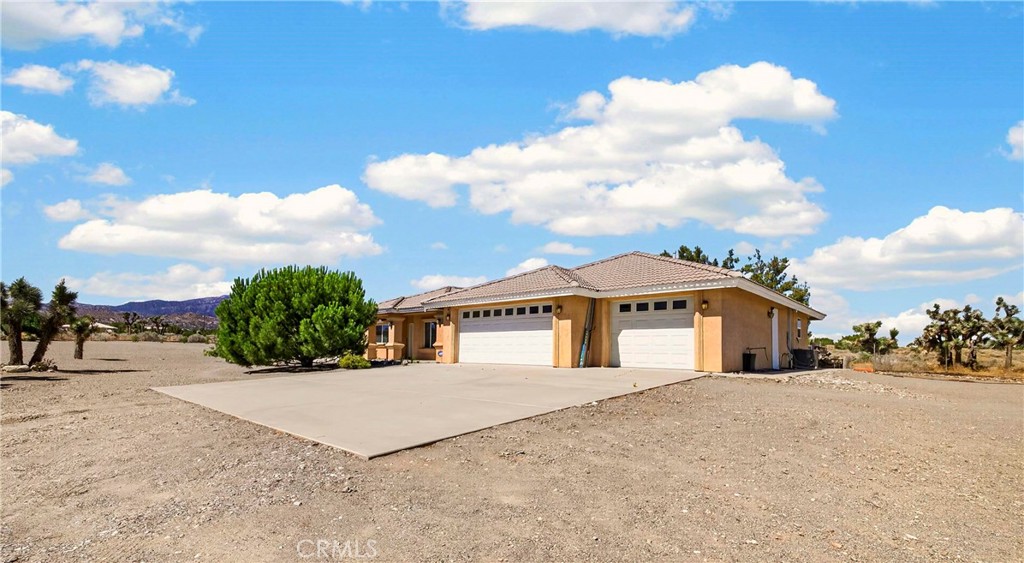
$2,277Stunning Custom Home with Breathtaking Mountain Views! Welcome to this exceptional custom-built home, perfectly situated on a fully fenced lot that captures sweeping, picturesque mountain vistas. From the moment you step inside, you will notice the thoughtful custom details, including elegant architectural archways, decorative pot shelves, and beautiful flooring throughout the main living areas. Designed for both entertaining and everyday comfort, the residence features a spacious formal living room and a separate dining room, both equipped with ceiling fans. A cozy, independent family room serves as the heart of the home, complete with a warm wood-burning stove and sliding glass doors that open to a large, covered rear patio—ideal for indoor-outdoor living. The open-concept kitchen is a chef’s delight, boasting premium granite tile countertops, tile floors, a walk-in pantry, modern recessed lighting, and a charming breakfast nook. Convenience is built-in with a separate, dedicated laundry room featuring a utility sink, ample cabinet storage, and a built-in ironing board. Enjoy ultimate privacy with a desirable split-floor plan. The luxurious primary suite is a private retreat, offering dual sinks, a generous walk-in closet, a relaxing garden tub, and a separate walk-in shower. One of the additional bedrooms features an elegant double-door entry, making it perfect for a home office or guest suite. Additional features include a finished garage, a convenient concrete walkway wrapping around the entire perimeter of the home, and thoughtful linen storage. Come and take a look!
| 15 hours ago | Listing first seen on site | |
| 15 hours ago | Listing updated with changes from the MLS® |

This information is for your personal, non-commercial use and may not be used for any purpose other than to identify prospective properties you may be interested in purchasing. The display of MLS data is usually deemed reliable but is NOT guaranteed accurate by the MLS. Buyers are responsible for verifying the accuracy of all information and should investigate the data themselves or retain appropriate professionals. Information from sources other than the Listing Agent may have been included in the MLS data. Unless otherwise specified in writing, the Broker/Agent has not and will not verify any information obtained from other sources. The Broker/Agent providing the information contained herein may or may not have been the Listing and/or Selling Agent.
Did you know? You can invite friends and family to your search. They can join your search, rate and discuss listings with you.