


84499 OndaIndio, CA 92203
Mortgage Calculator
Monthly Payment (Est.)
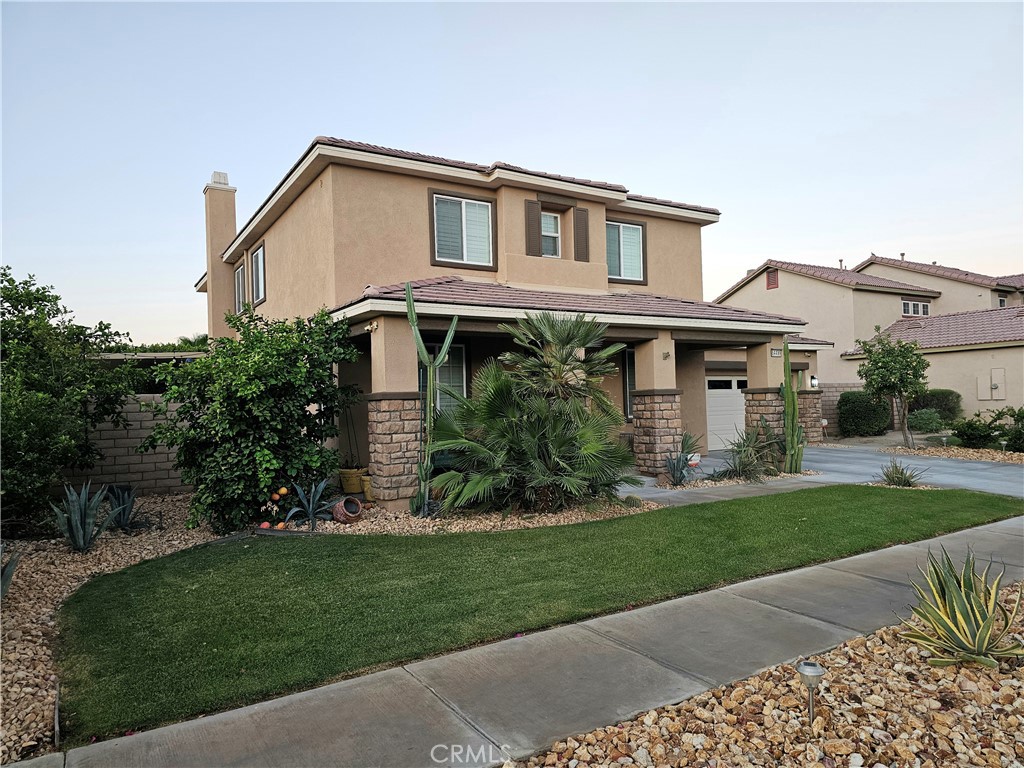
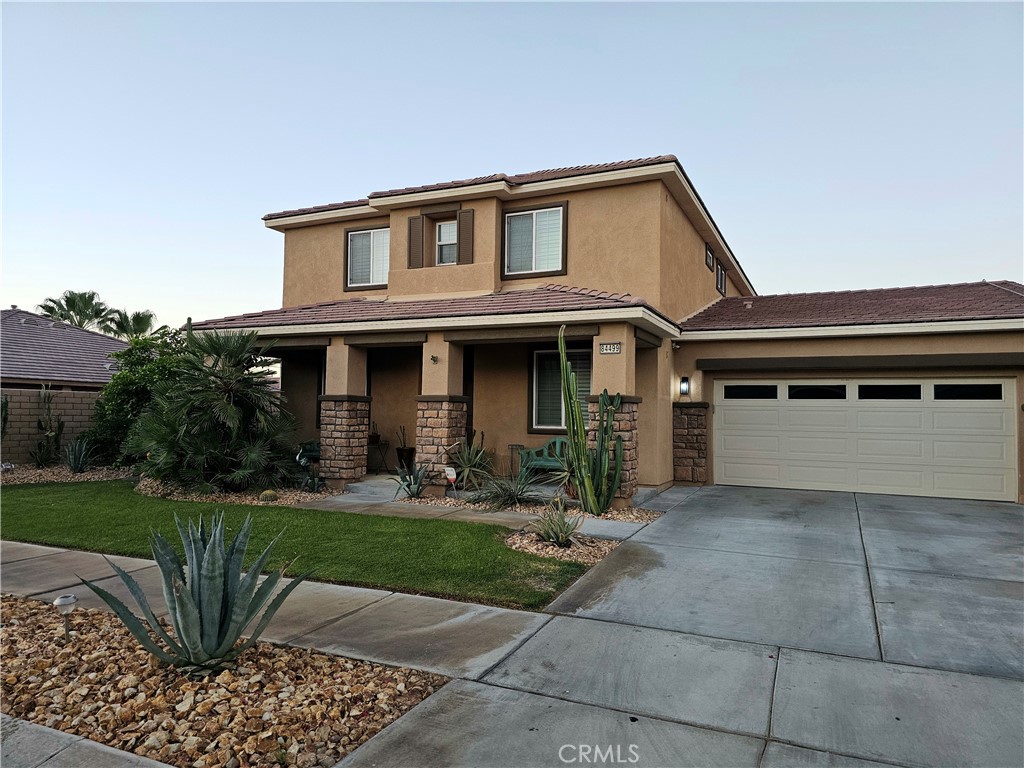
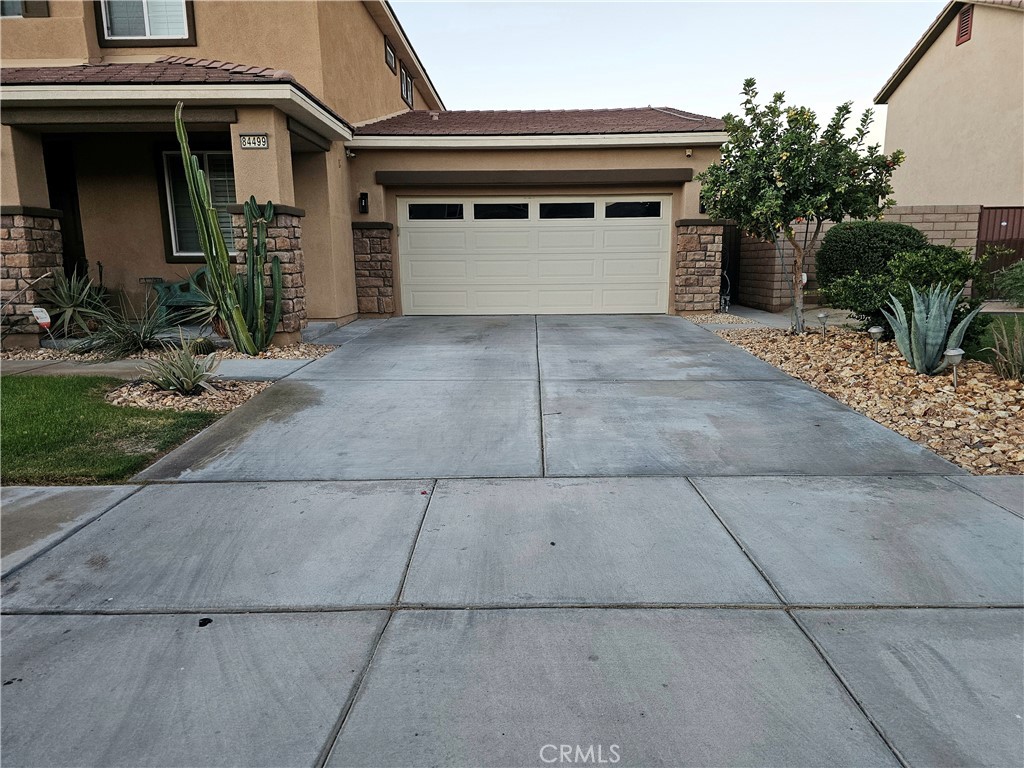
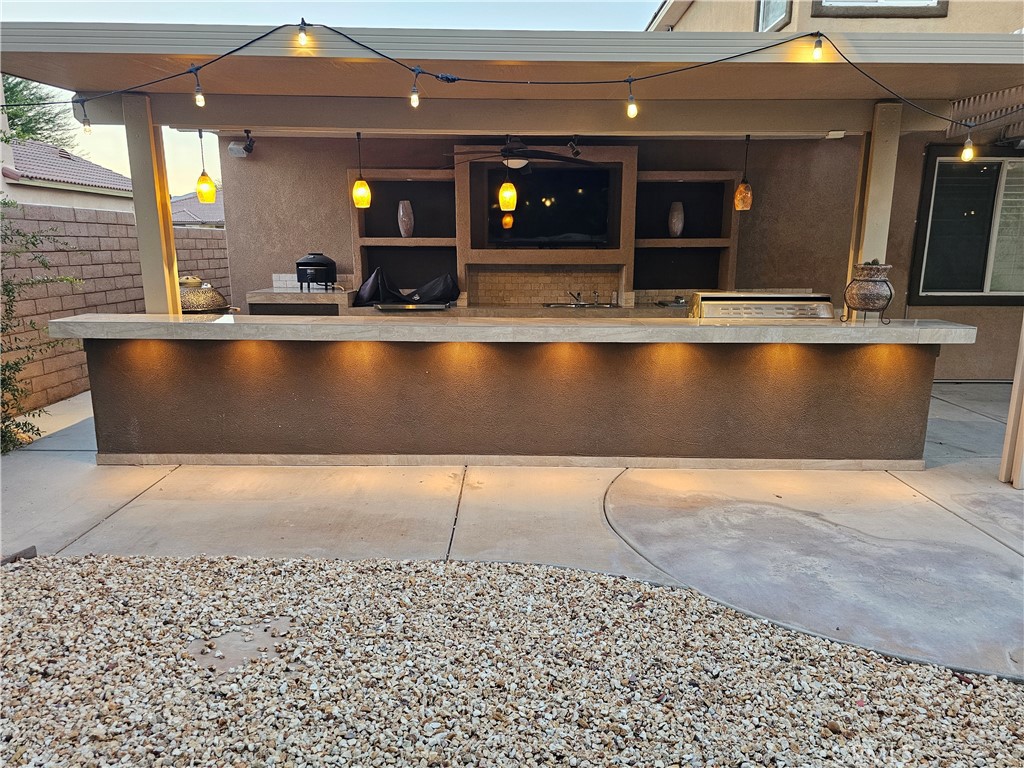
$2,965Do not miss this opportunity to own this home, perfectly located inside Terra Lago. The modern and functional floorplan offers open living. The Living room and dining area offers plenty of space for entertaining. Downstairs office/den is large enough to use as the 5th bedroom and is close to the downstairs bathroom. The family room is open to the large kitchen and offers plenty of light and access to the rear yard. The kitchen has a bar top island, gas cooktop, dishwasher, microwave and oven. Plenty of counter space and cabinets makes this kitchen easy to work small to large meals in, and plenty of storage in the pantry. The stairs and upstairs flooring is done in a beautiful wood flooring. The primary bedroom has plenty of space and has direct access to the large bathroom, offering a shower, soaking tub, dual sinks, and a large walk-in closet. Bonus room off the primary is located at the top of the stairs. Secondary bedrooms are perfect with ceiling fans and walk-in closets. Upstairs bathroom is located close to the bedrooms and offers two vanity, tub/shower. The home has two upgraded Lennox AC systems, whole house fan and a 2-ton mini split in the garage. The home has a leased solar system with low monthly payment making the electricity reasonable all year round. The rear yard is low maintenance with desert landscaping, covered patio, outdoor kitchen, and salt water hot tub. The covered outdoor kitchen is fully equipped for all your needs. Large Stainless-Steel BBQ with rotisserie, Stainless Flat top gas griddle, Ceramic smoker grill, warming drawer, Stone Pizza oven, Smoker, Double sink, refrigerator, Stainless- Steel cooler, TV, and bar top seating for about 10 people. The outdoor kitchen is covered with insulated roof with lights and ceiling fans. The salt water Hot Springs spa is located on the side yard and is covered with an insulated roof and has a mounted TV to enjoy while in spa. The rear yard offers plenty of shade and privacy to enjoy the yard. The property has many types of fruit trees; Mexican lime, blood orange, red grapefruit, tangerine, pomegranate, oranges, and fig trees. The community offers community pool and spa all year round, clubhouse, gym, Billard room, kids play area and 24-hour guard gated community and patrol. The community also includes cable (DirectTV), fast internet, and beautiful grounds to walk and enjoy the desert. The lake allows electric boats and non motored watercraft.
| yesterday | Listing first seen on site | |
| yesterday | Listing updated with changes from the MLS® |

This information is for your personal, non-commercial use and may not be used for any purpose other than to identify prospective properties you may be interested in purchasing. The display of MLS data is usually deemed reliable but is NOT guaranteed accurate by the MLS. Buyers are responsible for verifying the accuracy of all information and should investigate the data themselves or retain appropriate professionals. Information from sources other than the Listing Agent may have been included in the MLS data. Unless otherwise specified in writing, the Broker/Agent has not and will not verify any information obtained from other sources. The Broker/Agent providing the information contained herein may or may not have been the Listing and/or Selling Agent.
Did you know? You can invite friends and family to your search. They can join your search, rate and discuss listings with you.