


12381 Pine St.Garden Grove, CA 92840
Mortgage Calculator
Monthly Payment (Est.)
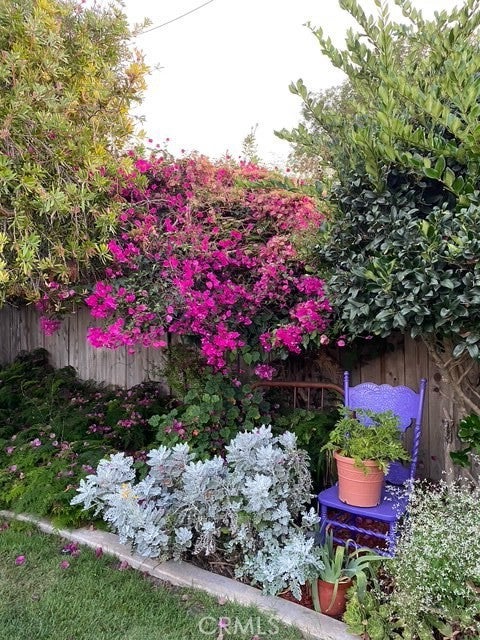
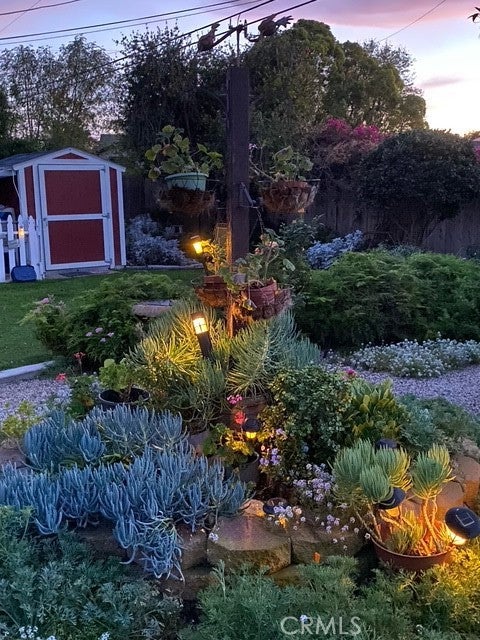
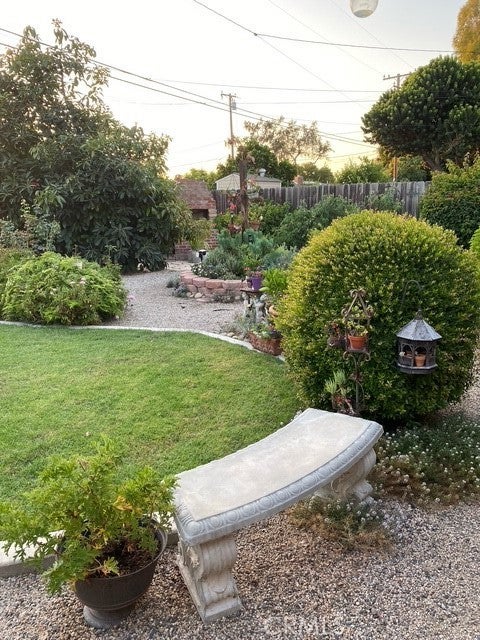
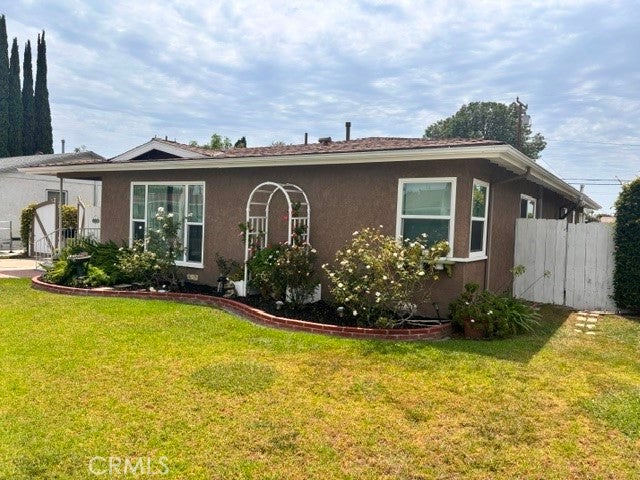
$5,703Charming French Countryside Farmhouse Single-Family Home with Income-Producing JADU & guest quarter. A rare opportunity offering timeless French farmhouse charm with incredible flexibility and built-in rental income! This turnkey single-family home includes a Junior ADU studio and a separate 1-bedroom guest quarters, both currently income-producing — perfect for multi-generational living or continued rental income. Main House – 2BR/1BA Step through into a beautifully updated home brimming with Old World character! One bedroom has been converted into a walk-in closet and separate laundry room, The vaulted living room features dramatic exposed wood beams, a cozy tile-accented fireplace, and elegant French doors that flood the space with natural light and open to the charming grounds beyond. The eat-in kitchen boasts a vintage-style range, custom cabinetry, and a warm farmhouse dining nook framed by classic wainscoting and picture-rail detail. Rich wide-plank flooring flows throughout, while wrought-iron light fixtures and thoughtful architectural touches add authentic French countryside charm to every room. Junior ADU – Studio/1BA A private, income-producing Junior ADU featuring a studio layout, bathroom with shower, kitchenette, and laundry room shared with the main house ideal for extended family or continued rental income. Guest Quarters – 1BR/1BA A spacious, light-filled, income-producing bedroom with an open-concept kitchenette, private entry, its own bathroom, and indoor laundry room offering flexibility for guests, a home office, or continued rental income. Step outside to beautifully landscaped grounds reminiscent of the French countryside, with mature trees, drought-tolerant gardens, meandering gravel pathways, and enchanting evening lighting creating a true outdoor sanctuary enjoyed throughout the property. A single-family home with rare added flexibility and undeniable charm live in the main house and let the JADU and guest quarters help pay the mortgage!
| 18 hours ago | Listing first seen on site | |
| yesterday | Listing updated with changes from the MLS® |

This information is for your personal, non-commercial use and may not be used for any purpose other than to identify prospective properties you may be interested in purchasing. The display of MLS data is usually deemed reliable but is NOT guaranteed accurate by the MLS. Buyers are responsible for verifying the accuracy of all information and should investigate the data themselves or retain appropriate professionals. Information from sources other than the Listing Agent may have been included in the MLS data. Unless otherwise specified in writing, the Broker/Agent has not and will not verify any information obtained from other sources. The Broker/Agent providing the information contained herein may or may not have been the Listing and/or Selling Agent.
Did you know? You can invite friends and family to your search. They can join your search, rate and discuss listings with you.