


3108 Via Serena S OLaguna Woods, CA 92637
Mortgage Calculator
Monthly Payment (Est.)
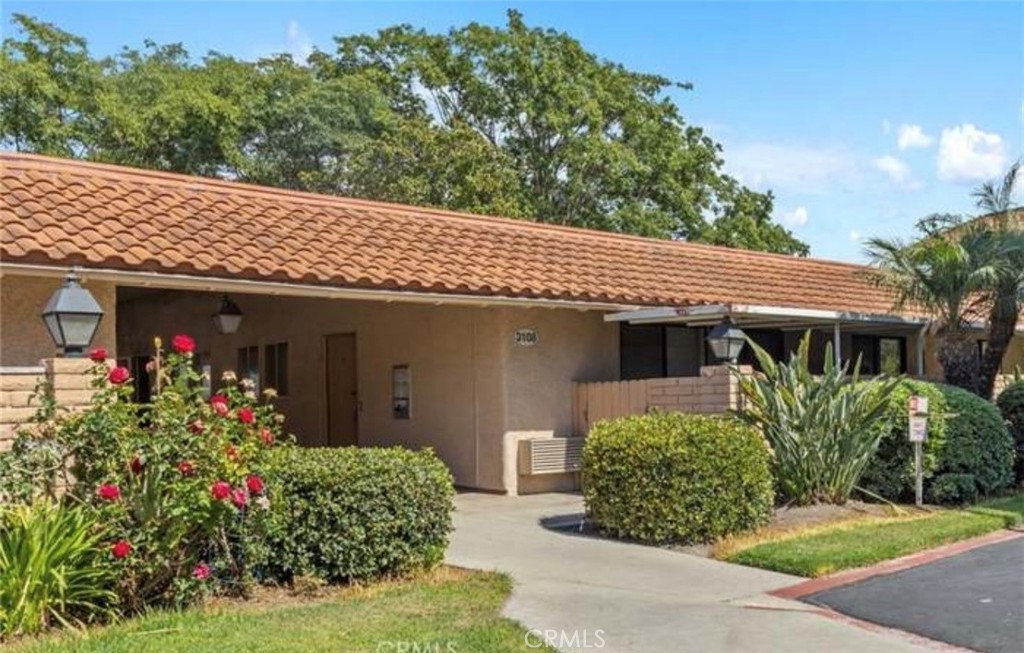
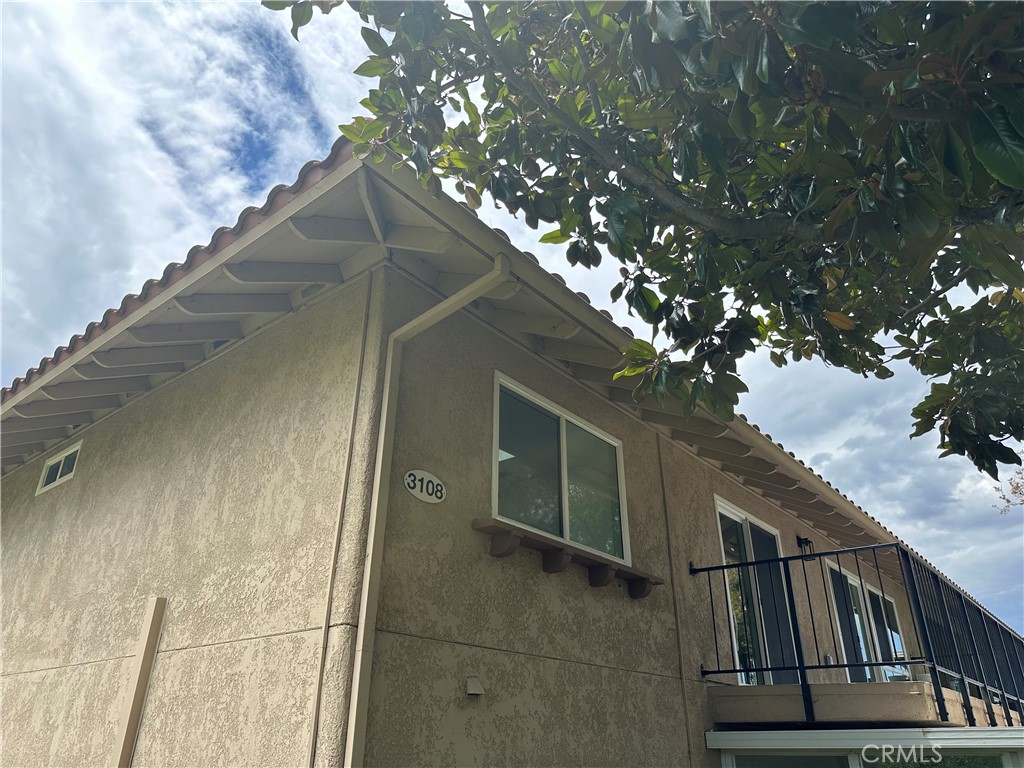
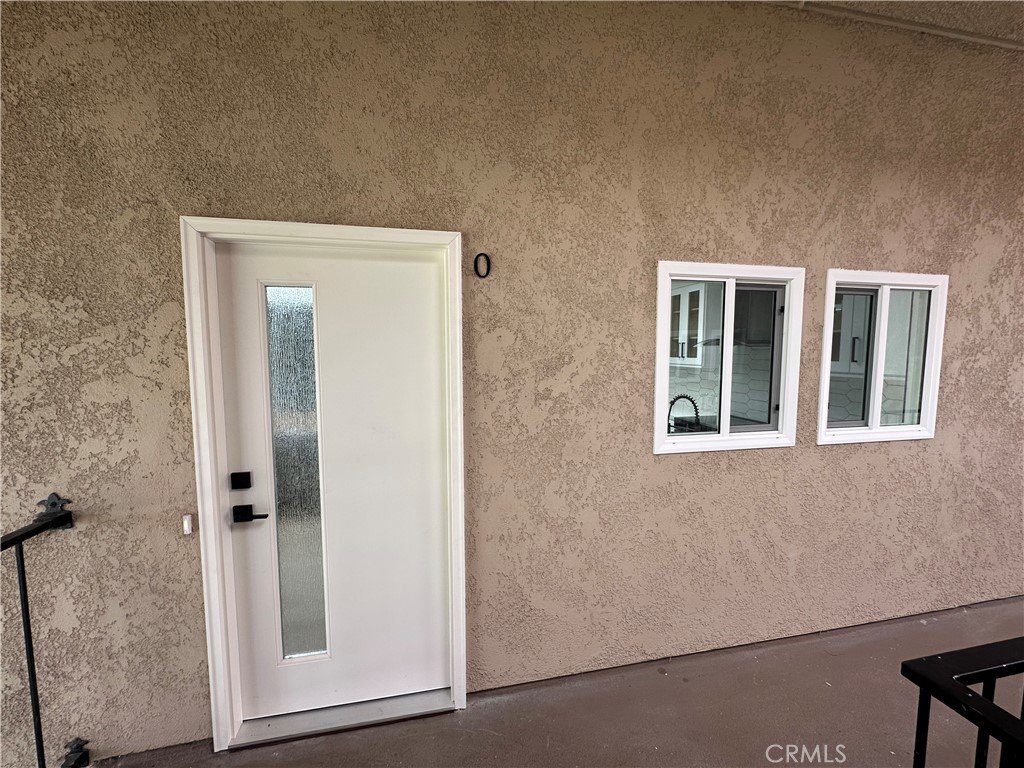
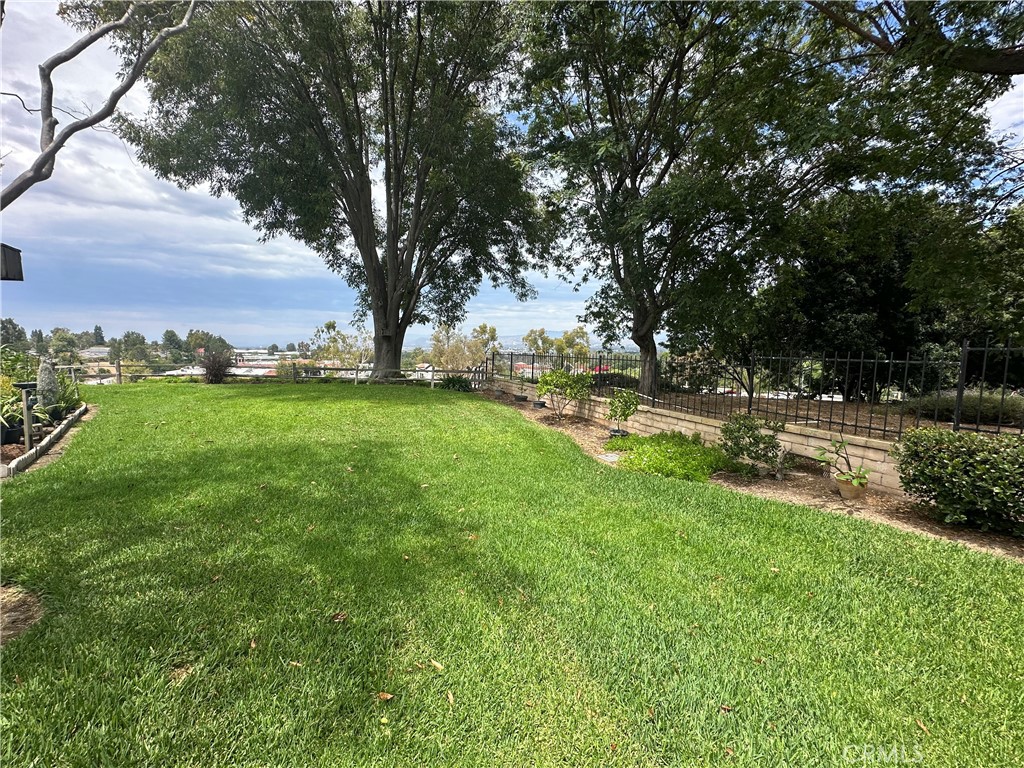
$3,421This Casa Vista stunner has been tastefully remodeled to exceed expectations with an open floor plan featuring multiple skylights located in kitchen, living room and master bedroom with privacy in the rear balcony. Enjoy warm summer evenings and cool ocean breezes from your balcony which backs to a tree nursery and offers fantastic mountain views. This home is also equipped with a brand-new HVAC system to keep you cool in the summertime and warm during chillier winter months. No expense has been spared with new windows, sliders, LVP flooring, recessed lighting, a remodeled kitchen and bathrooms and multiple skylights with automatic shades. A spacious walk-in-pantry closet has been added for convenience. Living room features a new flat screen TV, and custom TV niche, and a new electric fireplace below. Master Bedroom is spacious and features direct access to the beautiful master bathroom suite and walk in closet with skylight above for natural lighting. Both bathrooms have been completely remodeled into modern styled bathrooms featuring frameless glass shower doors, porcelain tiles, shaker cabinets, new sinks, faucets, quartz countertops, vanity lights, and mirrors. NO STAIRS OR STEPS from assigned carport nearby to your front door. Stacked new washer dryer set, custom front door with window for additional lighting and conveniently near Gate 9 entrance and Tesla Supercharging Station. Come enjoy the incredible amenities Laguna Woods has to offer those seeking an Active living style or retirement with the security of a Gated Community. This street has really beautiful views of the surrounding hills, making it great for long walks. From your balcony, you have views of snow-capped mountains in the winter, and lush, mature green trees behind you offering fantastic privacy. Laguna Woods Village is a Golfers Haven featuring 27-holes of championship golf. Residents are allowed to drive within the community in their golf carts as well. Other amenities include: 24-hour gated community with attendant, bus transportation, Equestrian center, 10-tennis court complex, pickle ball courts, Laguna Woods Village is close to beaches, shopping, restaurants, freeways, toll-roads, and medical facilities. Your monthly HOA includes water, trash, basic cable, landscaping, insurance and exterior building maintenance. Located only 6-7 miles from world class Laguna Beach and a couple miles from the fabulous Irvine Spectrum, this home and community are truly a special place to live!!
| 5 hours ago | Listing first seen on site | |
| 13 hours ago | Listing updated with changes from the MLS® |

This information is for your personal, non-commercial use and may not be used for any purpose other than to identify prospective properties you may be interested in purchasing. The display of MLS data is usually deemed reliable but is NOT guaranteed accurate by the MLS. Buyers are responsible for verifying the accuracy of all information and should investigate the data themselves or retain appropriate professionals. Information from sources other than the Listing Agent may have been included in the MLS data. Unless otherwise specified in writing, the Broker/Agent has not and will not verify any information obtained from other sources. The Broker/Agent providing the information contained herein may or may not have been the Listing and/or Selling Agent.
Did you know? You can invite friends and family to your search. They can join your search, rate and discuss listings with you.