Save
Ask
Tour
Hide
Share
$599,000
New Listing

43429 37th Street W
Lancaster, CA 93536

Single Family Residence|Coming Soon
4
Beds
3
Total Baths
2
Full Baths
1
Partial Bath
2,142
SqFt
$280
/SqFt
1986
Built
County:
Los Angeles
Listed by Renata Fallon of Redfin Corporation [email protected]
43429 37th Street W43429 37th Street W43429 37th Street W43429 37th Street W
Save
Ask
Tour
Hide
Share

Mortgage Calculator

Monthly Payment (Est.)

$2,733
Calculator powered by Showcase IDX, a Constellation1 Company. Copyright ©2026 Information is deemed reliable but not guaranteed.

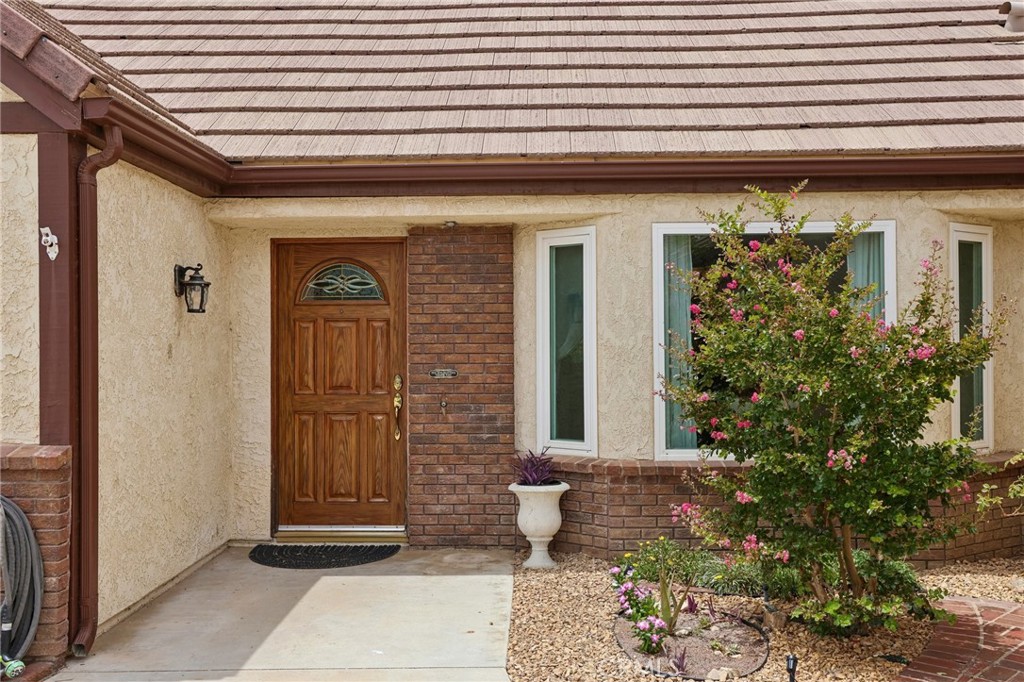
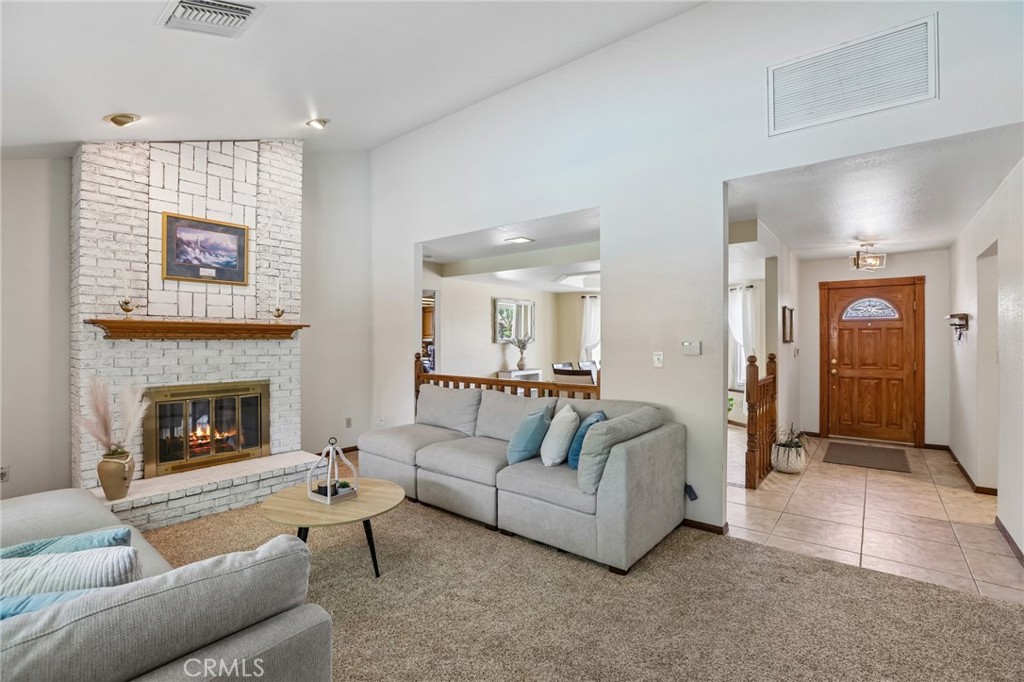
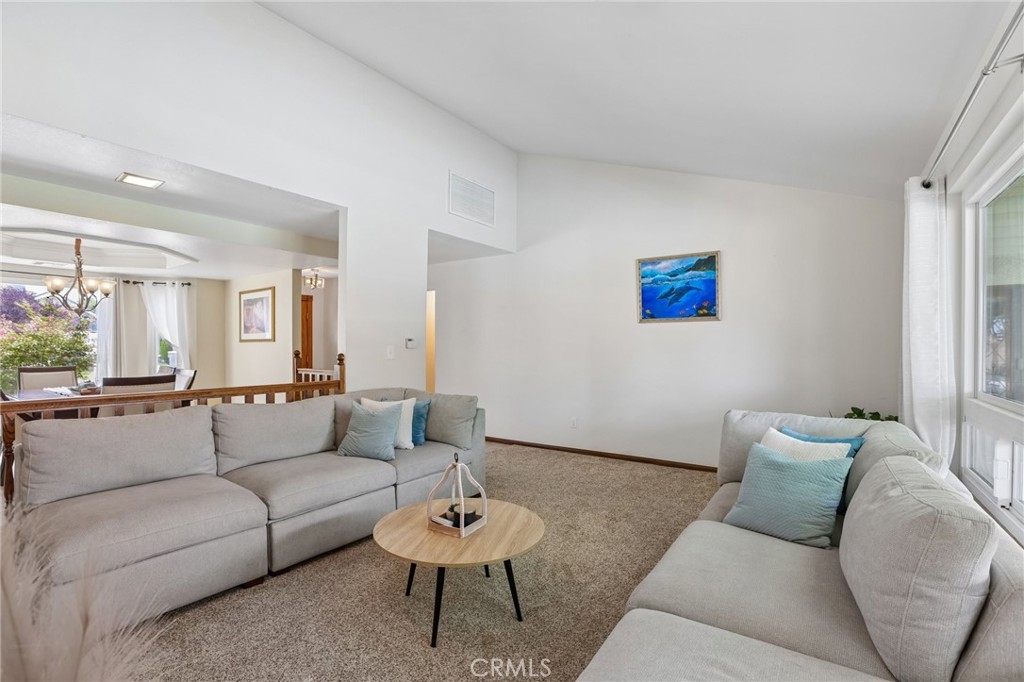
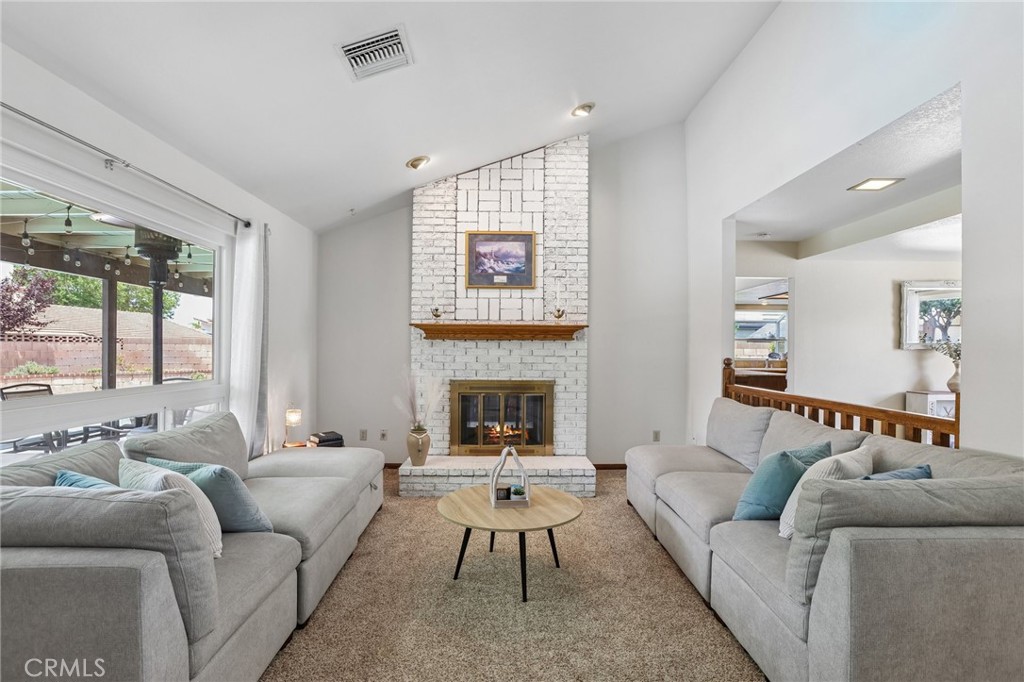
Beautiful single-level West Lancaster home in one of the area’s most desirable pockets, located across from the Prime Woodland Preserve with walking and running trails nearby. This spacious 4-bedroom, 2.5-bath home offers comfort, function, and wonderful outdoor living with a sparkling pool, spa, private green backyard, and a covered California room with lighting, fans, and BOSE patio speakers — perfect for relaxing or entertaining. The home features central A/C, a newer heating system, dual-pane windows, inside laundry, tile roof, whole-house vacuum system, attic storage with reinforced flooring, sprinkler system, low-voltage landscape lighting, and two storage sheds. The widened driveway provides additional parking, including EV parking, and the Tesla solar panels help support energy efficiency at approximately $155/month. With a private backyard, inviting outdoor spaces, and a great West Lancaster location close to trails, park space, and everyday conveniences, this home offers the ideal blend of lifestyle, comfort, and value.

Save
Ask
Tour
Hide
Share
Listing Snapshot
Price 
$599,000
Days On Site 
0 Days
Bedrooms 
4
Inside Area (SqFt) 
2,142 sqft
Total Baths 
3
Full Baths 
2
Partial Baths 
1
Lot Size 
0.2298 Acres
Year Built 
1986
MLS® Number 
PW26152576
Status 
Coming Soon
Property Tax 
N/A
HOA/Condo/Coop Fees 
N/A
Sq Ft Source 
Assessor
Friends & Family
Recent Activity
5 hours agoListing first seen on site
12 hours agoListing updated with changes from the MLS®
General Features
Acres 
0.2298
Attached Garage 
Yes
Garage 
Yes
Garage Spaces 
2
Green Energy Efficient 
AppliancesWater Heater
Land Lease 
No
Levels 
One
Number Of Stories 
1
Parking 
AttachedConcreteDrivewayElectric GateGarageGatedRV GatedRV Access/ParkingGarage Faces Side
Parking Spaces 
2
Property Sub Type 
Single Family Residence
Sewer 
Public Sewer
Special Circumstances 
Standard
Water Source 
Public
Interior Features
Appliances 
Built-In RangeDouble OvenDishwasherENERGY STAR Qualified AppliancesENERGY STAR Qualified Water HeaterGas OvenGas RangeMicrowaveRefrigeratorWater Heater
Cooling 
Central Air
Fireplace 
Yes
Fireplace Features 
Family RoomGas StarterLiving RoomWood Burning
Flooring 
CarpetTile
Heating 
Active SolarCentralFireplace(s)Solar
Interior 
Breakfast BarCeiling Fan(s)Crown MoldingCentral VacuumGranite CountersHigh CeilingsStone CountersRecessed LightingStorageWired for Sound
Laundry Features 
Washer HookupElectric Dryer HookupGas Dryer HookupInsideLaundry Room
Main Level Bedrooms 
4
Spa 
Yes
Attic 
Bathroom 
Bedroom 
Dining Room 
EntryFoyer 
Family Room 
Kitchen 
Laundry 
Living Room 
Save
Ask
Tour
Hide
Share
Exterior Features
Pool Features 
PrivateFilteredIn Ground
Private Pool 
Yes
Spa 
Yes
Spa Features 
In GroundPrivate
View 
NeighborhoodPoolTrees/Woods
Waterview 
NeighborhoodPoolTrees/Woods
Community Features
Building Access 
1
Community Features 
ParkSuburban
Financing Terms Available 
CashConventionalSubmit
MLS Area 
LAC - Lancaster
School District 
Antelope Valley Union
Schools
School District
Antelope Valley Union
Elementary School
Unknown
Middle School
Unknown
High School
Unknown


This information is for your personal, non-commercial use and may not be used for any purpose other than to identify prospective properties you may be interested in purchasing. The display of MLS data is usually deemed reliable but is NOT guaranteed accurate by the MLS. Buyers are responsible for verifying the accuracy of all information and should investigate the data themselves or retain appropriate professionals. Information from sources other than the Listing Agent may have been included in the MLS data. Unless otherwise specified in writing, the Broker/Agent has not and will not verify any information obtained from other sources. The Broker/Agent providing the information contained herein may or may not have been the Listing and/or Selling Agent.

Neighborhood & Commute
Source: Walkscore
Save
Ask
Tour
Hide
Share