


3605 E Delight Paseo 158Ontario, CA 91761
Mortgage Calculator
Monthly Payment (Est.)
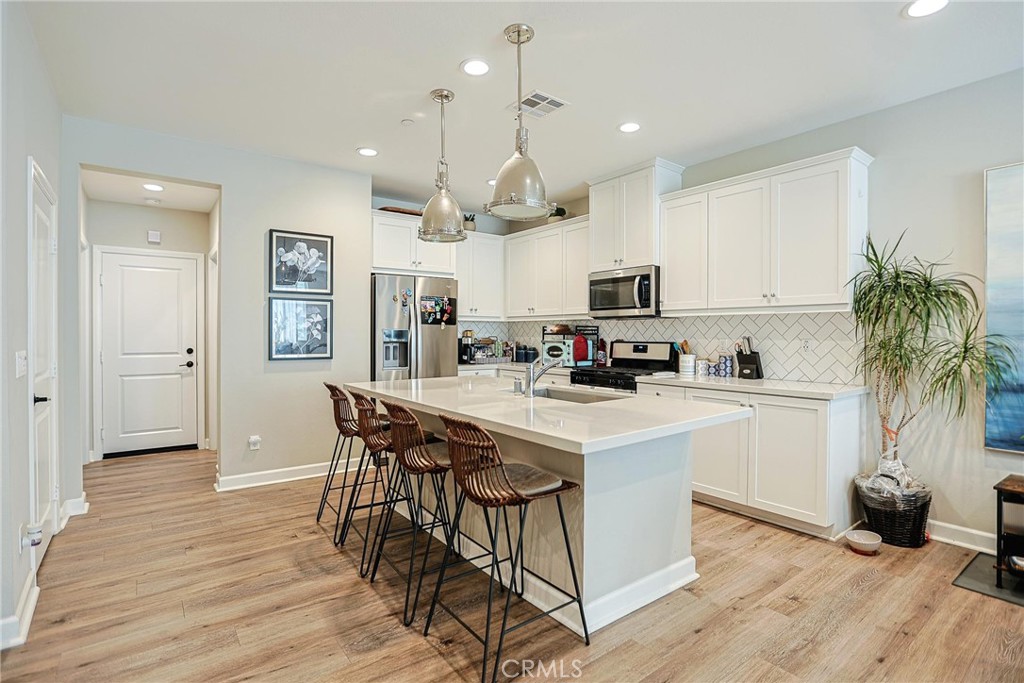
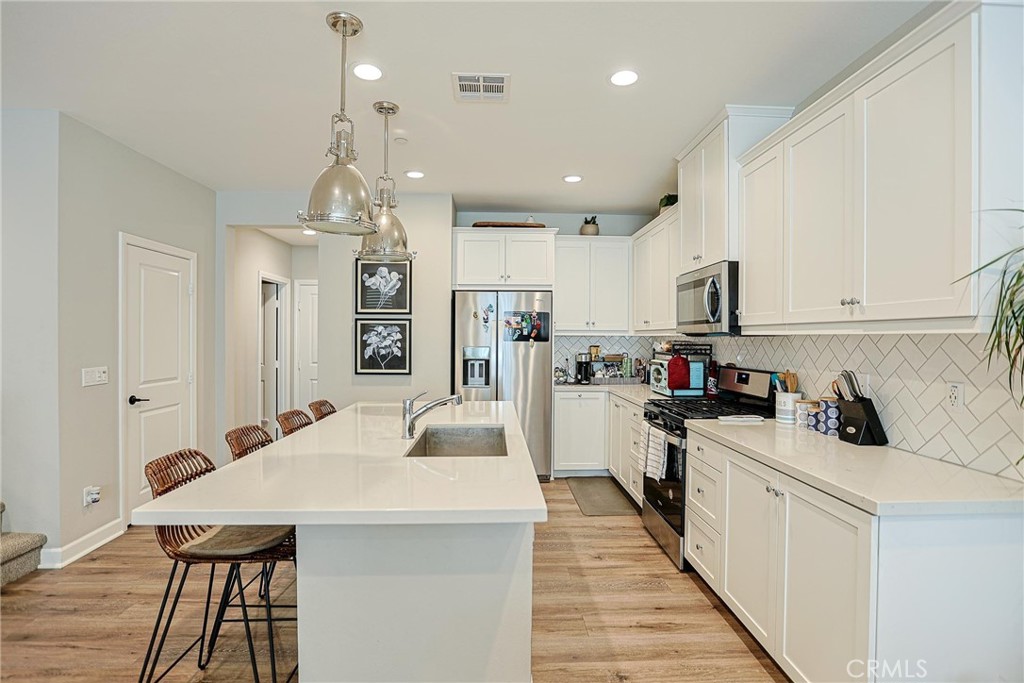
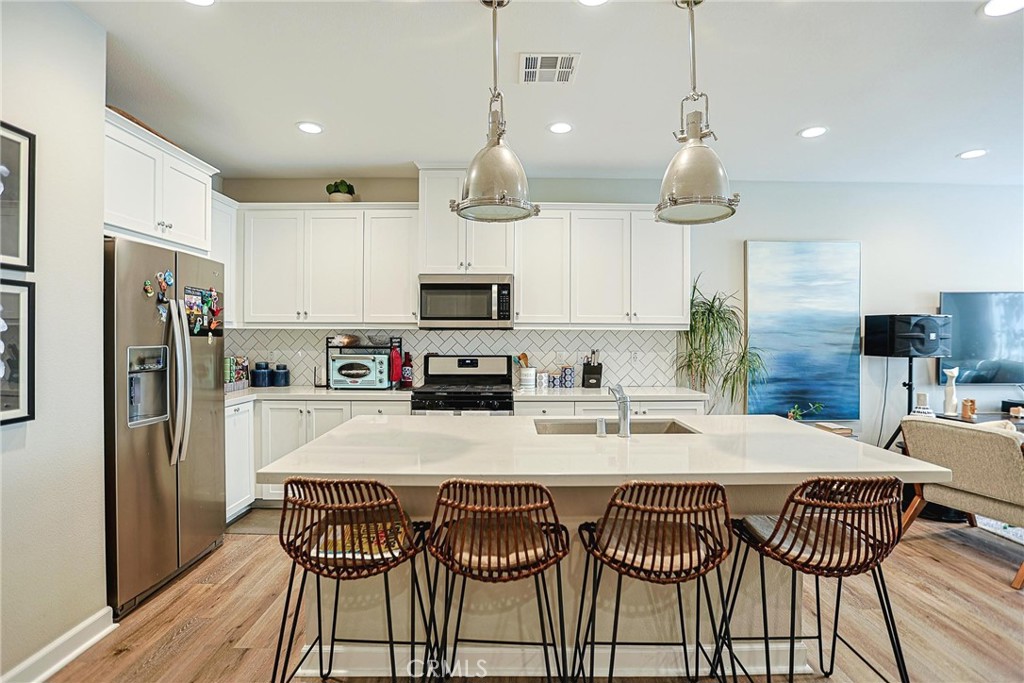
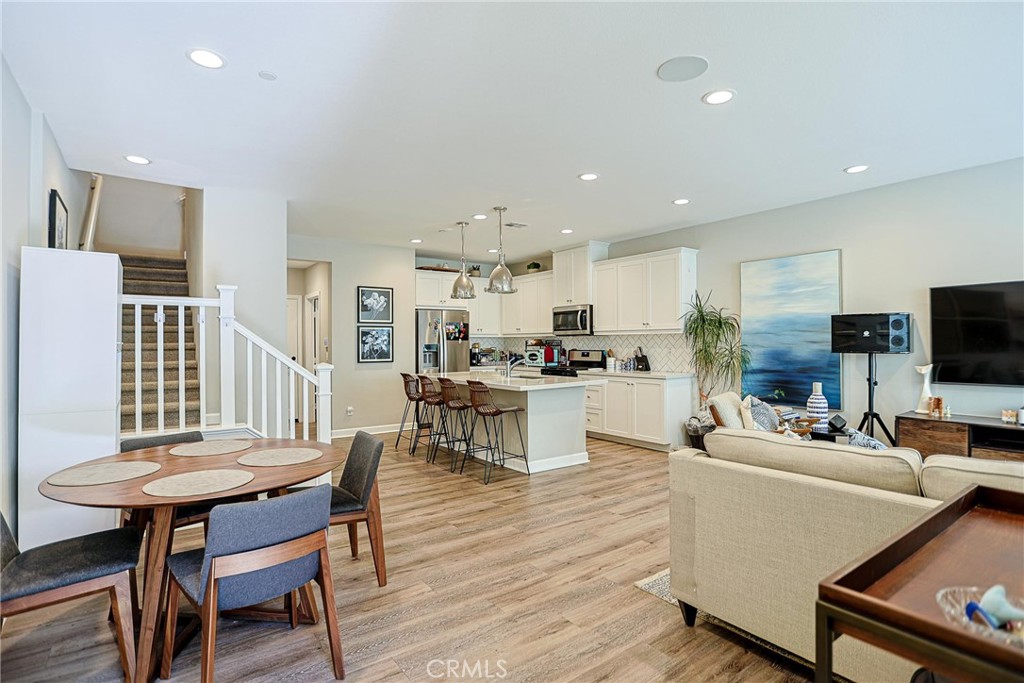
$3,057Located in the desirable Canvas Park neighborhood of New Haven, this modern Brookfield condo offers 3 bedrooms, 2.5 bathrooms, a 2-car attached garage and 1,701 sq ft of comfortable living space. Built in 2020 as a model home and first occupied in 2024, the home features an open-concept main floor with luxury vinyl plank flooring, a spacious living and dining area, and a stylish kitchen with quartz countertops, center island, herringbone backsplash. Upstairs includes all bedrooms, a full secondary bath, individual laundry room, and a private primary suite with balcony, walk-in closet, dual sinks, soaking tub, and separate shower. Additional highlights included: tankless water heater, built-in sound system, smart light system, Alexa device. Leased solar adds energy efficiency as a plus. Residents enjoy access to New Haven’s resort-style amenities, parks, walking paths, and community events. Conveniently located near the 60, 15, and 71 freeways, shopping, dining, and entertainment. Experience the comfort of newer construction, modern finishes, and an active, welcoming community—an exceptional opportunity in the heart of Ontario Ranch.
| 4 hours ago | Listing first seen on site | |
| 12 hours ago | Listing updated with changes from the MLS® |

This information is for your personal, non-commercial use and may not be used for any purpose other than to identify prospective properties you may be interested in purchasing. The display of MLS data is usually deemed reliable but is NOT guaranteed accurate by the MLS. Buyers are responsible for verifying the accuracy of all information and should investigate the data themselves or retain appropriate professionals. Information from sources other than the Listing Agent may have been included in the MLS data. Unless otherwise specified in writing, the Broker/Agent has not and will not verify any information obtained from other sources. The Broker/Agent providing the information contained herein may or may not have been the Listing and/or Selling Agent.
Did you know? You can invite friends and family to your search. They can join your search, rate and discuss listings with you.