Save
Ask
Tour
Hide
Share
$830,000
New Listing

5536 E Vista Del Este
Anaheim, CA 92807

Single Family Residence|Coming Soon
3
Beds
3
Total Baths
1
Full Bath
2
Partial Baths
1,646
SqFt
$504
/SqFt
1977
Built
Subdivision:
Rancho Yorba (RNYB)
County:
Orange
Listed by Jodi Mikkelson of Freedom First Properties [email protected]
Upcoming Open Houses
Sat, Jul 25, 2:00 PM - 4:00 PM
Sun, Jul 26, 12:00 PM - 3:00 PM
5536 E Vista Del Este5536 E Vista Del Este5536 E Vista Del Este
Save
Ask
Tour
Hide
Share

Mortgage Calculator

Monthly Payment (Est.)

$3,787
Calculator powered by Showcase IDX, a Constellation1 Company. Copyright ©2026 Information is deemed reliable but not guaranteed.

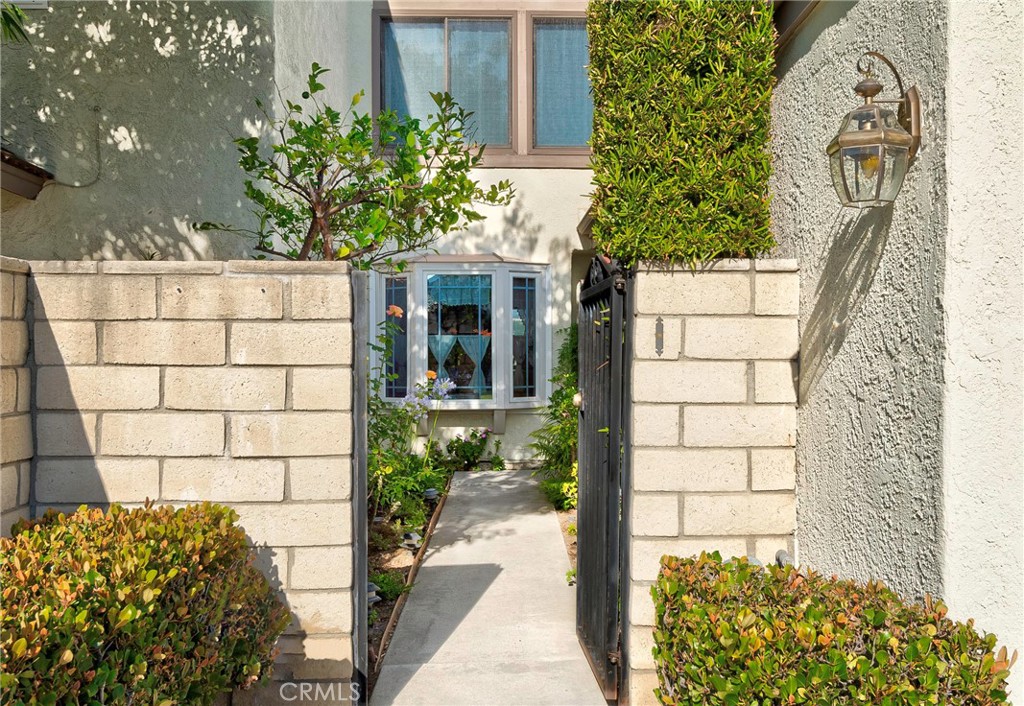
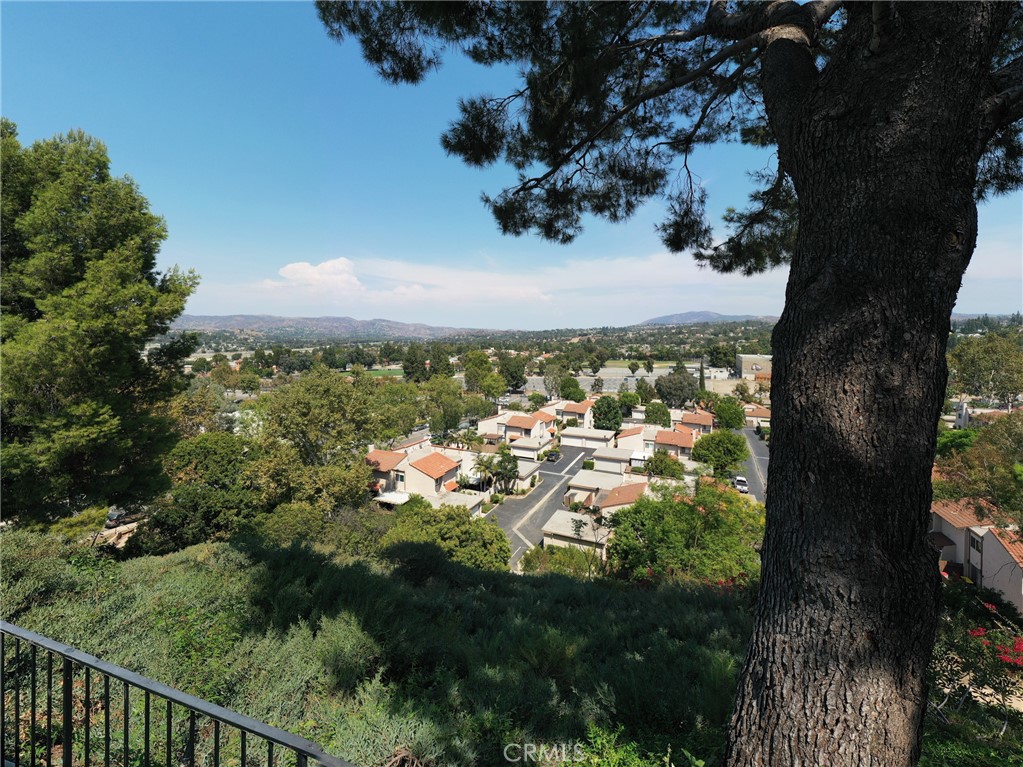
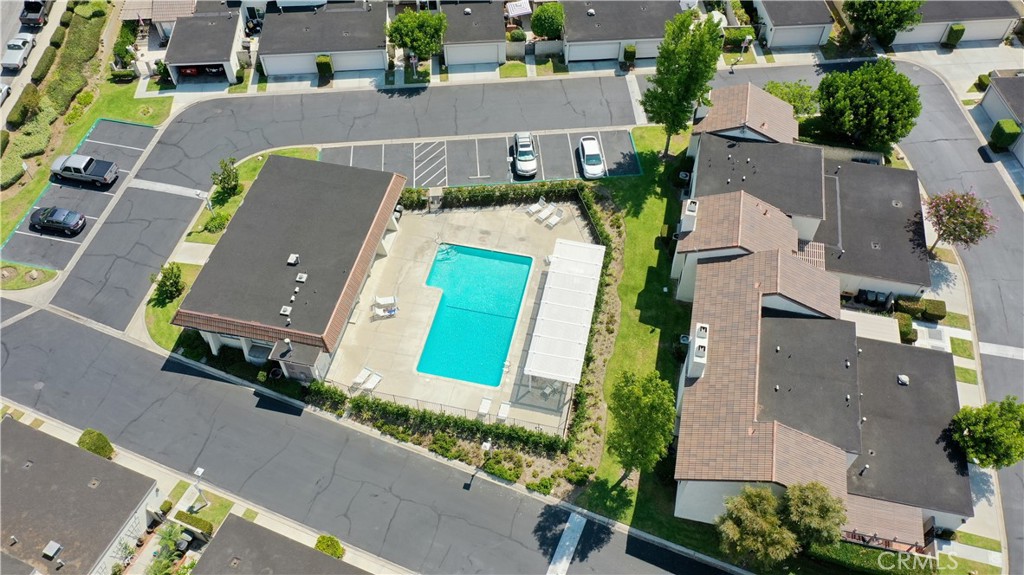
VIEW, VIEW, VIEW! Rare opportunity to own one of the largest floor plans in the community! Tucked away on a quiet, private street, this beautifully upgraded townhome offers breathtaking 180-degree city and mountain views from the family room, dining room, kitchen, and upstairs guest bedrooms. Enter through the charming gated courtyard or enjoy the convenience of direct access from the attached two-car garage. The upgraded kitchen features granite countertops, recessed lighting, abundant cabinetry, newer appliances, a breakfast nook with a bay window, and an open serving counter overlooking the dining area. The spacious family room is highlighted by a newly tiled fireplace and an open-concept design ideal for everyday living and entertaining. Additional upgrades include dual-pane windows, new A/C, fresh interior paint, wood-look tile flooring, crown molding, recessed lighting throughout, ceiling fans in every bedroom, custom wood and mirrored closet doors, upgraded bathrooms with new fixtures, interior panel doors, and custom window coverings. Enjoy resort-style amenities including a community pool, clubhouse with kitchenette, and covered patio. Conveniently located near shopping, parks, and schools, this exceptional home offers the perfect blend of privacy, comfort, and spectacular views.

Save
Ask
Tour
Hide
Share
Listing Snapshot
Price 
$830,000
Days On Site 
0 Days
Bedrooms 
3
Inside Area (SqFt) 
1,646 sqft
Total Baths 
3
Full Baths 
1
Partial Baths 
2
Lot Size 
0.0337 Acres
Year Built 
1977
MLS® Number 
PW26156682
Status 
Coming Soon
Property Tax 
N/A
HOA/Condo/Coop Fees 
$400 monthly
Sq Ft Source 
Public Records
Friends & Family
Recent Activity
14 hours agoListing first seen on site
21 hours agoListing updated with changes from the MLS®
General Features
Acres 
0.0337
Attached Garage 
Yes
Foundation 
Slab
Garage 
Yes
Garage Spaces 
2
Land Lease 
No
Levels 
Two
Number Of Stories 
2
Parking 
AttachedDirect AccessGarage Faces FrontGarageGarage Door OpenerPavedShared Driveway
Parking Spaces 
2
Property Condition 
Updated/Remodeled
Property Sub Type 
Single Family Residence
Security 
Carbon Monoxide Detector(s)Smoke Detector(s)
Sewer 
Public Sewer
Special Circumstances 
Standard
Utilities 
Cable AvailableElectricity ConnectedNatural Gas ConnectedSewer ConnectedWater Connected
Water Source 
Public
Interior Features
Appliances 
DishwasherGas CooktopDisposalGas OvenGas RangeGas Water HeaterMicrowaveSelf Cleaning Oven
Cooling 
Central Air
Electric 
220 Volts in Garage
Fireplace 
Yes
Fireplace Features 
GasGas StarterLiving Room
Flooring 
CarpetTileWood
Heating 
Forced Air
Interior 
Ceiling Fan(s)Crown MoldingGranite CountersHigh CeilingsOpen FloorplanRecessed Lighting
Laundry Features 
Electric Dryer HookupGas Dryer HookupIn Garage
Window Features 
BlindsBay Window(s)Double Pane Windows
Bathroom 
Features - Granite Counters
Bedroom 
Dining Room 
EntryFoyer 
Kitchen 
Features - Granite Counters
Living Room 
Master Bathroom 
Master Bedroom 
Save
Ask
Tour
Hide
Share
Exterior Features
Fencing 
BlockWrought Iron
Lot Features 
Sprinklers In Front
Patio And Porch 
Porch
Pool Features 
FencedAssociation
Road Frontage 
City Street
Spa Features 
None
View 
City LightsMountain(s)
Waterview 
City LightsMountain(s)
Windows/Doors 
BlindsBay Window(s)Double Pane Windows
Community Features
Association Amenities 
ClubhousePoolWater
Association Dues 
400
Building Access 
Front Courtyard Gate
Community Features 
CurbsStreet Lights
Financing Terms Available 
CashConventional
HOA Fee Frequency 
Monthly
MLS Area 
77 - Anaheim Hills
Roads 
Paved
School District 
Orange Unified
Schools
School District
Orange Unified
Elementary School
Unknown
Middle School
El Rancho
High School
Canyon


This information is for your personal, non-commercial use and may not be used for any purpose other than to identify prospective properties you may be interested in purchasing. The display of MLS data is usually deemed reliable but is NOT guaranteed accurate by the MLS. Buyers are responsible for verifying the accuracy of all information and should investigate the data themselves or retain appropriate professionals. Information from sources other than the Listing Agent may have been included in the MLS data. Unless otherwise specified in writing, the Broker/Agent has not and will not verify any information obtained from other sources. The Broker/Agent providing the information contained herein may or may not have been the Listing and/or Selling Agent.

Neighborhood & Commute
Source: Walkscore
Save
Ask
Tour
Hide
Share