


2564 Nixon WayFullerton, CA 92835
Mortgage Calculator
Monthly Payment (Est.)
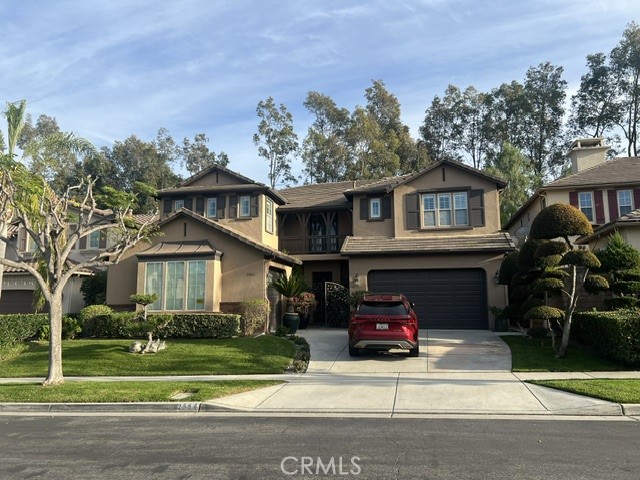
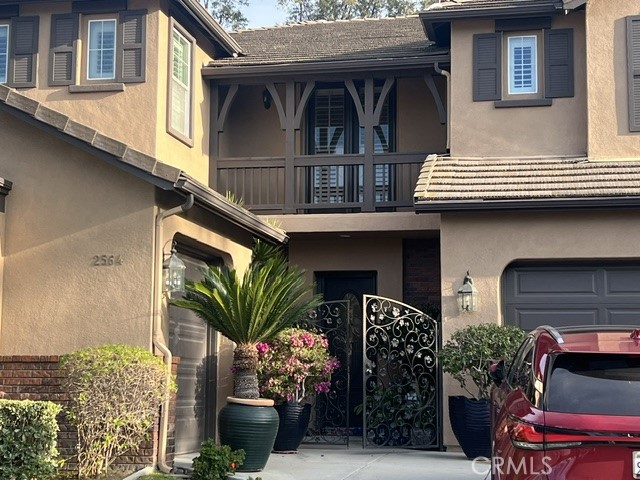
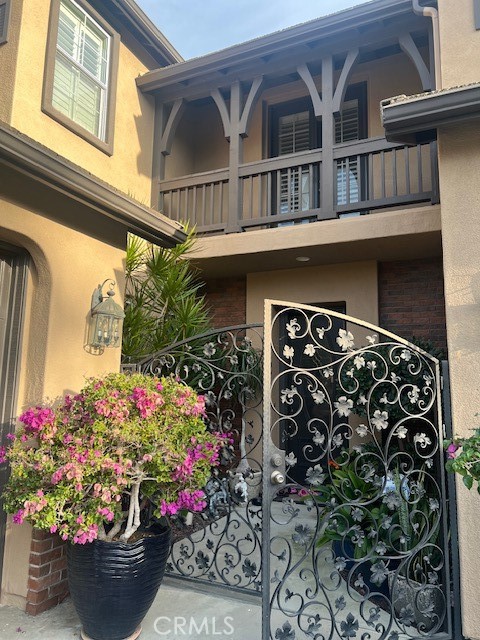
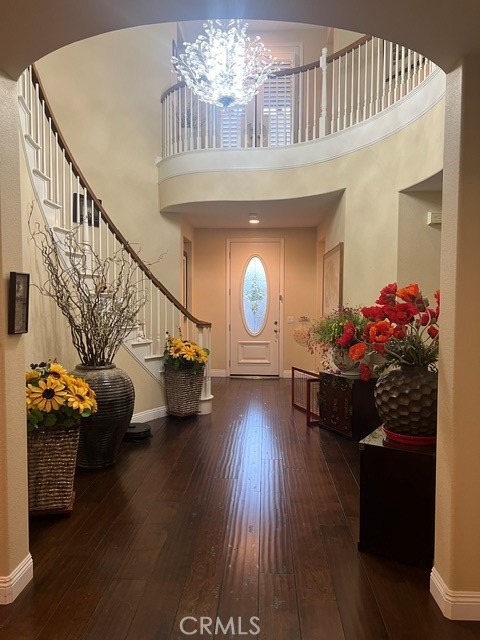
$11,383This exceptional residence is located within the highly desirable Presidential Collection gated community. The largest model with approximately 4337 sq.ft. of living space, be captivated upon entry with cathedral ceiling, dramatic circular staircase and beautiful chandelier. Truly showing pride in home ownership, enjoy plantation shutters all throughout the home, new wood floors, custom carpet, marble floors in bathrooms. Be pampered with a large Primary Bedroom with retreat area, huge walk-in closet with custom cabinets. One bedroom down, with full bath and walk-in closet. Additional bedrooms upstairs for office or bonus room. Remodeled Kitchen will excite the discerning chef, with gray granite center island and counters accentuated with red custom kitchen cabinets, zub-zero Refrigerator, "Wolfe" stove and grill. Marble Fireplace in Living Rm. The sellers have added Soft Water System, Paid solar panels and a gated entry. Newer roof, Two-car attached garage with expansive driveway. Low HOA dues, No Mello-roos, ideally located near shopping, dining (Summit House Fine Dining anyone?) golf, parks, & employment centers. Don't miss this rare opportunity to own this masterpiece, ready for you.
| 7 hours ago | Listing first seen on site | |
| 14 hours ago | Listing updated with changes from the MLS® |

This information is for your personal, non-commercial use and may not be used for any purpose other than to identify prospective properties you may be interested in purchasing. The display of MLS data is usually deemed reliable but is NOT guaranteed accurate by the MLS. Buyers are responsible for verifying the accuracy of all information and should investigate the data themselves or retain appropriate professionals. Information from sources other than the Listing Agent may have been included in the MLS data. Unless otherwise specified in writing, the Broker/Agent has not and will not verify any information obtained from other sources. The Broker/Agent providing the information contained herein may or may not have been the Listing and/or Selling Agent.
Did you know? You can invite friends and family to your search. They can join your search, rate and discuss listings with you.