Save
Ask
Tour
Hide
Share
$2,099,000
1 Day On Site

955 Randall Ranch Road
Corona, CA 92881

For Sale|Single Family Residence|Active
5
Beds
5
Total Baths
5
Full Baths
4,537
SqFt
$463
/SqFt
2005
Built
Subdivision:
Crown Ranch
County:
Riverside
Listed by Rafael Guzman of Credent Real Estate [email protected]
955 Randall Ranch Road955 Randall Ranch Road955 Randall Ranch Road955 Randall Ranch Road
Save
Ask
Tour
Hide
Share

Mortgage Calculator

Monthly Payment (Est.)

$9,576
Calculator powered by Showcase IDX, a Constellation1 Company. Copyright ©2026 Information is deemed reliable but not guaranteed.

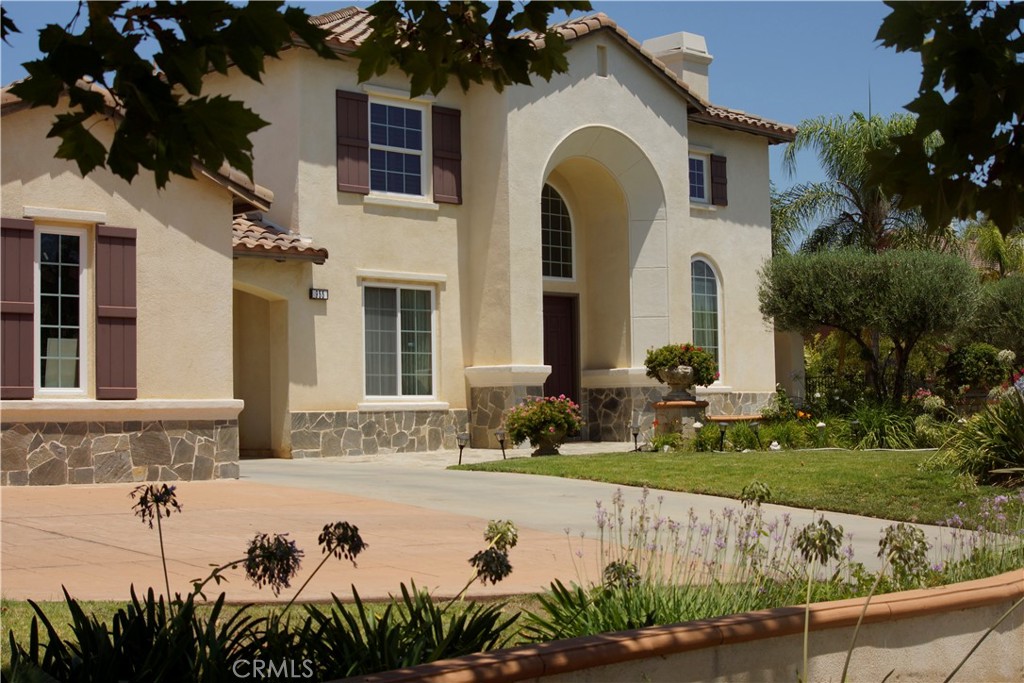
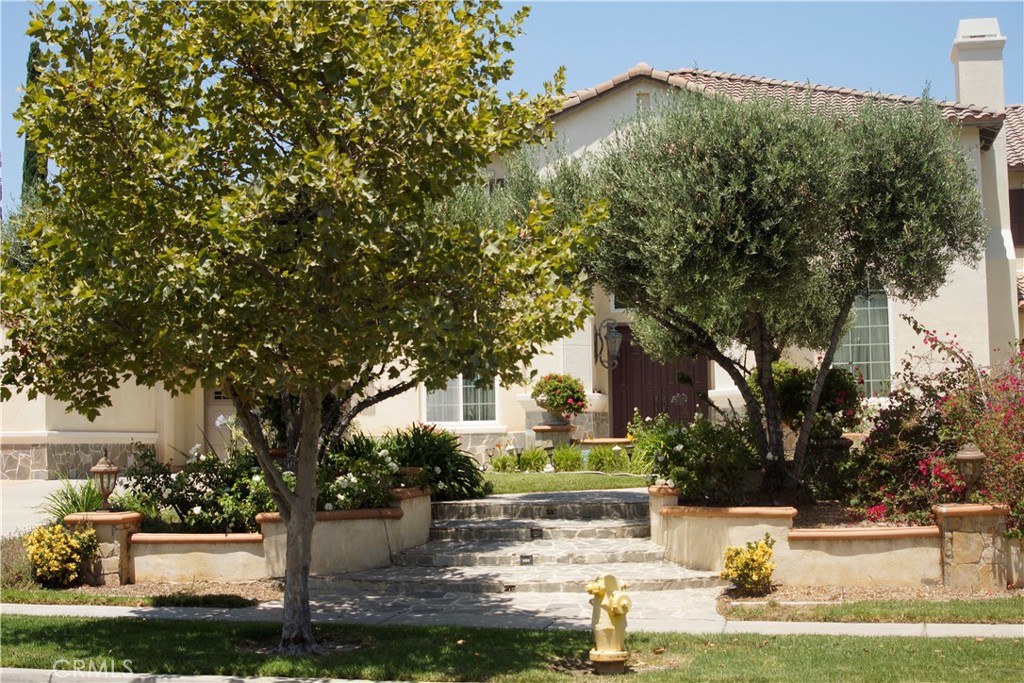
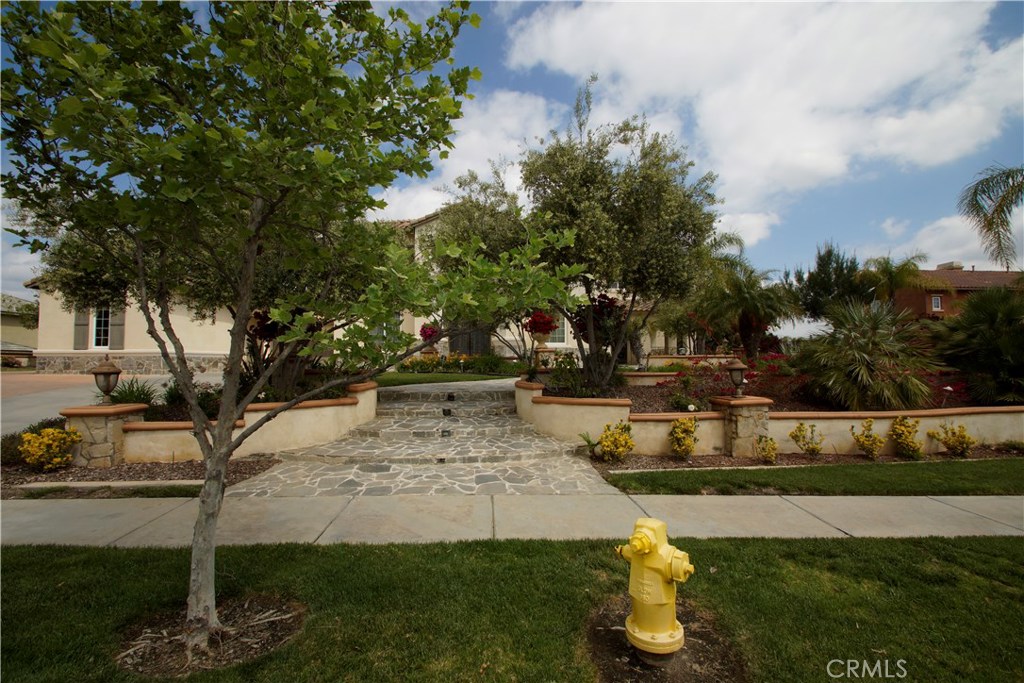
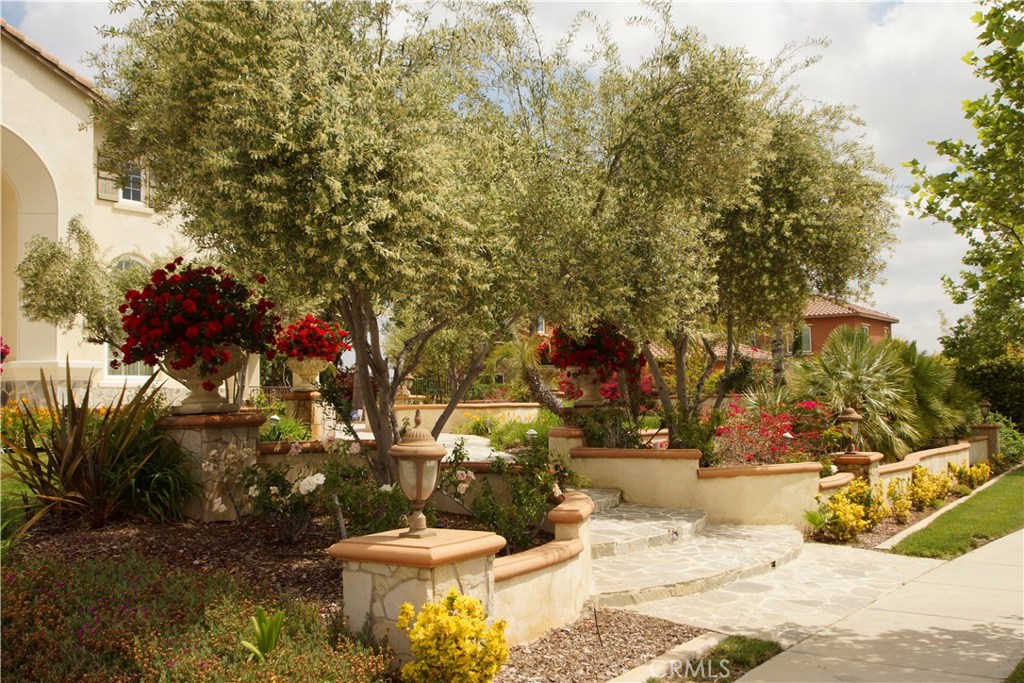
Welcome to Crown Ranch: A Naturalist’s Paradise Meets Custom Luxury. Escape to Luxury at Crown Ranch, situated on a massive lot, with potential of future builds of possibly a Casita or ADU. Luxury & Lifestyle Focus: Best for high-end buyers; emphasizes the premium build and the elite community lifestyle. Nestled in an exclusive gated community near the scenic Cleveland National Forest, this sprawling estate offers the perfect blend of natural beauty and sophisticated design. From the custom circular driveway and striking architectural columns to the brick and concrete craftsmanship, every detail of this home commands attention. Elegant Interiors & Custom Design Architectural Elegance: Dramatic cathedral ceilings, refined crown molding, and upgraded flooring featuring a blend of rich wood, tile, and premium carpet, and a fire hydrant conveniently located out front. Warmth & Ambience: Three interior gas fireplaces strategically placed in the formal living room, family room, and private master suite. Gourmet Kitchen: A chef’s dream boasting a massive granite island, stainless steel appliances, a walk-in pantry, and premium finishes. Flexible Living Space: Includes a downstairs bedroom next to the laundry suite, plus a dedicated den/office with its own private front entrance—perfect for guests or a remote business. An Outdoor Oasis, Step outside into a playful, joyful landscape complete with a custom covered cabana patio, built-in BBQ, separate gazebo, and a soothing fountain sculpture. Enjoy fresh fruit straight from your own full-grown trees while the kids play on the private clubhouse/playground fort. Automated front and backyard irrigation keeps the lush grounds pristine. Premium Practicality. Massive 4-car garage capacity (3-car attached garage + 1 standalone detached garage with side entry). High-end built-ins, custom shelving for libraries or trophies, and walk-in closets throughout. Excellent commuter location close to the 91 and 15 freeways, top-tier schools, and modern shopping centers. We welcome you to experience this masterfully designed estate. Some images from previous marketing, capturing plants blossomed beauty. Thank you.

Save
Ask
Tour
Hide
Share
Listing Snapshot
Price 
$2,099,000
Days On Site 
1 Day
Bedrooms 
5
Inside Area (SqFt) 
4,537 sqft
Total Baths 
5
Full Baths 
5
Partial Baths 
N/A
Lot Size 
0.82 Acres
Year Built 
2005
MLS® Number 
PW26157327
Status 
Active
Property Tax 
N/A
HOA/Condo/Coop Fees 
$320 monthly
Sq Ft Source 
Assessor
Friends & Family
Recent Activity
yesterdayListing first seen on site
yesterdayListing updated with changes from the MLS®
General Features
Acres 
0.82
Attached Garage 
Yes
Direction Faces 
South
Disclosures 
CovenantsRestrictionsDisclosureFamilialRelationHoaDisclosure
Foundation 
CombinationSlabSee Remarks
Garage 
Yes
Garage Spaces 
4
Land Lease 
No
Levels 
Two
Number Of Stories 
2
Parking 
AttachedConcreteDirect AccessDrivewayGarage Faces FrontGarageGatedOn SiteGarage Faces RearOn StreetSee Remarks
Parking Spaces 
1
Pets 
Yes
Property Sub Type 
Single Family Residence
Security 
Carbon Monoxide Detector(s)Security GateGated CommunitySmoke Detector(s)
Sewer 
OtherUnknown
Special Circumstances 
Standard
Style 
SeeRemarks
Utilities 
Cable AvailableElectricity ConnectedNatural Gas ConnectedOtherPhone AvailablePhone ConnectedSewer ConnectedSee RemarksUnderground UtilitiesWater Connected
Water Source 
OtherSee Remarks
Interior Features
Appliances 
Gas OvenGas Water Heater
Cooling 
Central Air
Fireplace 
Yes
Fireplace Features 
Family RoomLiving RoomSee RemarksMaster Bedroom
Flooring 
See RemarksTile
Heating 
Fireplace(s)See Remarks
Interior 
Breakfast BarCrown MoldingCathedral Ceiling(s)Eat-in KitchenGranite CountersHigh CeilingsOpen FloorplanPantrySee RemarksEntrance FoyerWalk-In Closet(s)
Laundry Features 
Washer HookupGas Dryer HookupInsideLaundry RoomSee Remarks
Main Level Bedrooms 
2
Window Features 
Double Pane Windows
Bathroom 
Features - Granite Counters, Low Flow Plumbing Fixtures
Bonus Room 
Dining Room 
Family Room 
Foyer 
Kitchen 
Features - Granite Counters, Kitchen Island
Laundry 
Living Room 
Master Bedroom 
Office 
Other 
Features - Walk-In Closet(s)
Save
Ask
Tour
Hide
Share
Exterior Features
Exterior 
Garden
Fencing 
See RemarksWrought Iron
Lot Features 
Back YardCorners MarkedFront YardGardenSprinklers In RearSprinklers In FrontNear Public TransitPavedRectangular Lot
Other Structures 
Second GarageCabana
Patio And Porch 
Front PorchSee Remarks
Pool Features 
None
Road Frontage 
City Street
Roof 
OtherTile
Spa Features 
None
View 
City LightsHillsMountain(s)Neighborhood
Waterview 
City LightsHillsMountain(s)Neighborhood
Windows/Doors 
Double Pane Windows
Community Features
Accessibility Features 
Safe Emergency Egress from Home
Association Amenities 
ManagementOther
Association Dues 
320
Building Access 
Front
Community Features 
Street LightsSuburbanSidewalksGated
Financing Terms Available 
Cash
HOA Fee Frequency 
Monthly
MLS Area 
248 - Corona
Roads 
Paved
School District 
Corona-Norco Unified
Schools
School District
Corona-Norco Unified
Elementary School
Unknown
Middle School
Unknown
High School
Unknown


This information is for your personal, non-commercial use and may not be used for any purpose other than to identify prospective properties you may be interested in purchasing. The display of MLS data is usually deemed reliable but is NOT guaranteed accurate by the MLS. Buyers are responsible for verifying the accuracy of all information and should investigate the data themselves or retain appropriate professionals. Information from sources other than the Listing Agent may have been included in the MLS data. Unless otherwise specified in writing, the Broker/Agent has not and will not verify any information obtained from other sources. The Broker/Agent providing the information contained herein may or may not have been the Listing and/or Selling Agent.

Neighborhood & Commute
Source: Walkscore
Save
Ask
Tour
Hide
Share