Save
Ask
Tour
Hide
Share
$1,099,000
New Listing

653 Park
Long Beach, CA 90814

Single Family Residence|Coming Soon
2
Beds
2
Total Baths
2
Full Baths
1,474
SqFt
$746
/SqFt
1977
Built
Subdivision:
Belmont Heights (BH)
County:
Los Angeles
Listed by Lauren Friedman of Keller Williams Pacific Estate [email protected]
Upcoming Open Houses
Thu, Aug 6, 10:00 AM - 1:00 PM
Sat, Aug 8, 1:00 PM - 4:00 PM
Sun, Aug 9, 1:00 PM - 4:00 PM
653 Park653 Park653 Park653 Park
Save
Ask
Tour
Hide
Share

Mortgage Calculator

Monthly Payment (Est.)

$5,014
Calculator powered by Showcase IDX, a Constellation1 Company. Copyright ©2026 Information is deemed reliable but not guaranteed.

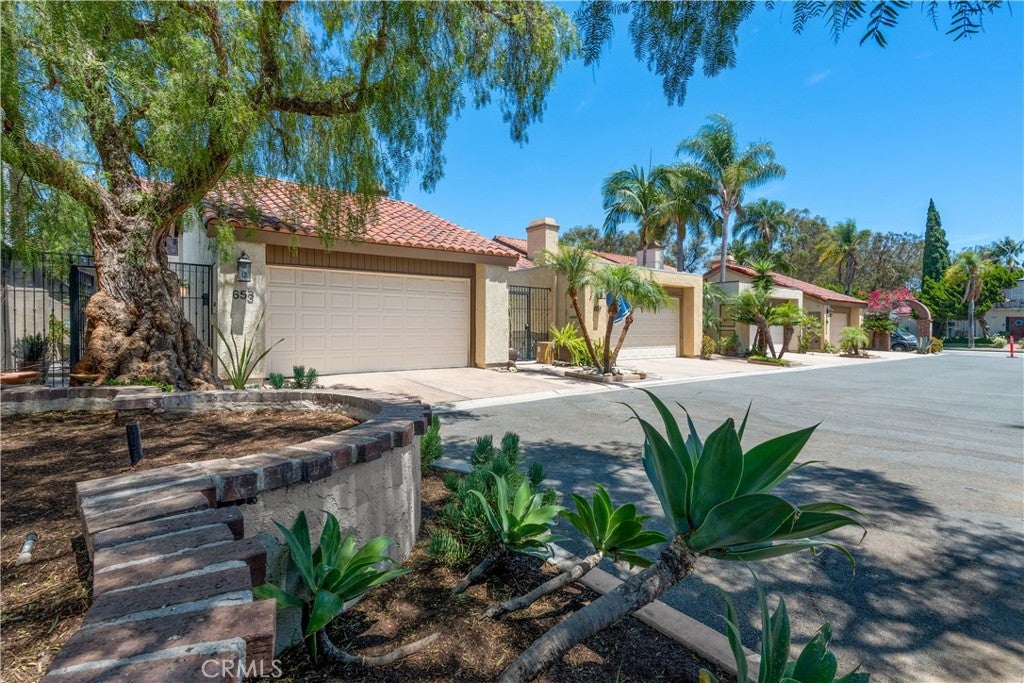
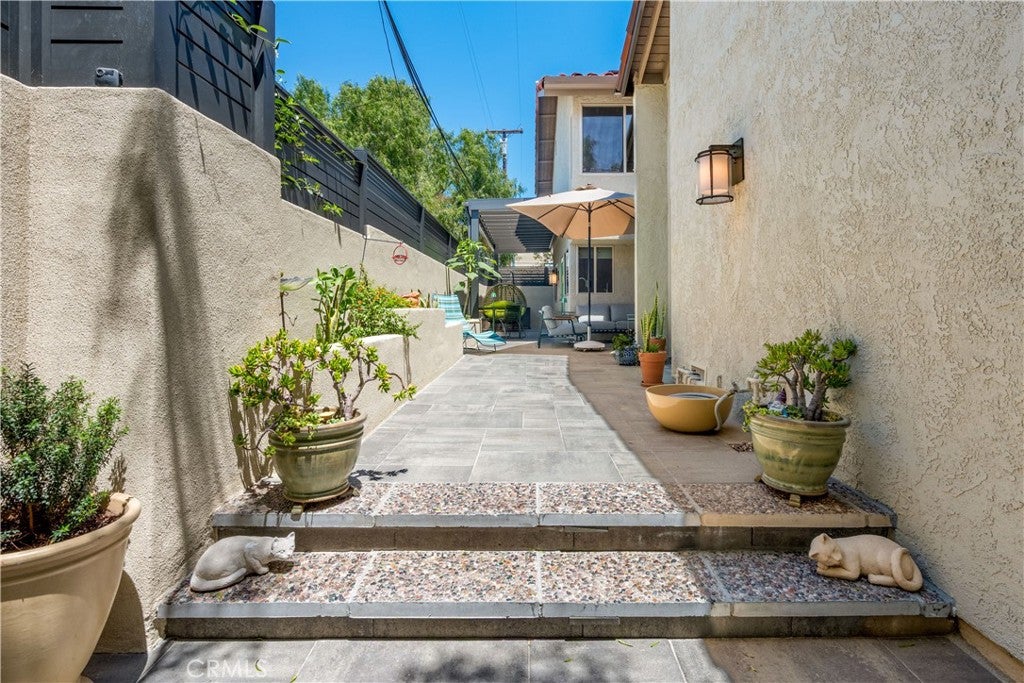
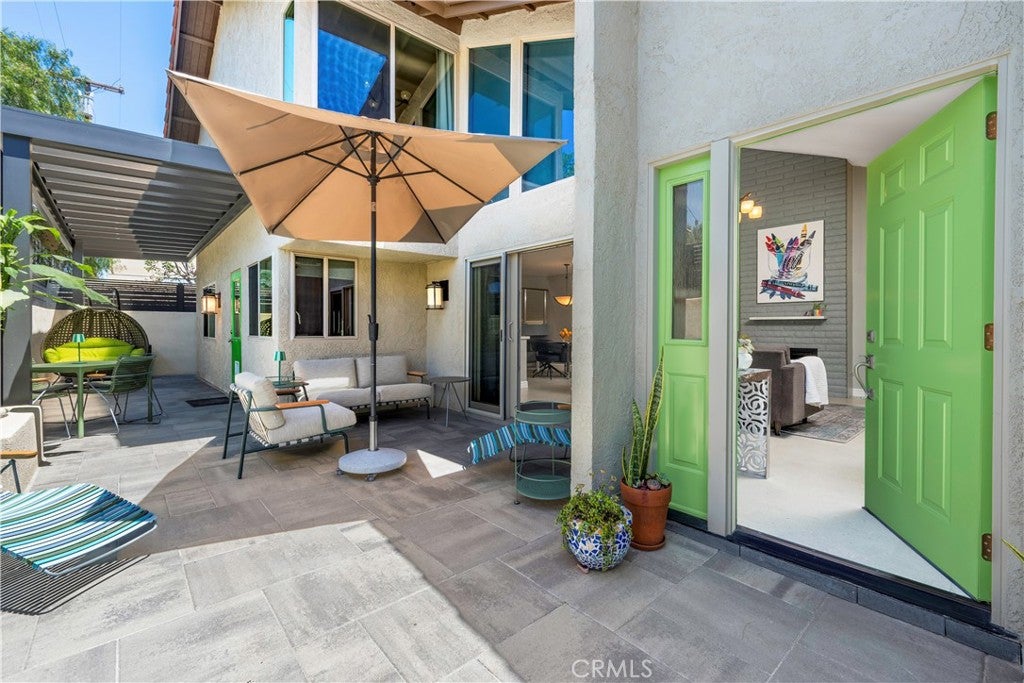
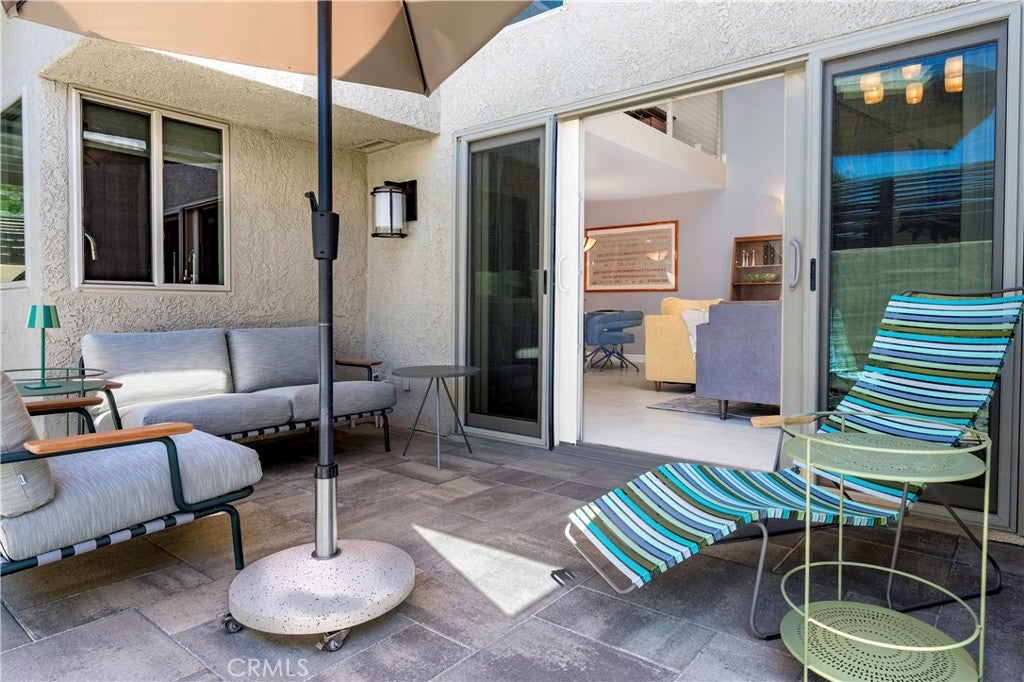
This rare free-standing 2 bed/2 bath + loft/office home in Belmont Heights is one of only seven in a Planned Unit Development with secured access to a private community pool and spa just steps from your door which is ideally situated at the end of the community farthest from Park Avenue. A fully reimagined kitchen in 2026 anchors the main level, featuring custom black walnut cabinetry, new window coverings, vinyl dual glazed windows, new Italian porcelain floor tile throughout, walnut panel Thermador column refrigeration, microwave drawer, panel dishwasher and Cosentino DEKTON Quartz counters and backsplash. Alongside the kitchen, is a vaulted ceiling living room with gas fireplace, dining room, and second bedroom with custom black walnut closet/shelving next to a newly remodeled full bath with custom tiled walls and Quartzite slab shower wall. Upstairs, the primary suite offers a newly remodeled spa-caliber ensuite with a Hydro Systems soaking tub, custom black walnut cabinets and vanity, bluetooth ceiling speakers and a generous walk-in closet plus a lofted office with operable skylight overlooking the space below. Current technology includes 21 panel Enphase solar with newly installed 200 amp panel, new electric heat pump HVAC system and 4th Generation Google NEST home controls. A gated private patio secures the front door along with new custom aluminum fencing, aluminum patio cover with polycarbonate roof panels and new concrete pavers. The 2-car garage offers direct home access, dual Level 2 EV charging stations, built in cabinetry and a large carpeted storage loft above. Minutes to CSU Long Beach, the ocean and Belmont Shore’s 2nd Street dining and shopping.

Save
Ask
Tour
Hide
Share
Listing Snapshot
Price 
$1,099,000
Days On Site 
0 Days
Bedrooms 
2
Inside Area (SqFt) 
1,474 sqft
Total Baths 
2
Full Baths 
2
Partial Baths 
N/A
Lot Size 
0.0587 Acres
Year Built 
1977
MLS® Number 
PW26157429
Status 
Coming Soon
Property Tax 
N/A
HOA/Condo/Coop Fees 
$350 monthly
Sq Ft Source 
Assessor
Friends & Family
Recent Activity
an hour agoListing first seen on site
8 hours agoListing updated with changes from the MLS®
General Features
Acres 
0.0587
Attached Garage 
Yes
Disclosures 
CovenantsRestrictionsDisclosureHoaDisclosure
Foundation 
Slab
Garage 
Yes
Garage Spaces 
2
Green Energy Efficient 
Appliances
Land Lease 
No
Levels 
Two
Number Of Stories 
2
Parking 
AttachedDrivewayGarage Faces FrontGarageGarage Door Opener
Parking Spaces 
3
Pets 
Yes
Property Condition 
Updated/Remodeled
Property Sub Type 
Single Family Residence
Sewer 
Public Sewer
Special Circumstances 
Standard
Style 
SpanishPatioHome
Utilities 
Electricity AvailableNatural Gas ConnectedSewer ConnectedWater Connected
Water Source 
Public
Interior Features
Appliances 
Built-In RangeConvection OvenDishwasherENERGY STAR Qualified AppliancesGas OvenGas RangeMicrowaveRefrigeratorRange HoodWater SoftenerTankless Water HeaterVented Exhaust FanDryerWasherWater HeaterInstant Hot Water
Cooling 
Central AirElectricENERGY STAR Qualified EquipmentHeat Pump
Electric 
220 Volts in Garage220 Volts in KitchenPhotovoltaics Seller Owned
Fireplace 
Yes
Fireplace Features 
Family RoomGasLiving RoomMasonry
Flooring 
StoneTile
Heating 
CentralElectricENERGY STAR Qualified Equipment
Interior 
Beamed CeilingsBreakfast BarCathedral Ceiling(s)High CeilingsOpen FloorplanStone CountersRecessed LightingWalk-In Closet(s)
Laundry Features 
Electric Dryer HookupGas Dryer HookupIn Garage
Main Level Bedrooms 
1
Spa 
Yes
Window Features 
Window CoveringsBlindsDouble Pane WindowsDrapesScreensSkylight(s)
Bathroom 
Features - Low Flow Plumbing Fixtures
Kitchen 
Living Room 
Loft 
Master Bathroom 
Master Bedroom 
Other 
Features - Walk-In Closet(s)
Save
Ask
Tour
Hide
Share
Exterior Features
Construction Details 
StoneDucts Professionally Air-SealedStucco
Exterior 
LightingRain Gutters
Fencing 
MasonryPrivacy
Lot Features 
PavedSecludedZero Lot Line
Patio And Porch 
CoveredPatio
Pool Features 
AssociationCommunityFencedHeatedIn Ground
Road Frontage 
City Street
Roof 
Spanish Tile
Spa 
Yes
Spa Features 
HeatedIn Ground
View 
NeighborhoodTrees/Woods
Waterview 
NeighborhoodTrees/Woods
Windows/Doors 
Window CoveringsBlindsDouble Pane WindowsDrapesScreensSkylight(s)
Community Features
Accessibility Features 
Safe Emergency Egress from HomeAccessible Doors
Association Amenities 
Maintenance GroundsInsuranceSpa/Hot TubTrashWaterPoolDog Park
Association Dues 
350
Building Access 
1
Community Features 
SidewalksParkPool
Financing Terms Available 
Conventional
HOA Fee Frequency 
Monthly
MLS Area 
2 - Belmont Heights, Alamitos Heights
Roads 
Paved
School District 
Long Beach Unified
Schools
School District
Long Beach Unified
Elementary School
Lowell
Middle School
Rogers
High School
Wilson


This information is for your personal, non-commercial use and may not be used for any purpose other than to identify prospective properties you may be interested in purchasing. The display of MLS data is usually deemed reliable but is NOT guaranteed accurate by the MLS. Buyers are responsible for verifying the accuracy of all information and should investigate the data themselves or retain appropriate professionals. Information from sources other than the Listing Agent may have been included in the MLS data. Unless otherwise specified in writing, the Broker/Agent has not and will not verify any information obtained from other sources. The Broker/Agent providing the information contained herein may or may not have been the Listing and/or Selling Agent.

Neighborhood & Commute
Source: Walkscore
Save
Ask
Tour
Hide
Share