


938 18th Street 5Santa Monica, CA 90403
Mortgage Calculator
Monthly Payment (Est.)
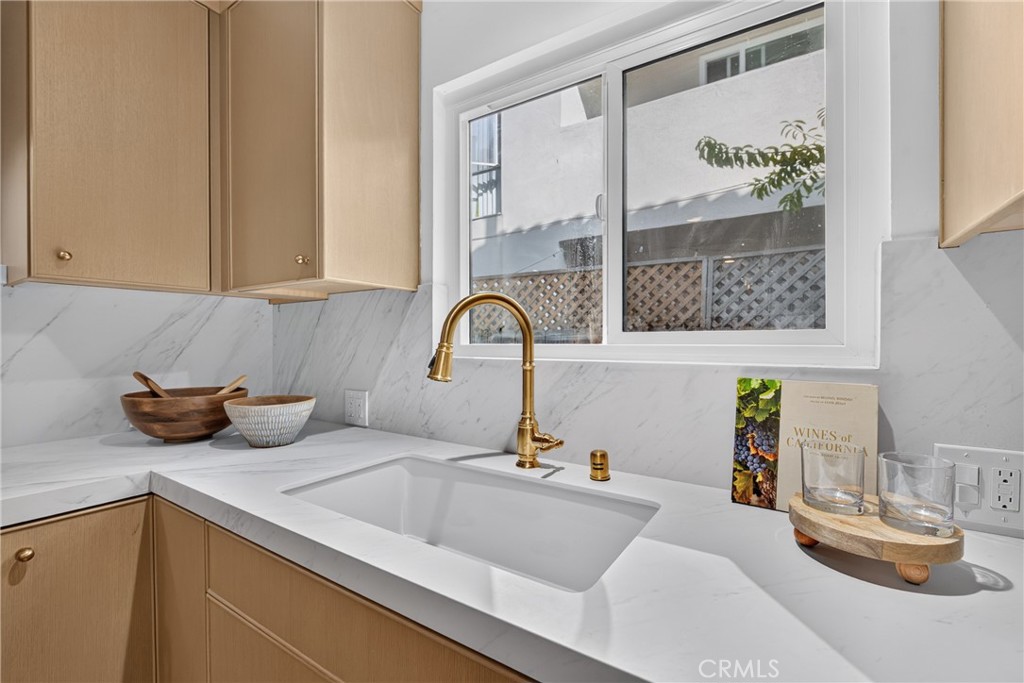
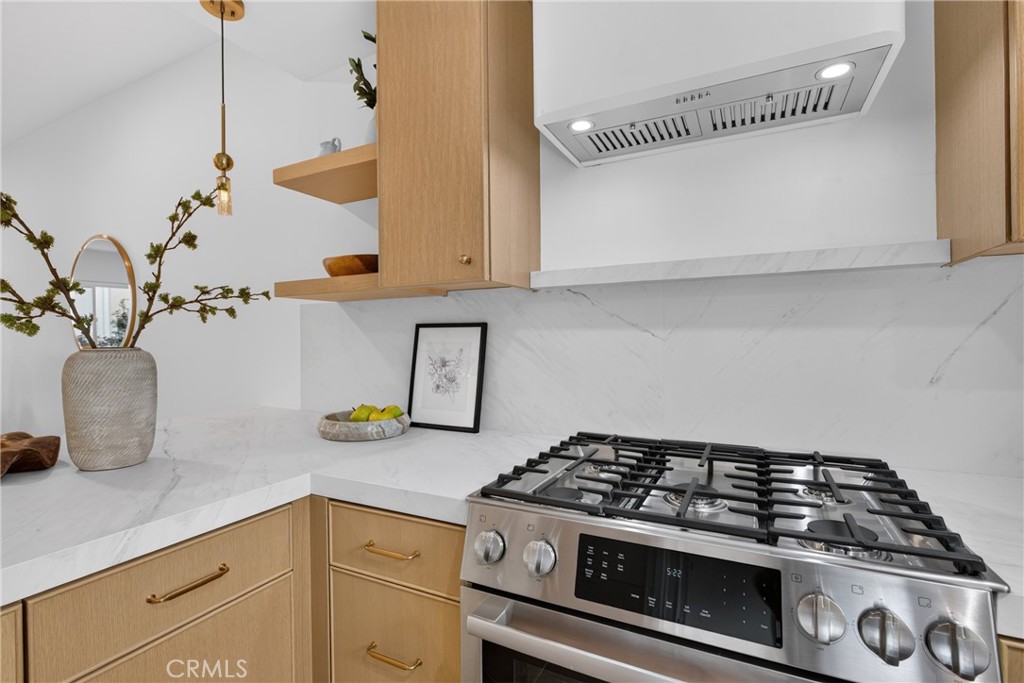
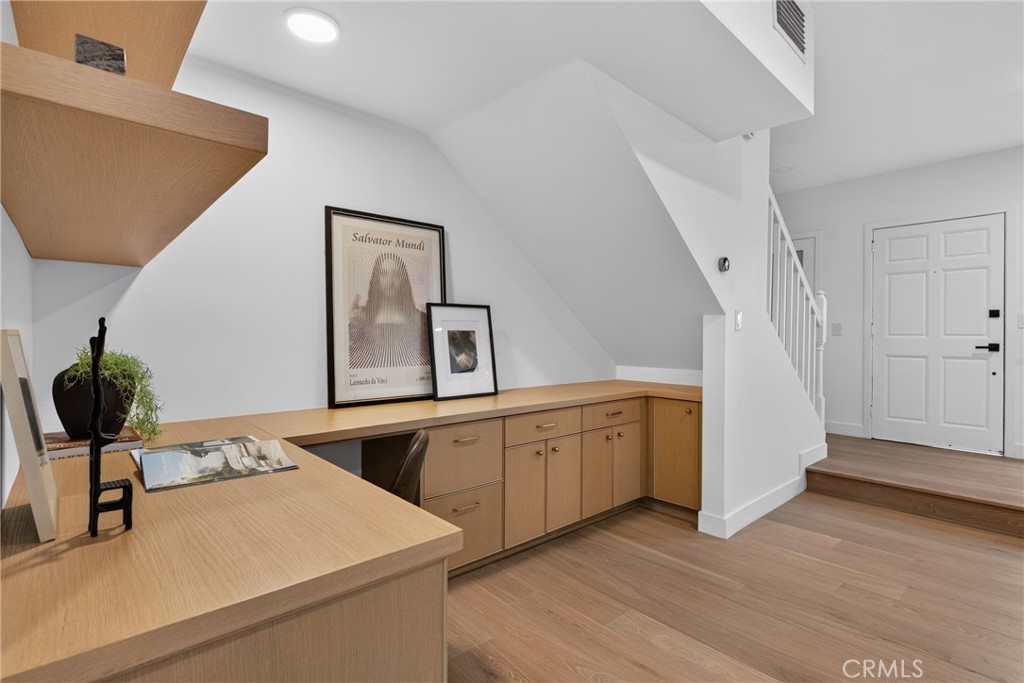
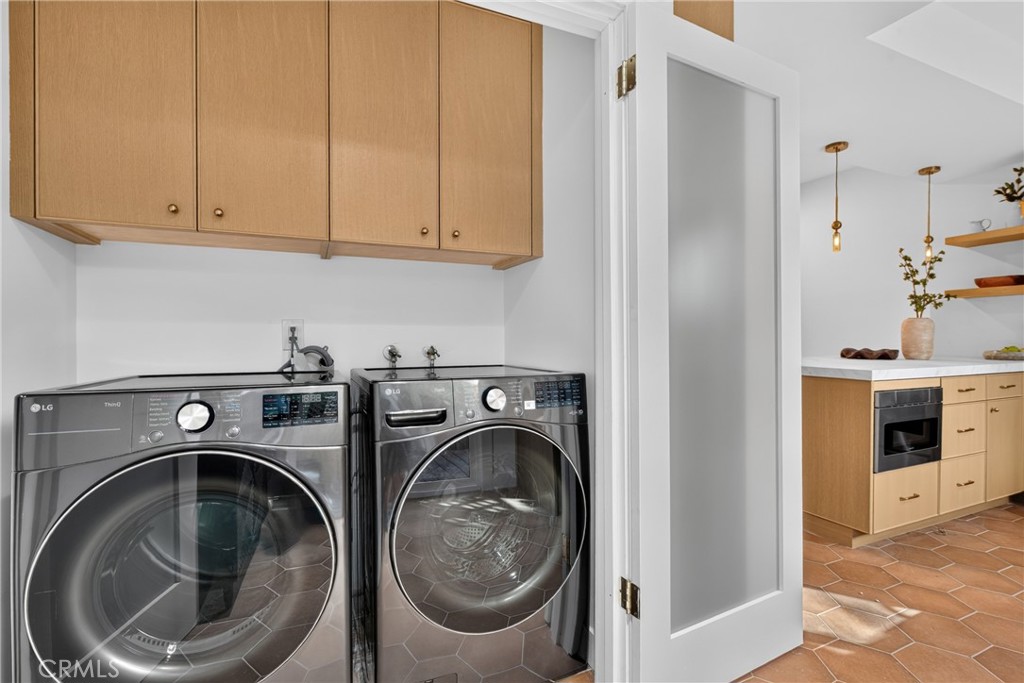
$6,839Fully reimagined two-story condo in a boutique seven-unit complex in prime Wilshire-Montana, North of Wilshire — a top-to-bottom renovation that sets it apart from anything else on the street. Behind a private entry, the open main level flows from the living room, anchored by a fireplace clad in custom tile, to a dining area and a chef's kitchen with custom rift white oak cabinetry, porcelain countertops, new tile flooring, and all-new appliances. New wide-plank hardwood floors and new windows run throughout, with a sculptural new staircase railing leading upstairs, where both bedrooms sit privately above the living space. The primary suite features a custom rift white oak built-in media cabinet, a custom-fitted closet, and a spa-caliber bath with a frameless glass walk-in shower, custom herringbone tile flooring, hand-applied limewash and concrete wall finishes, and a custom rift white oak vanity. The guest bedroom offers its own custom closet, and the guest bath echoes the same herringbone tile, limewash, and white oak craftsmanship. A custom wrap-around rift white oak desk creates a true work-from-home setting. Step out to a brand-new custom deck — ideal for morning coffee or evening entertaining. All of it just blocks from Montana Avenue's boutiques, cafés, and restaurants, with Douglas Park, Whole Foods, and the Santa Monica Farmers Market close at hand, award-winning Santa Monica-Malibu schools nearby, and the beach and Downtown Santa Monica minutes away. Turnkey, designer-executed, and the finest renovation in the building.
| 4 hours ago | Listing first seen on site | |
| 11 hours ago | Listing updated with changes from the MLS® |

This information is for your personal, non-commercial use and may not be used for any purpose other than to identify prospective properties you may be interested in purchasing. The display of MLS data is usually deemed reliable but is NOT guaranteed accurate by the MLS. Buyers are responsible for verifying the accuracy of all information and should investigate the data themselves or retain appropriate professionals. Information from sources other than the Listing Agent may have been included in the MLS data. Unless otherwise specified in writing, the Broker/Agent has not and will not verify any information obtained from other sources. The Broker/Agent providing the information contained herein may or may not have been the Listing and/or Selling Agent.
Did you know? You can invite friends and family to your search. They can join your search, rate and discuss listings with you.