


15809 Venus PlaceGardena, CA 90249
Mortgage Calculator
Monthly Payment (Est.)
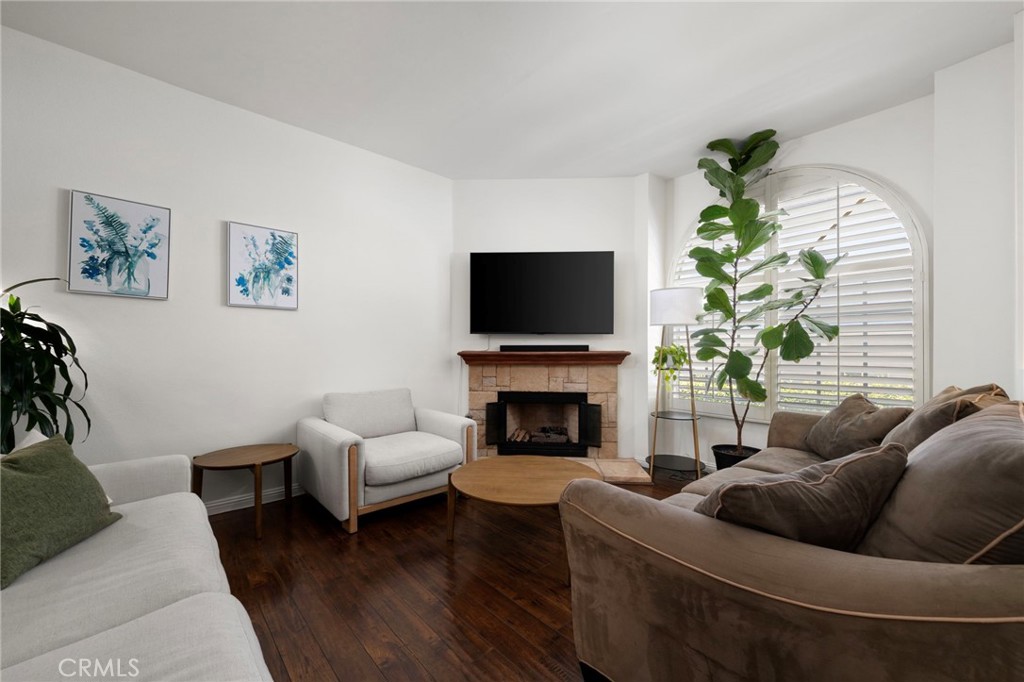
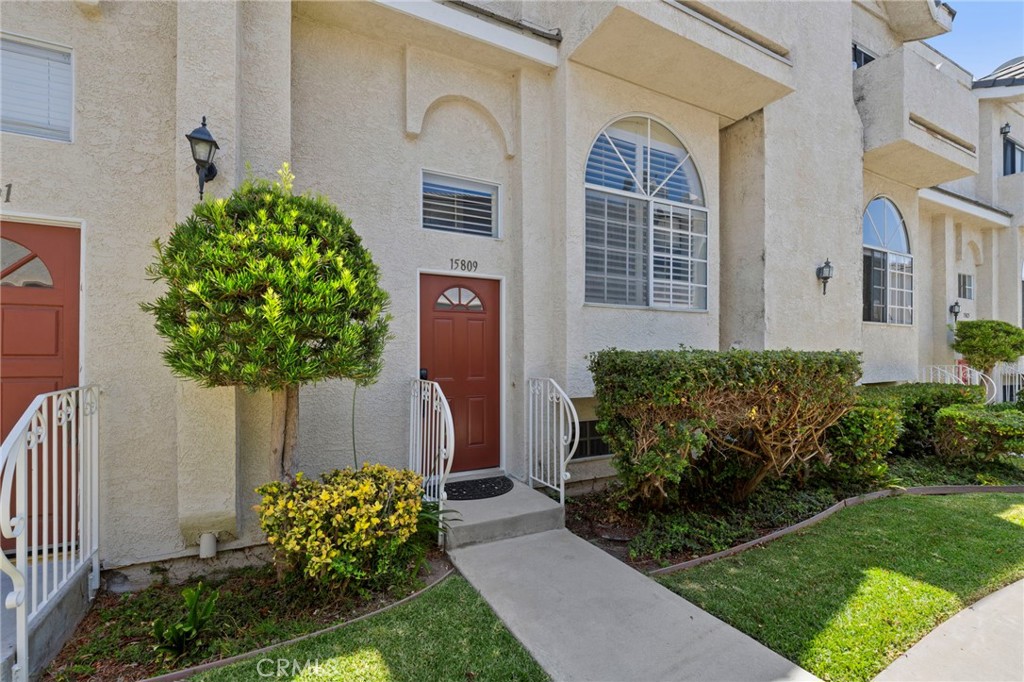
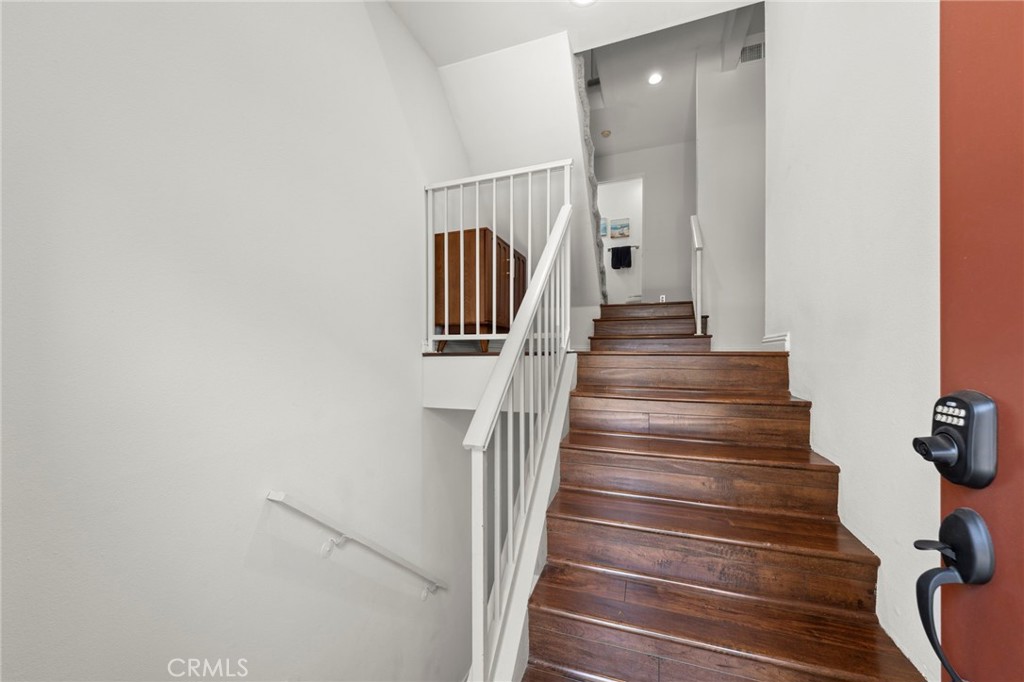
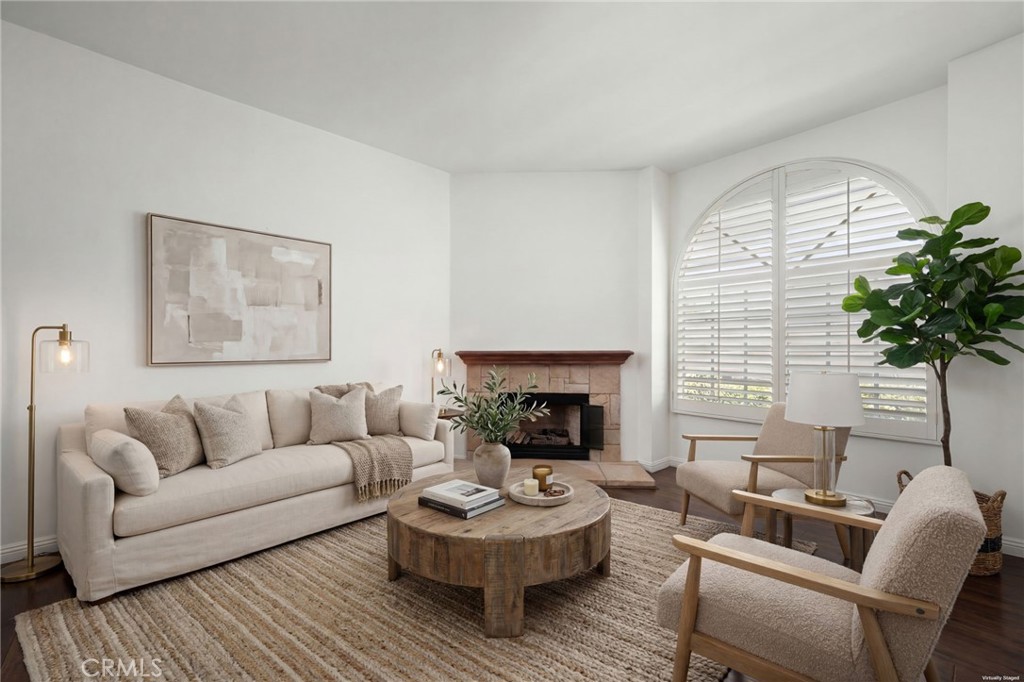
$3,057Welcome to 15809 Venus Place, a beautifully updated tri level townhome located in a gated Gardena community bordering Torrance. This move in ready home offers 3 spacious bedrooms, 3 bathrooms and a versatile bonus room ideal for a home office, gym or creative space. The bright living room features an inviting fireplace, vinyl flooring and abundant natural light, while comfortable carpeting runs throughout the bedrooms. The remodeled kitchen showcases white shaker cabinetry, quartz countertops, stainless steel appliances and access to a private balcony, perfect for morning coffee or outdoor dining. Updated bathrooms feature contemporary finishes, including a beautifully tiled walk in shower. Additional highlights include central air and heat, generous storage, laundry hookups and an attached two car garage. Community amenities include a pool and spa, tennis and basketball courts, fitness center and recreation room. Ideally positioned near the employment centers of Torrance, Hawthorne, El Segundo and LAX, with convenient access to the South Bay’s aerospace, technology, healthcare and advanced manufacturing industries. Nearby shopping, dining, El Camino College and major commuter routes further enhance this central South Bay location.
| yesterday | Listing first seen on site | |
| yesterday | Listing updated with changes from the MLS® |

This information is for your personal, non-commercial use and may not be used for any purpose other than to identify prospective properties you may be interested in purchasing. The display of MLS data is usually deemed reliable but is NOT guaranteed accurate by the MLS. Buyers are responsible for verifying the accuracy of all information and should investigate the data themselves or retain appropriate professionals. Information from sources other than the Listing Agent may have been included in the MLS data. Unless otherwise specified in writing, the Broker/Agent has not and will not verify any information obtained from other sources. The Broker/Agent providing the information contained herein may or may not have been the Listing and/or Selling Agent.
Did you know? You can invite friends and family to your search. They can join your search, rate and discuss listings with you.