


13096 Le Parc 57Chino Hills, CA 91709
Mortgage Calculator
Monthly Payment (Est.)
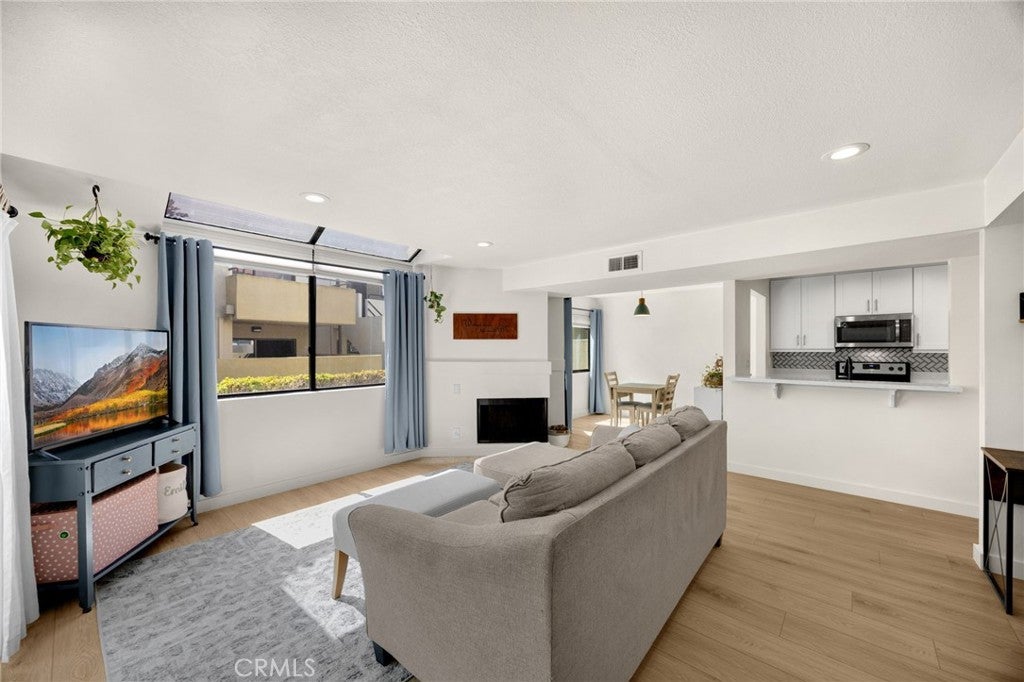
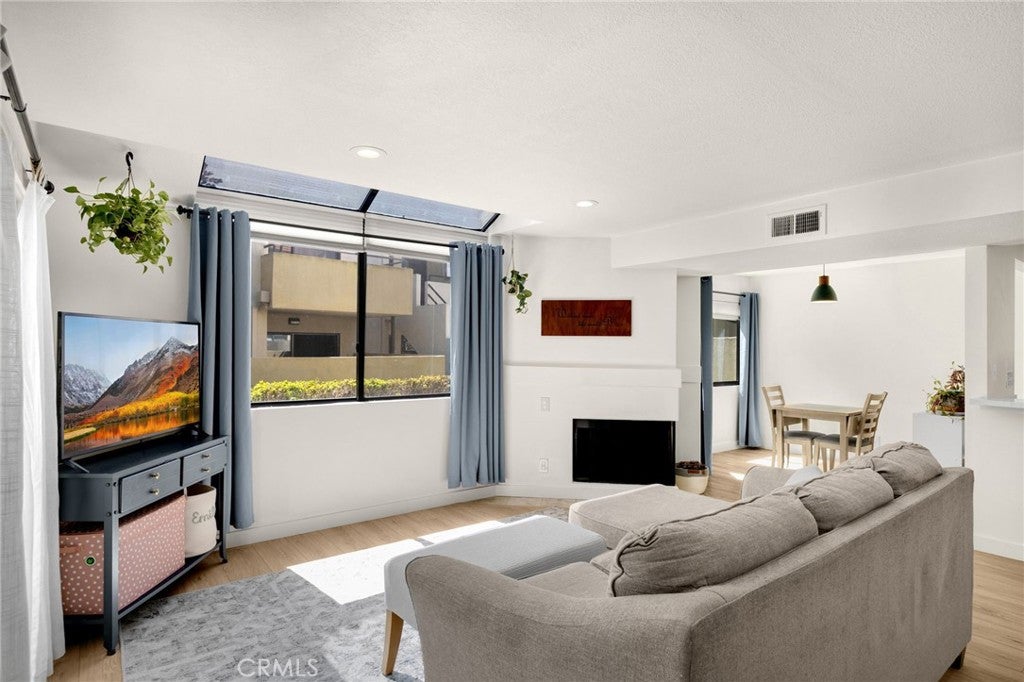
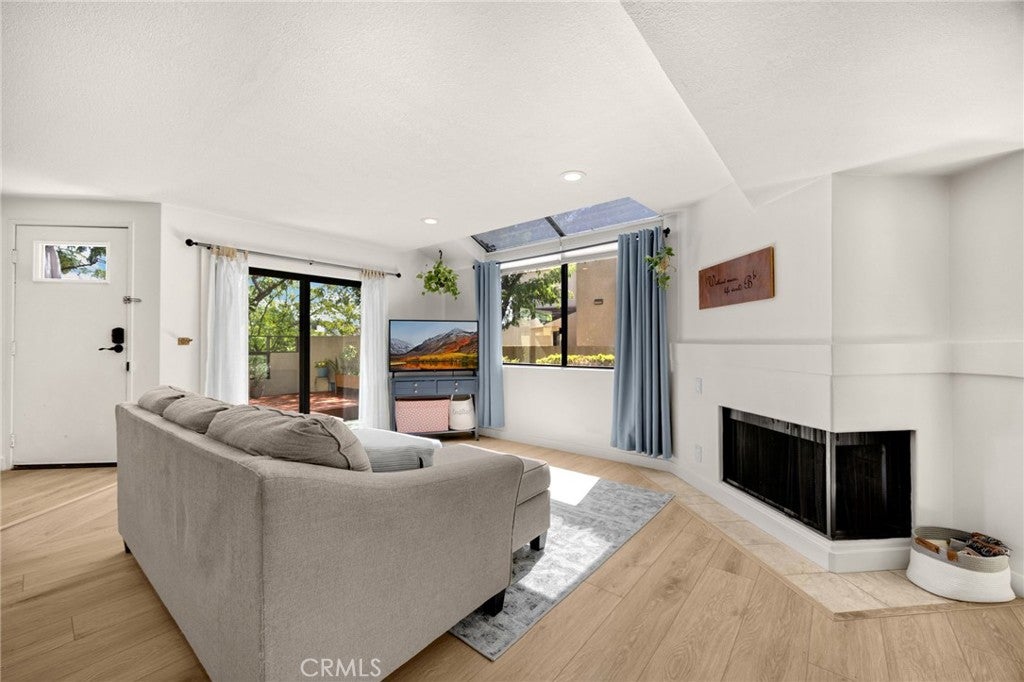
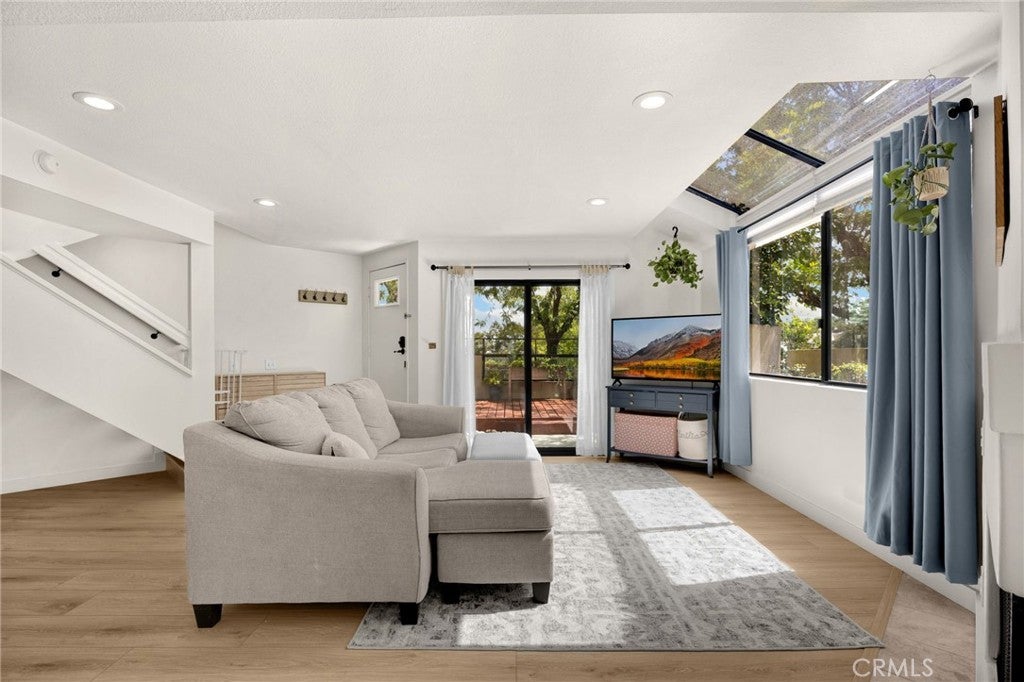
$2,230Welcome to this beautifully updated and light-filled end-unit in Chino Hills. Offering approximately 1,136 square feet of thoughtfully designed living space, this turnkey residence features 2 bedrooms, 2¾ baths, a 2-car garage, and an inviting open-concept floor plan. Freshly updated throughout, the home showcases luxury vinyl flooring, recessed lighting, a fireplace, and abundant natural light. The updated kitchen features elegant quartz countertops, stainless steel appliances, ample cabinetry, and a convenient laundry closet. The spacious living area flows seamlessly to a private patio through a brand-new sliding glass door, creating an ideal setting for morning coffee, outdoor dining, or relaxing while enjoying beautiful mountain views. Brand-new windows have also been installed throughout, enhancing the home's comfort, efficiency, and appeal. Residents enjoy the amenities, including multiple pools, a spa, and landscaped grounds, while the HOA includes water, trash, and sewer. Ideally situated less than half a mile from Costco, 85°C Bakery Cafe, and the proposed T&T Supermarket, with 99 Ranch Market, H Mart, and The Shoppes at Chino Hills just minutes away. Enjoy convenient access to the 71, 60, and 57 freeways. Turnkey, beautifully updated, and ideally located—this exceptional Chino Hills residence is ready to welcome you home.
| 12 hours ago | Listing first seen on site | |
| 12 hours ago | Listing updated with changes from the MLS® |

This information is for your personal, non-commercial use and may not be used for any purpose other than to identify prospective properties you may be interested in purchasing. The display of MLS data is usually deemed reliable but is NOT guaranteed accurate by the MLS. Buyers are responsible for verifying the accuracy of all information and should investigate the data themselves or retain appropriate professionals. Information from sources other than the Listing Agent may have been included in the MLS data. Unless otherwise specified in writing, the Broker/Agent has not and will not verify any information obtained from other sources. The Broker/Agent providing the information contained herein may or may not have been the Listing and/or Selling Agent.
Did you know? You can invite friends and family to your search. They can join your search, rate and discuss listings with you.