


5080 S Oxford Ln.Ontario, CA 91762
Mortgage Calculator
Monthly Payment (Est.)
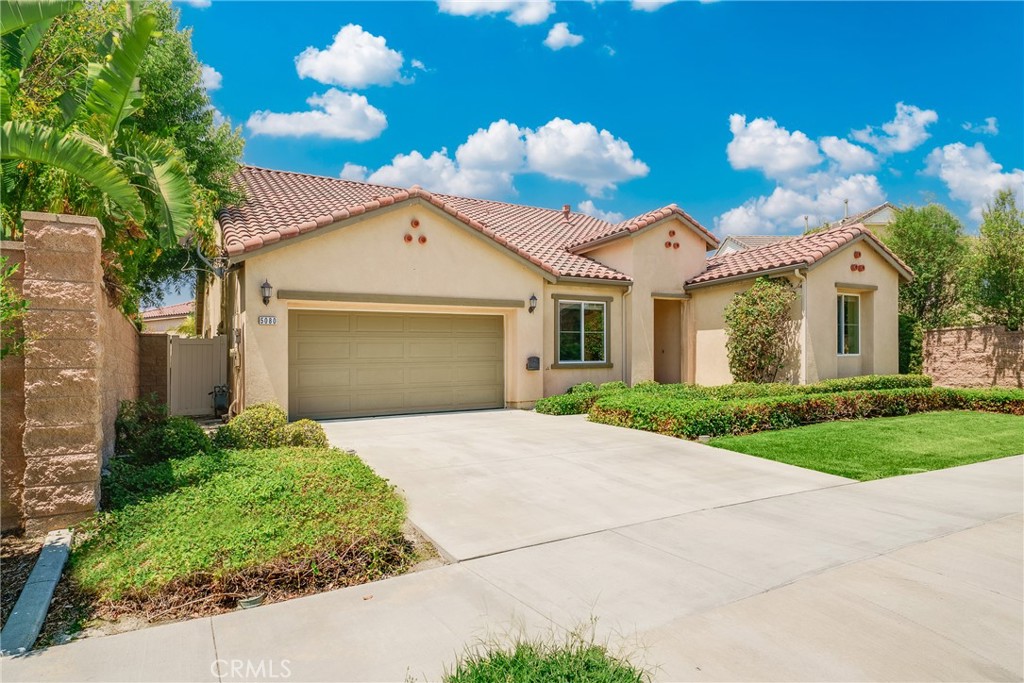
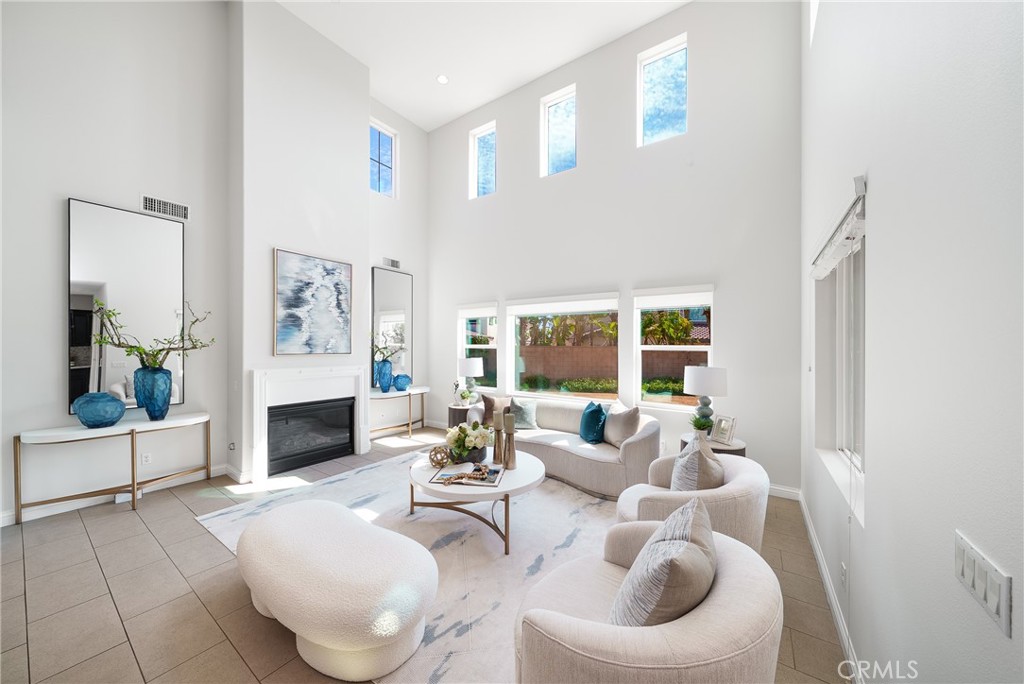
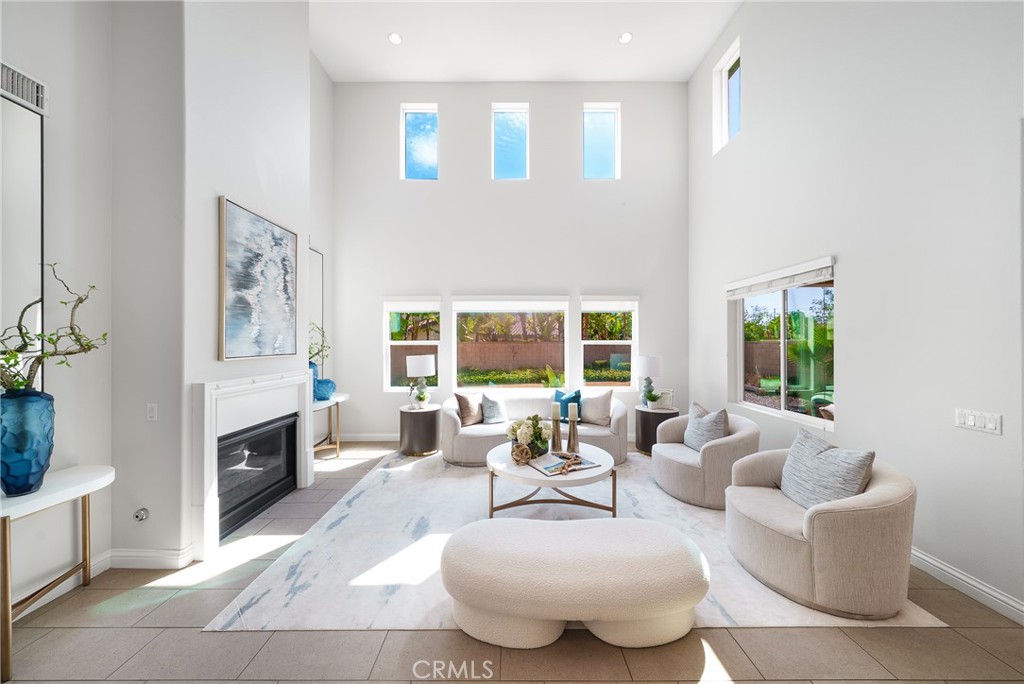
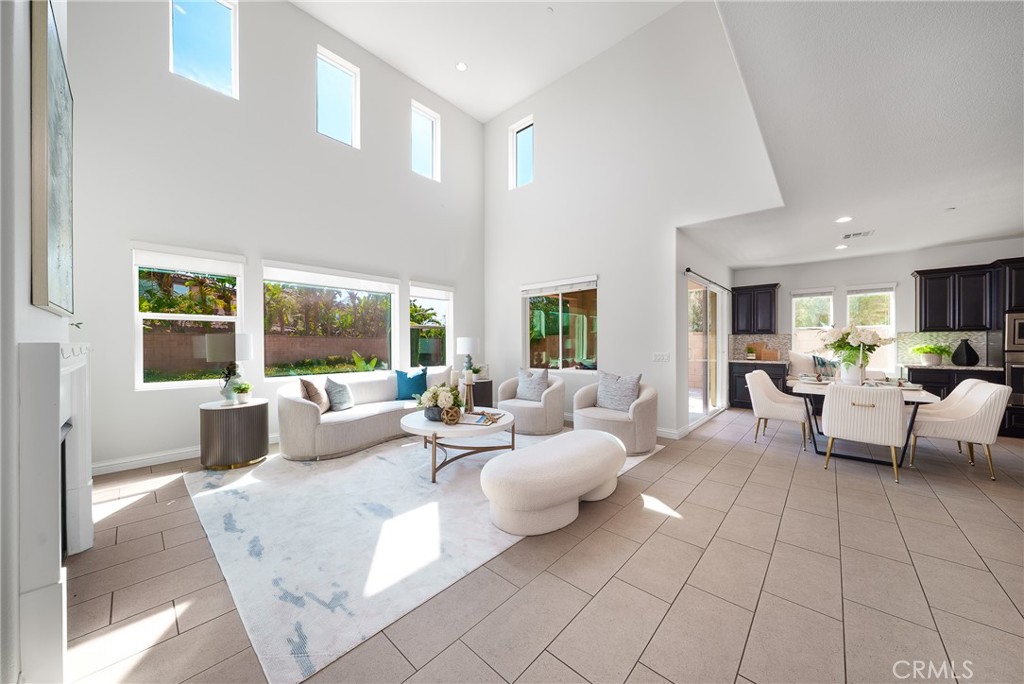
$4,5405080 S Oxford Lane, a beautifully presented residence in the Park Place community in Ontario Ranch. *Main -Level Primary Suite* A light-filled, open-concept interior is anchored by a dramatic two-story great room with soaring ceilings, expansive windows, and an inviting fireplace. The spacious kitchen offers abundant cabinetry, generous counter space, a large island with bar seating, and seamless flow into the dining and living areas—ideal for everyday comfort and entertaining. The flexible floor plan features up to 4 bedrooms, 3 bathrooms and a large loft, including a generous *Main-Level Primary Suite* with a walk-in closet and private bath. A downstairs den provides an excellent home office, while *2 additional Main-Level bedrooms and bath offer versatile guest accommodations. Upstairs, another LARGE Bedroom PLUS an Loft with a second fireplace—perfect for a media room, game room, lounge, or optional suite. Solar Pannel System. Outside, a covered patio overlooks the backyard and creates a private setting for dining, relaxing, and entertaining. A three-car tandem garage, dedicated laundry room with sink, ample storage. Spacious, flexible, and filled with natural light, this Park Place property is ready to impress. Enjoy the convenience of parks, restaurants, shopping and prestigious Park Place community center that offers swimming pool, movie theater, gym and more.
| 10 hours ago | Listing first seen on site | |
| 17 hours ago | Listing updated with changes from the MLS® |

This information is for your personal, non-commercial use and may not be used for any purpose other than to identify prospective properties you may be interested in purchasing. The display of MLS data is usually deemed reliable but is NOT guaranteed accurate by the MLS. Buyers are responsible for verifying the accuracy of all information and should investigate the data themselves or retain appropriate professionals. Information from sources other than the Listing Agent may have been included in the MLS data. Unless otherwise specified in writing, the Broker/Agent has not and will not verify any information obtained from other sources. The Broker/Agent providing the information contained herein may or may not have been the Listing and/or Selling Agent.
Did you know? You can invite friends and family to your search. They can join your search, rate and discuss listings with you.