Save
Ask
Tour
Hide
Share
$1,049,000
New Listing

2864 W Monroe
Anaheim, CA 92801

For Sale|Single Family Residence|Active
4
Beds
2
Total Baths
2
Full Baths
1,838
SqFt
$571
/SqFt
1956
Built
Subdivision:
Tract 3044
County:
Orange
Listed by Gerald Bushore of Bushore Real Estate [email protected]
2864 W Monroe2864 W Monroe2864 W Monroe2864 W Monroe
Save
Ask
Tour
Hide
Share

Mortgage Calculator

Monthly Payment (Est.)

$4,786
Calculator powered by Showcase IDX, a Constellation1 Company. Copyright ©2026 Information is deemed reliable but not guaranteed.

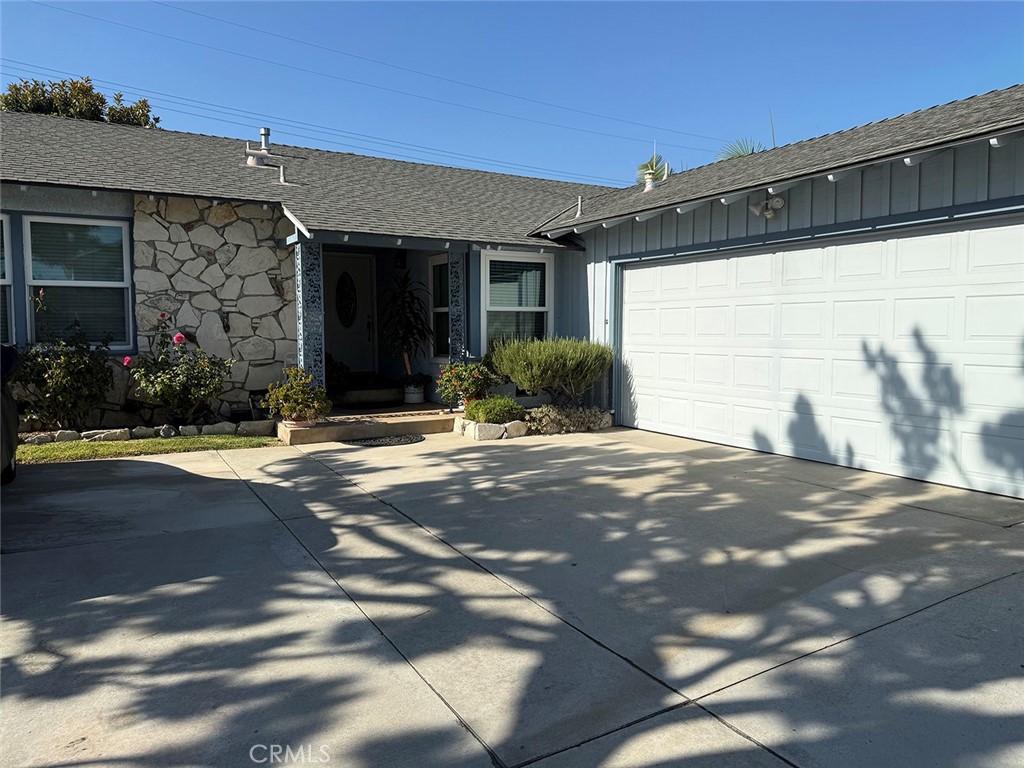
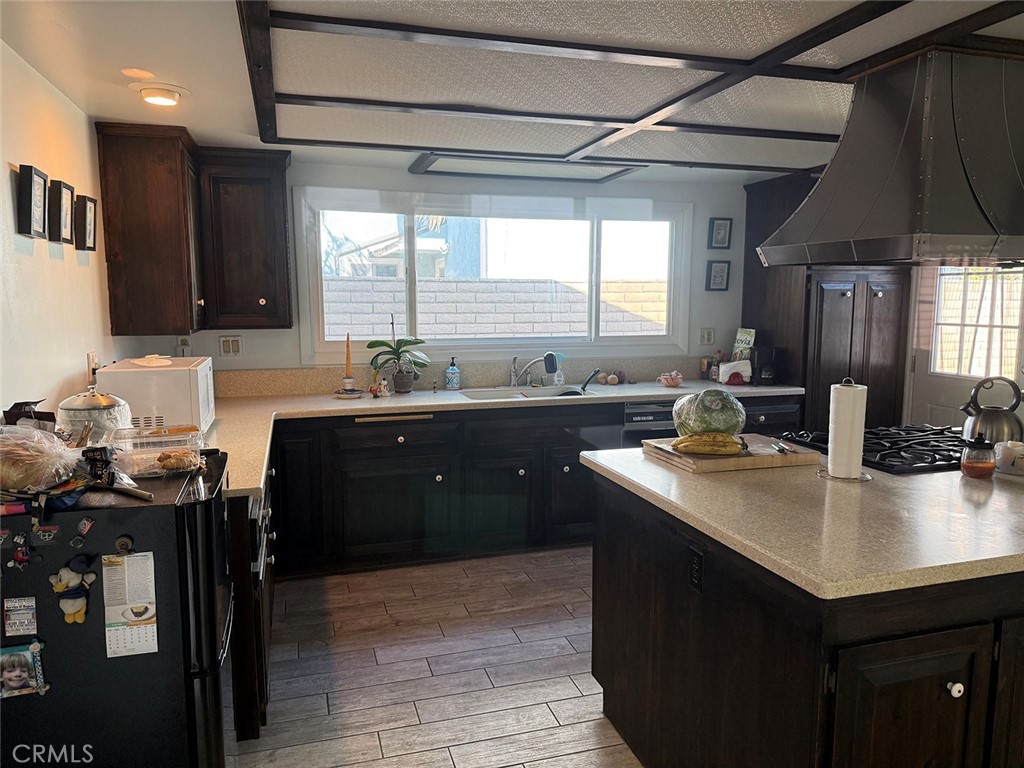
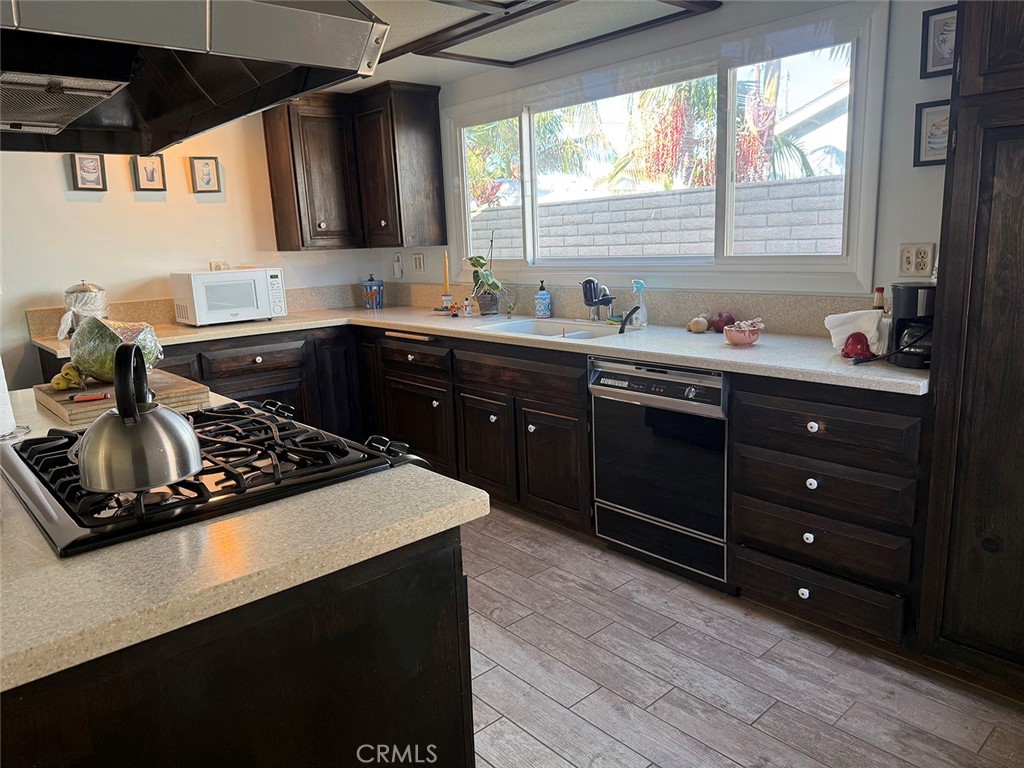
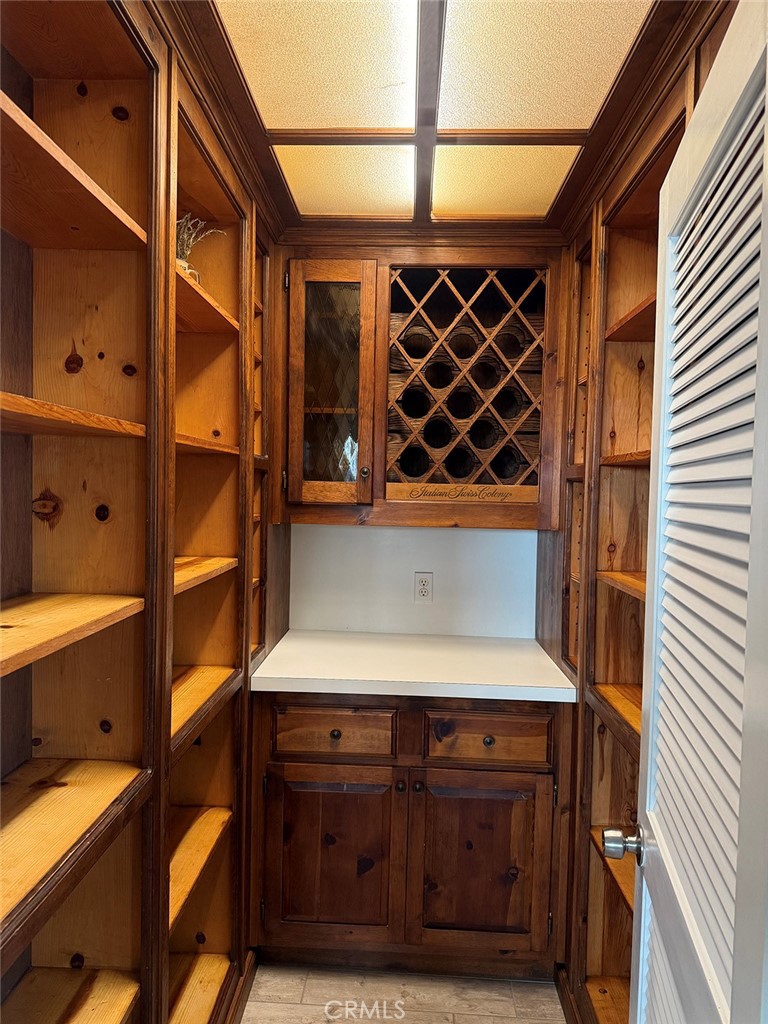
Single-story ranch on a level 7,200 sq ft interior lot in west Anaheim. The 1,838 sq ft floor plan holds four bedrooms and two full baths, with a separate dining room, a walk-in pantry off the kitchen, and an interior laundry room with direct garage access. A stone-surround fireplace anchors the living room. Central forced-air heat and central air conditioning are supplemented by ceiling fans, and the windows have been upgraded to dual-pane vinyl. A newer tankless water heater and a water softener serve the house. Board-and-batten siding with a stone veneer wing gives the street elevation more character than the usual tract elevation, under a composition shingle roof. The attached two-car garage runs a full 518 sq ft, with room left over for storage or a workbench. Trust sale, sold as-is.

Save
Ask
Tour
Hide
Share
Listing Snapshot
Price 
$1,049,000
Days On Site 
0 Days
Bedrooms 
4
Inside Area (SqFt) 
1,838 sqft
Total Baths 
2
Full Baths 
2
Partial Baths 
N/A
Lot Size 
0.1653 Acres
Year Built 
1956
MLS® Number 
PW26160331
Status 
Active
Property Tax 
N/A
HOA/Condo/Coop Fees 
N/A
Sq Ft Source 
Appraiser
Friends & Family
Recent Activity
9 hours agoListing first seen on site
16 hours agoListing updated with changes from the MLS®
General Features
Acres 
0.1653
Attached Garage 
Yes
Garage 
Yes
Garage Spaces 
2
Land Lease 
No
Levels 
One
Number Of Stories 
1
Parking 
AttachedConcreteDrivewayGarage Faces Side
Parking Spaces 
2
Property Sub Type 
Single Family Residence
Sewer 
Public Sewer
Special Circumstances 
Standard
Utilities 
Cable AvailableElectricity ConnectedNatural Gas ConnectedPhone ConnectedSewer ConnectedWater Connected
Water Source 
Public
Zoning 
RS2
Interior Features
Appliances 
DishwasherDisposalGas RangeRange HoodWater SoftenerTankless Water Heater
Cooling 
Central Air
Fireplace 
Yes
Fireplace Features 
Living Room
Heating 
CentralForced AirFireplace(s)Natural Gas
Interior 
Ceiling Fan(s)PantryRecessed LightingMaster Downstairs
Laundry Features 
Washer HookupGas Dryer HookupLaundry Room
Main Level Bedrooms 
4
Bathroom 
Bedroom 
EntryFoyer 
Family Room 
Kitchen 
Laundry 
Living Room 
Master Bedroom 
Save
Ask
Tour
Hide
Share
Exterior Features
Construction Details 
Stone VeneerStuccoBoard & Batten Siding
Lot Features 
LevelRectangular Lot
Pool Features 
None
View 
None
Waterview 
None
Community Features
Building Access 
1
Community Features 
Street LightsSidewalks
Financing Terms Available 
CashConventional
MLS Area 
79 - Anaheim West of Harbor
School District 
Anaheim Union High
Schools
School District
Anaheim Union High
Elementary School
Unknown
Middle School
Unknown
High School
Unknown


This information is for your personal, non-commercial use and may not be used for any purpose other than to identify prospective properties you may be interested in purchasing. The display of MLS data is usually deemed reliable but is NOT guaranteed accurate by the MLS. Buyers are responsible for verifying the accuracy of all information and should investigate the data themselves or retain appropriate professionals. Information from sources other than the Listing Agent may have been included in the MLS data. Unless otherwise specified in writing, the Broker/Agent has not and will not verify any information obtained from other sources. The Broker/Agent providing the information contained herein may or may not have been the Listing and/or Selling Agent.

Neighborhood & Commute
Source: Walkscore
Save
Ask
Tour
Hide
Share