


603 S Bronwyn DriveAnaheim, CA 92804
Mortgage Calculator
Monthly Payment (Est.)
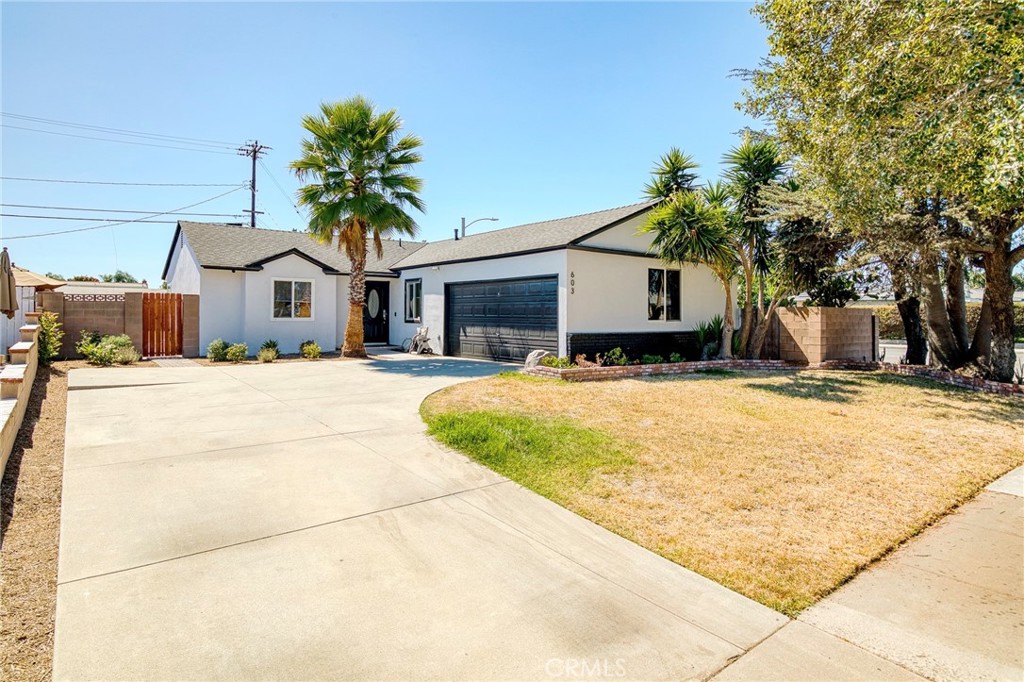
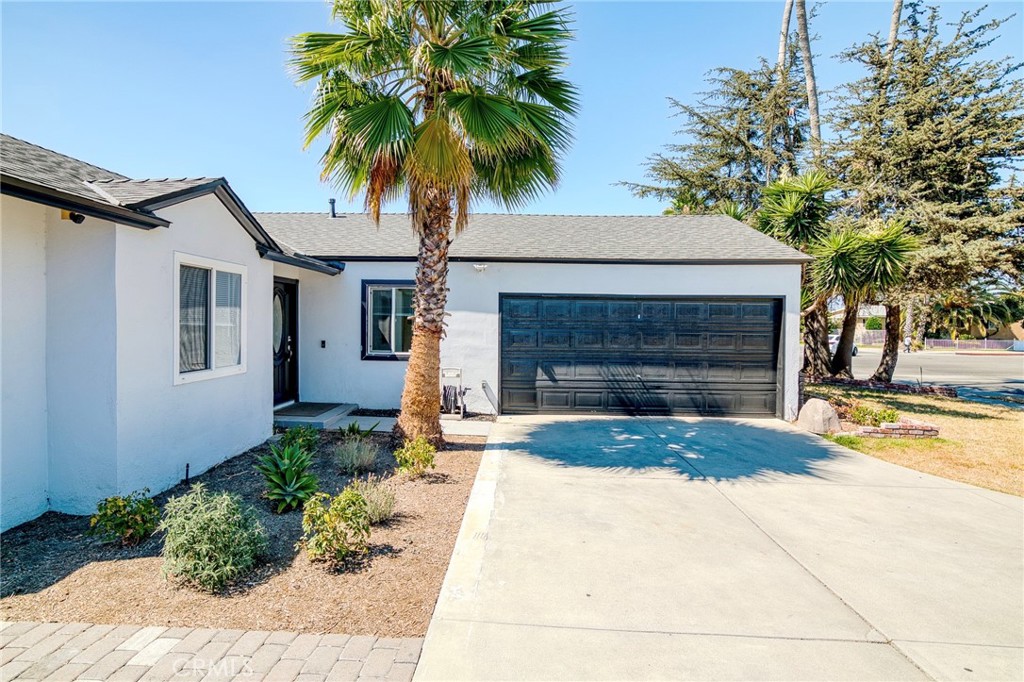
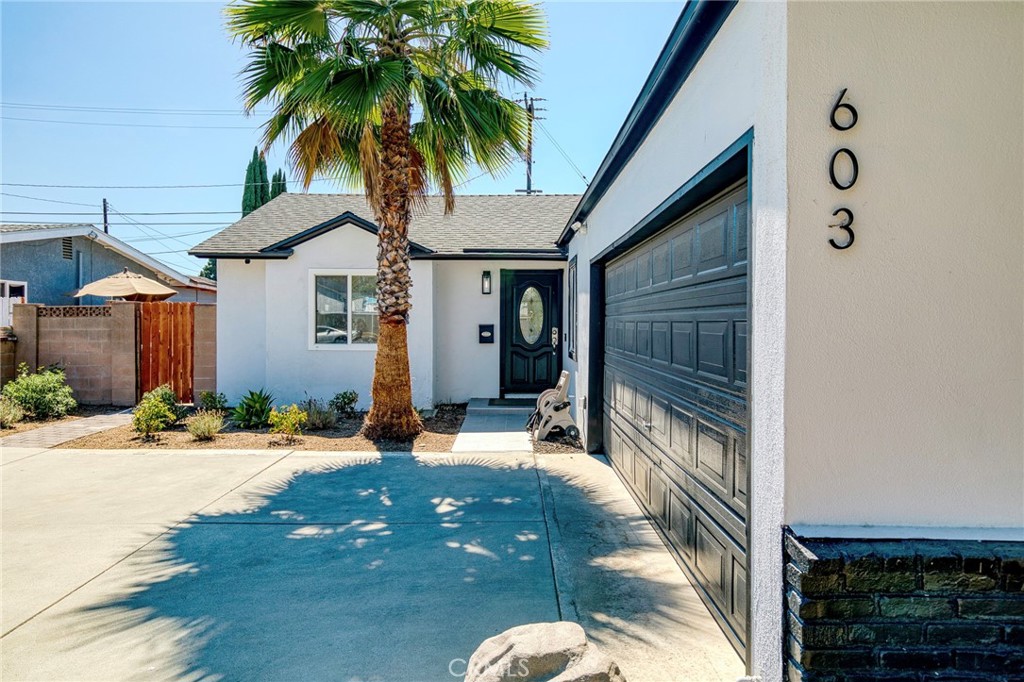
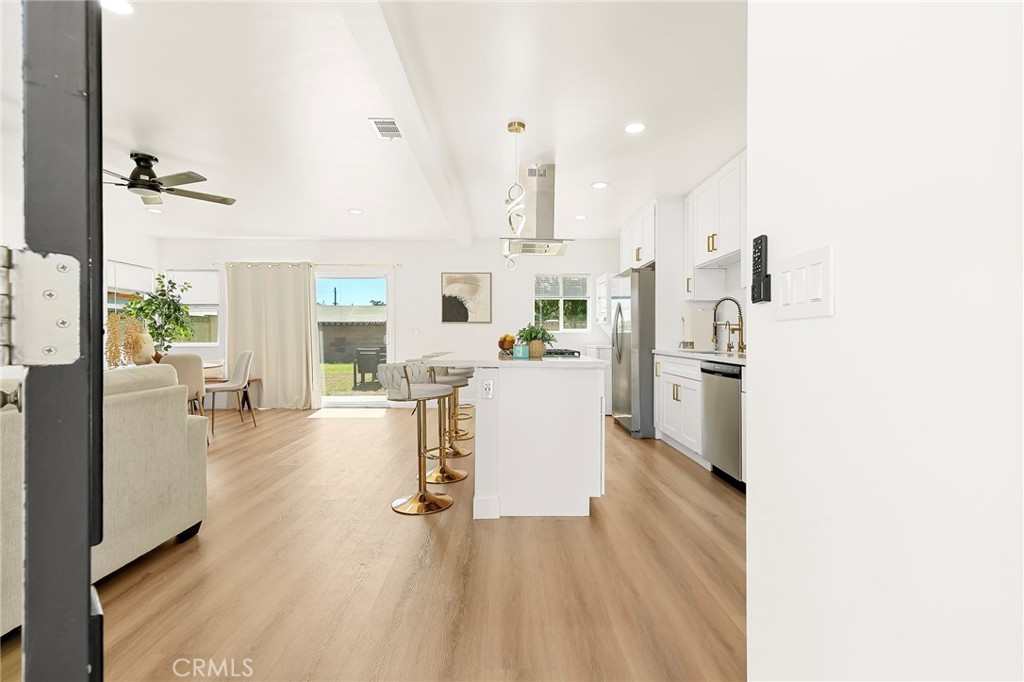
$4,325Welcome to a rare Anaheim gem where comfort, style, and opportunity come together on an expansive CORNER LOT. This beautifully upgraded 4-bedroom, 2-bath home offers 1,237 square feet of thoughtfully designed living space, blending modern finishes with everyday functionality. Step inside to an open-concept layout filled with natural light, enhanced by recently updated flooring, fresh interior and exterior paint, and recessed lighting throughout. The remodeled kitchen serves as the heart of the home, featuring a full suite of newer appliances—including stove, range, hood, dishwasher - making it truly move-in ready. Both bathrooms have been fully renovated with contemporary touches, while a newer roof and refreshed exterior brickwork add lasting value and curb appeal. Set on nearly a 7,500 square foot lot, the possibilities here are just as exciting as the home itself. The generous outdoor space offers excellent potential for an ADU, expansion, or creating your own private backyard retreat. Located just minutes from Disneyland, Knott’s Berry Farm, schools, grocery stores, and easy access to the 5 Freeway, this home delivers both convenience and lifestyle. Homes with this level of recent upgrades, lot size, and prime location are increasingly hard to find in Anaheim. Opportunities like this don’t stay on the market long—schedule your visit before it’s gone
| 9 hours ago | Status changed to Active | |
| 9 hours ago | Listing updated with changes from the MLS® | |
| 14 hours ago | Listing first seen on site |

This information is for your personal, non-commercial use and may not be used for any purpose other than to identify prospective properties you may be interested in purchasing. The display of MLS data is usually deemed reliable but is NOT guaranteed accurate by the MLS. Buyers are responsible for verifying the accuracy of all information and should investigate the data themselves or retain appropriate professionals. Information from sources other than the Listing Agent may have been included in the MLS data. Unless otherwise specified in writing, the Broker/Agent has not and will not verify any information obtained from other sources. The Broker/Agent providing the information contained herein may or may not have been the Listing and/or Selling Agent.
Did you know? You can invite friends and family to your search. They can join your search, rate and discuss listings with you.