


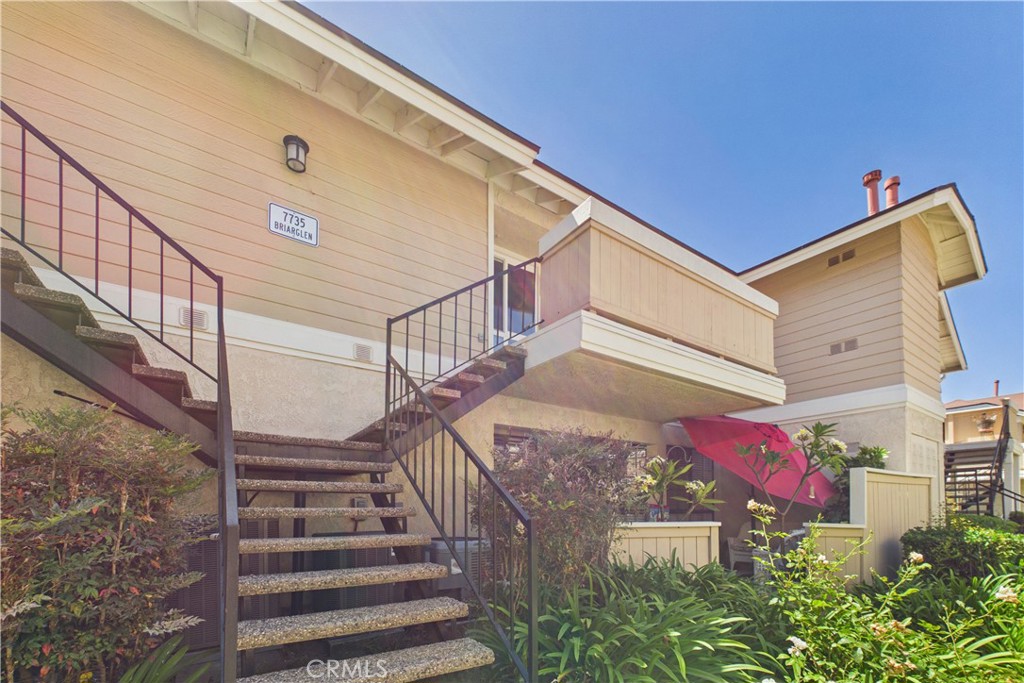
7735 Briarglen DStanton, CA 90680
Mortgage Calculator
Monthly Payment (Est.)
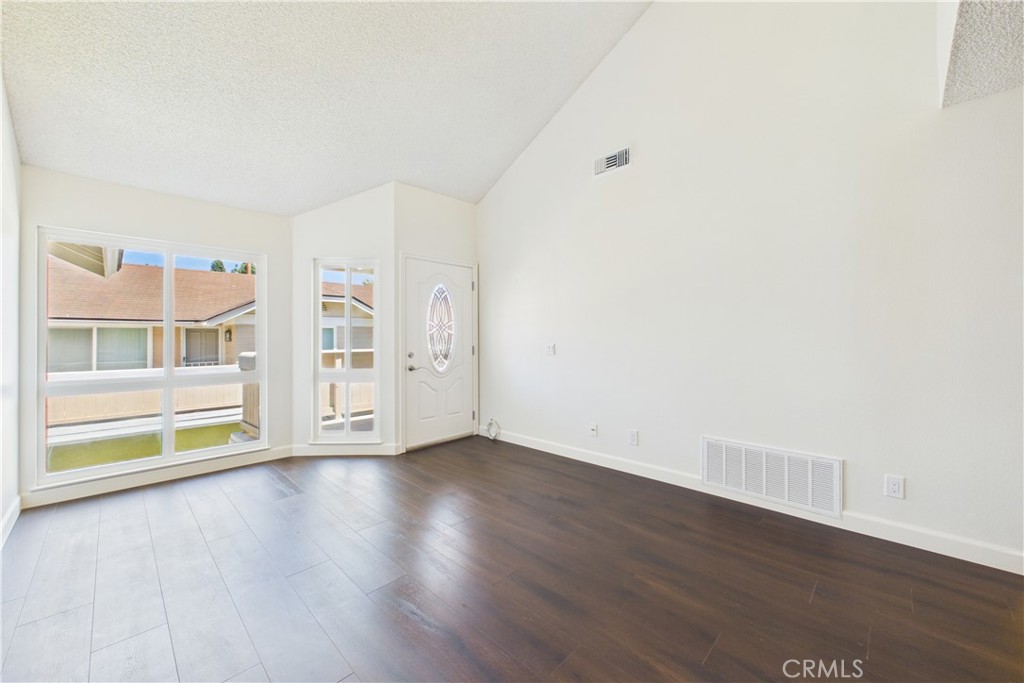
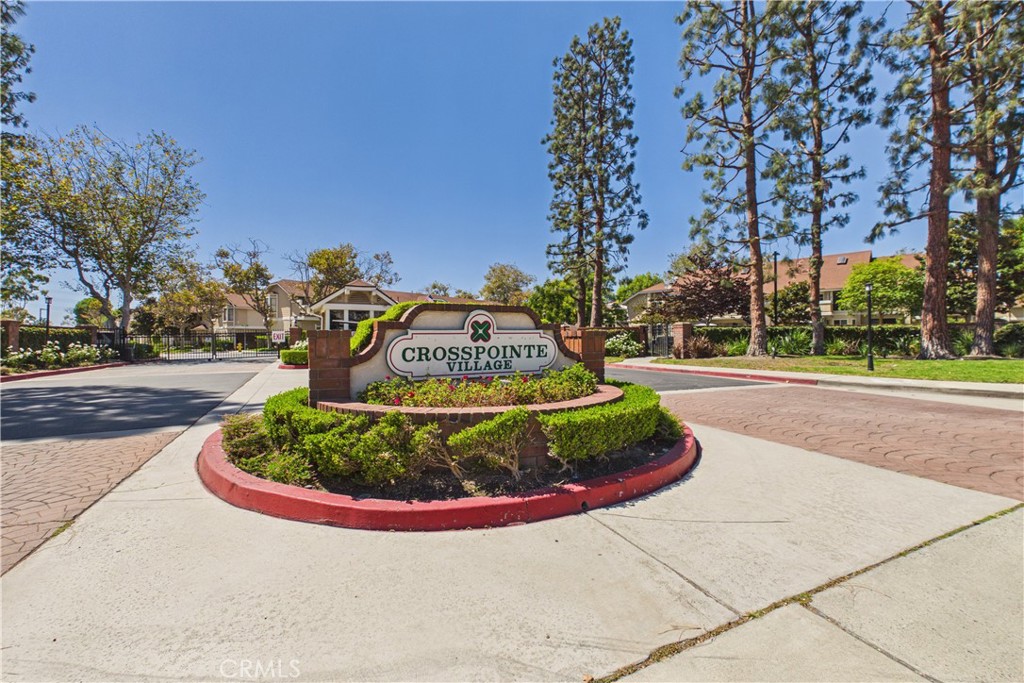
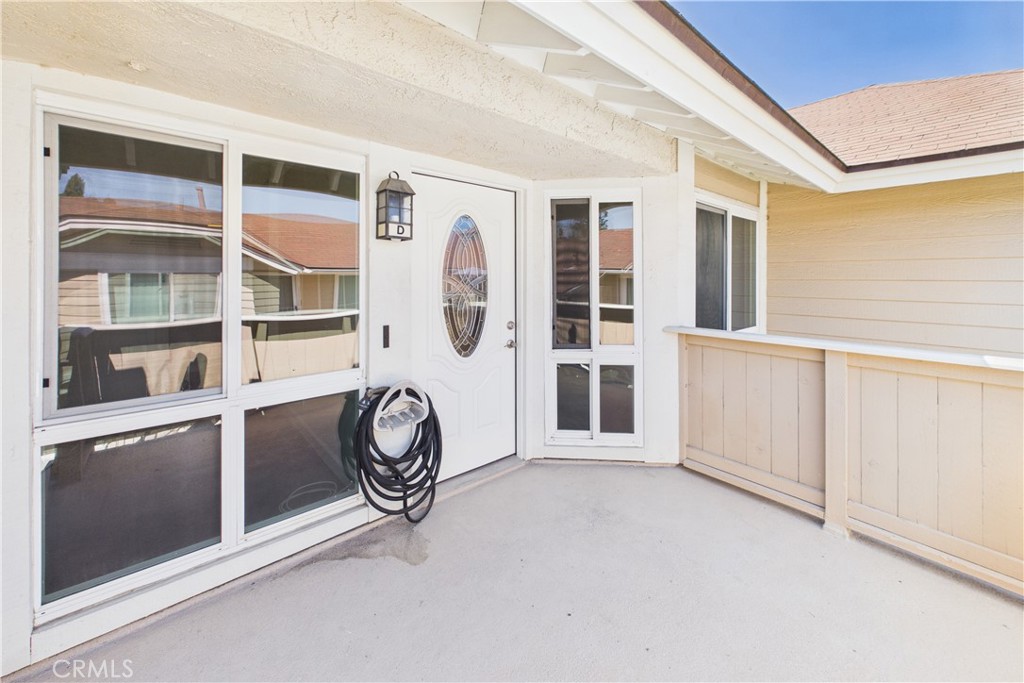
$2,555Welcome to this remodeled upper-level condominium in Crosspointe Village, a 24/7 guard-gated community in Stanton, with 2 bedrooms, 2 bathrooms, and 1,000 square feet. The living room opens under a vaulted ceiling and runs straight into the dining area and kitchen, where a breakfast bar, upgraded counters, mosaic tile backsplash, and newer appliances keep the cook connected to the rest of the floor. Filtered water is plumbed to the kitchen tap and to the refrigerator and a walk-in pantry ensures plenty of storage space. The main-level bedroom sits next to a full bathroom with a newer vanity counter and upgraded plumbing fixtures. Upstairs, the loft works as a second bedroom or an office, with skylights, a view looking down over the living room, windows allowing for plenty of natural ligh, a large walk-in closet; and its own bathroom. Newer vinyl plank flooring, fresh paint, and dual-pane windows carry throughout. Recent work includes a complete HVAC system with HEPA filtration, a replaced water heater, kitchen disposal, lighting, door hardware, outlets and switches, and smoke and carbon monoxide detectors. Inside laundry and assigned covered parking. HOA dues are $384 a month and cover multiple pools and the mature landscaping the community is known for. Rodeo 39 Public Market and its restaurants are minutes away, freeway access is quick, and the beach is about a 15-minute drive. Come see how quiet it is once the gate closes behind you.
| 14 hours ago | Listing first seen on site | |
| 21 hours ago | Listing updated with changes from the MLS® |

This information is for your personal, non-commercial use and may not be used for any purpose other than to identify prospective properties you may be interested in purchasing. The display of MLS data is usually deemed reliable but is NOT guaranteed accurate by the MLS. Buyers are responsible for verifying the accuracy of all information and should investigate the data themselves or retain appropriate professionals. Information from sources other than the Listing Agent may have been included in the MLS data. Unless otherwise specified in writing, the Broker/Agent has not and will not verify any information obtained from other sources. The Broker/Agent providing the information contained herein may or may not have been the Listing and/or Selling Agent.
Did you know? You can invite friends and family to your search. They can join your search, rate and discuss listings with you.