


442 SieversBrea, CA 92821
Mortgage Calculator
Monthly Payment (Est.)
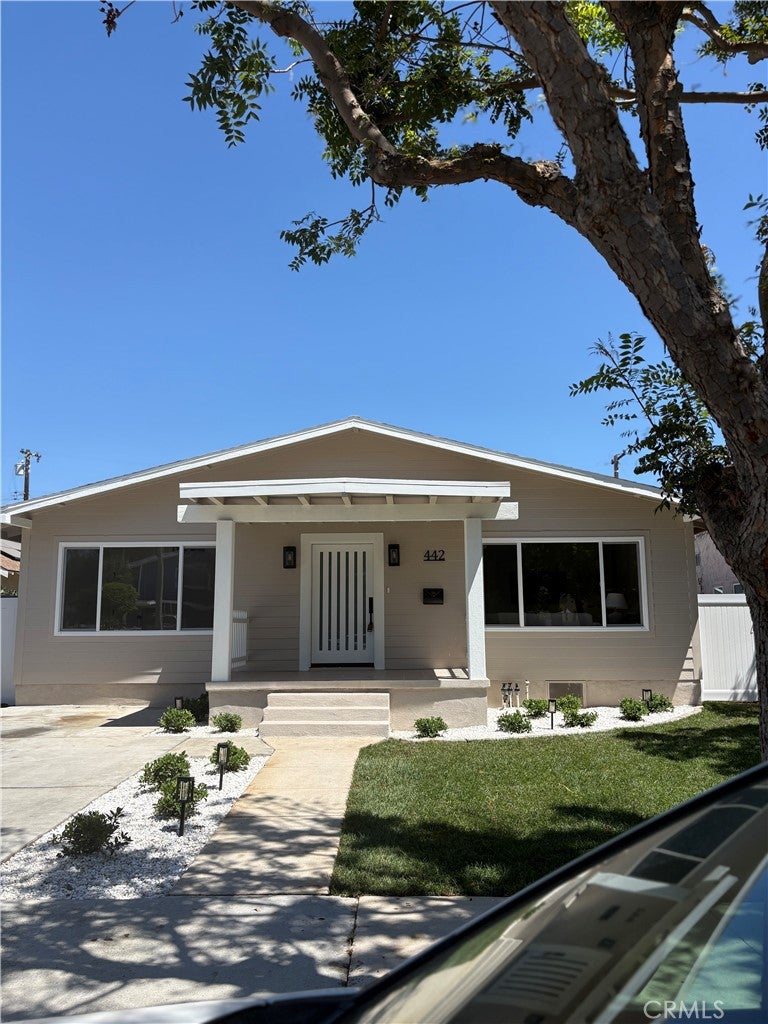
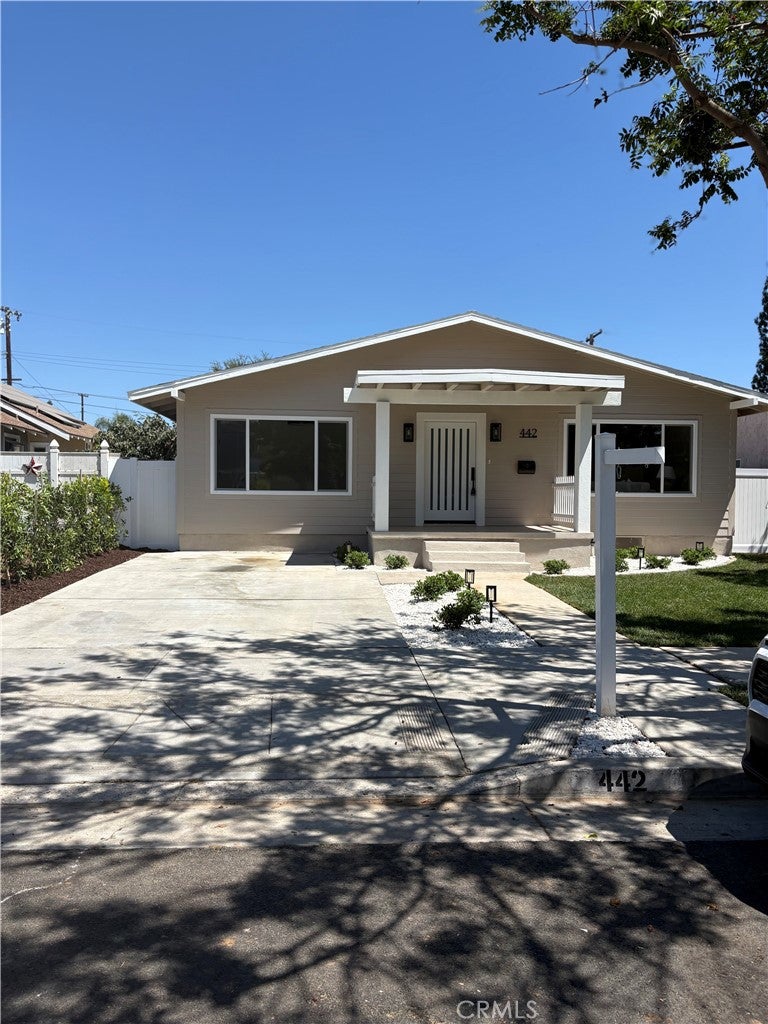
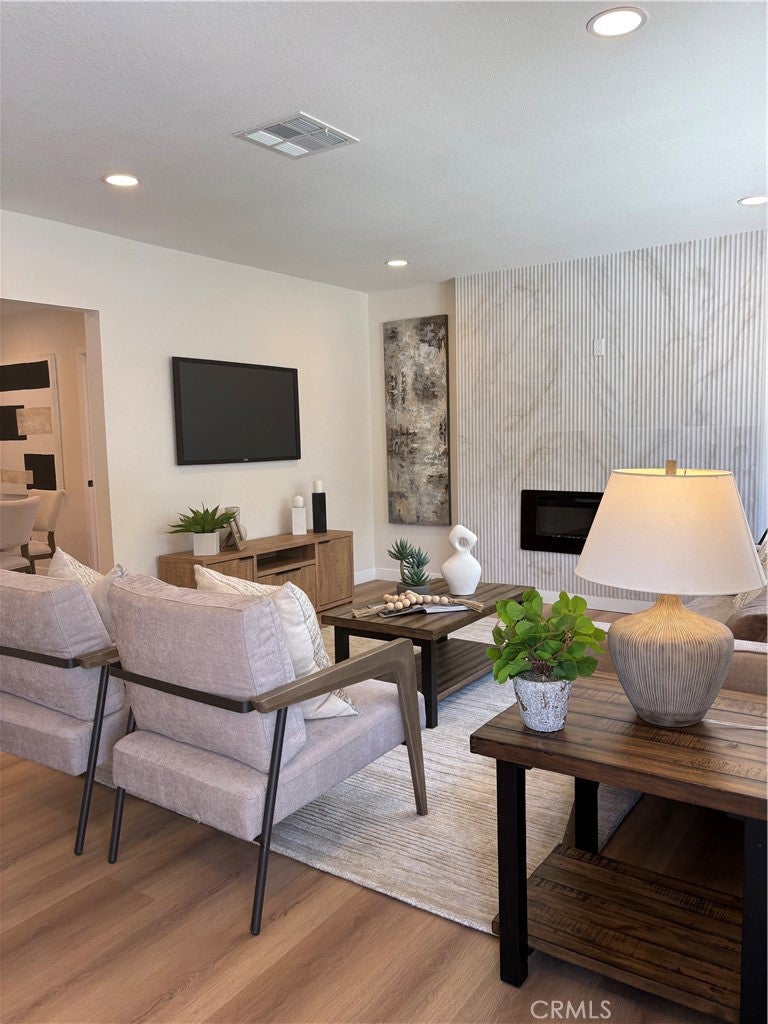
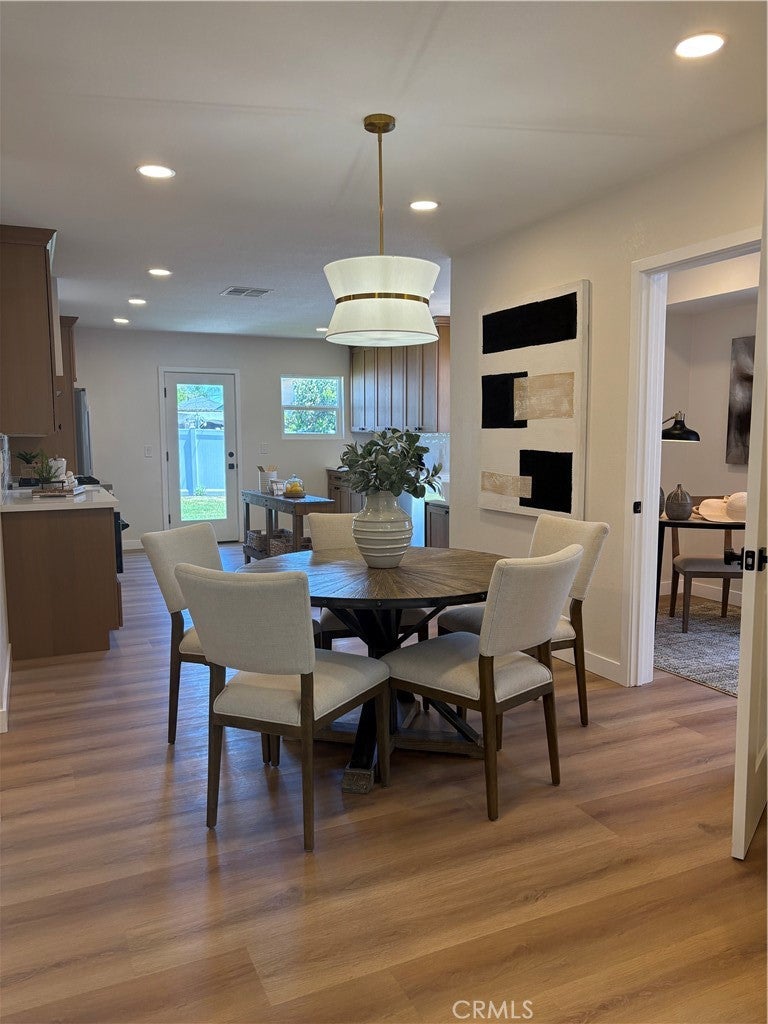
$4,923Professional photos coming soon! Welcome to this stunning single-story Craftsman-style home nestled in one of Brea's most sought-after neighborhoods. This turnkey residence offers 3 bedrooms and 2 bathrooms, thoughtfully renovated from top to bottom with no detail overlooked. Nearly every inch of the home has been updated while preserving its original 1922 character and architectural charm, creating the perfect blend of historic elegance and contemporary living. Step inside to an inviting living room centered around a cozy fireplace, creating a warm yet sophisticated atmosphere. At the heart of the home is the fully reimagined chef's kitchen, showcasing custom cabinetry, quartz countertops, a designer Italian porcelain backsplash, a custom range hood, and a suite of premium appliances, including a 36-inch six-burner range, built-in microwave drawer, dishwasher, and French-door refrigerator. The kitchen flows seamlessly into the dedicated dining area, highlighted by a stylish chandelier, and opens to a versatile office that can easily serve as a fourth bedroom, offering the flexibility to fit your lifestyle. The spacious primary suite serves as a private retreat, featuring a beautifully remodeled ensuite bathroom with quartz countertops, a walk-in shower, and dual closets. Two additional bedrooms, each equipped with ceiling fans, are complemented by a tastefully updated secondary bathroom. Step outside to experience true California indoor-outdoor living in the expansive private backyard—an ideal setting for entertaining, relaxing, or simply enjoying Southern California's year-round sunshine. Additional highlights include major system upgrades, including new HVAC, plumbing, electrical, windows, new siding, newer roof, and a new detached garage featuring epoxy-coated flooring, EV charging capability, and a new garage door opener with remote access. Rare front and rear RV parking, along with convenient alley access, provide exceptional flexibility and outstanding potential for a future ADU (buyer to verify). Situated among a collection of Brea's charming historic homes, this exceptional property is ideally located near top-rated schools, premier shopping, dining, parks, and entertainment. Combining timeless character with today's modern amenities, this move-in-ready home presents a rare opportunity in one of Brea's most desirable neighborhoods.
| 16 hours ago | Listing first seen on site | |
| 23 hours ago | Listing updated with changes from the MLS® |

This information is for your personal, non-commercial use and may not be used for any purpose other than to identify prospective properties you may be interested in purchasing. The display of MLS data is usually deemed reliable but is NOT guaranteed accurate by the MLS. Buyers are responsible for verifying the accuracy of all information and should investigate the data themselves or retain appropriate professionals. Information from sources other than the Listing Agent may have been included in the MLS data. Unless otherwise specified in writing, the Broker/Agent has not and will not verify any information obtained from other sources. The Broker/Agent providing the information contained herein may or may not have been the Listing and/or Selling Agent.
Did you know? You can invite friends and family to your search. They can join your search, rate and discuss listings with you.