Save
Ask
Tour
Hide
Share
$1,349,000
New Listing

5375 Vista Real
Cypress, CA 90630

Single Family Residence|Coming Soon
6
Beds
3
Total Baths
1
Full Bath
2
Partial Baths
2,807
SqFt
$481
/SqFt
1968
Built
Subdivision:
Greenbrook
County:
Orange
Listed by Chase Whitney of First Team Real Estate [email protected]
Upcoming Open Houses
Sat, Aug 8, 1:00 PM - 4:00 PM
Sun, Aug 9, 1:00 PM - 4:00 PM
5375 Vista Real5375 Vista Real5375 Vista Real5375 Vista Real
Save
Ask
Tour
Hide
Share

Mortgage Calculator

Monthly Payment (Est.)

$6,155
Calculator powered by Showcase IDX, a Constellation1 Company. Copyright ©2026 Information is deemed reliable but not guaranteed.

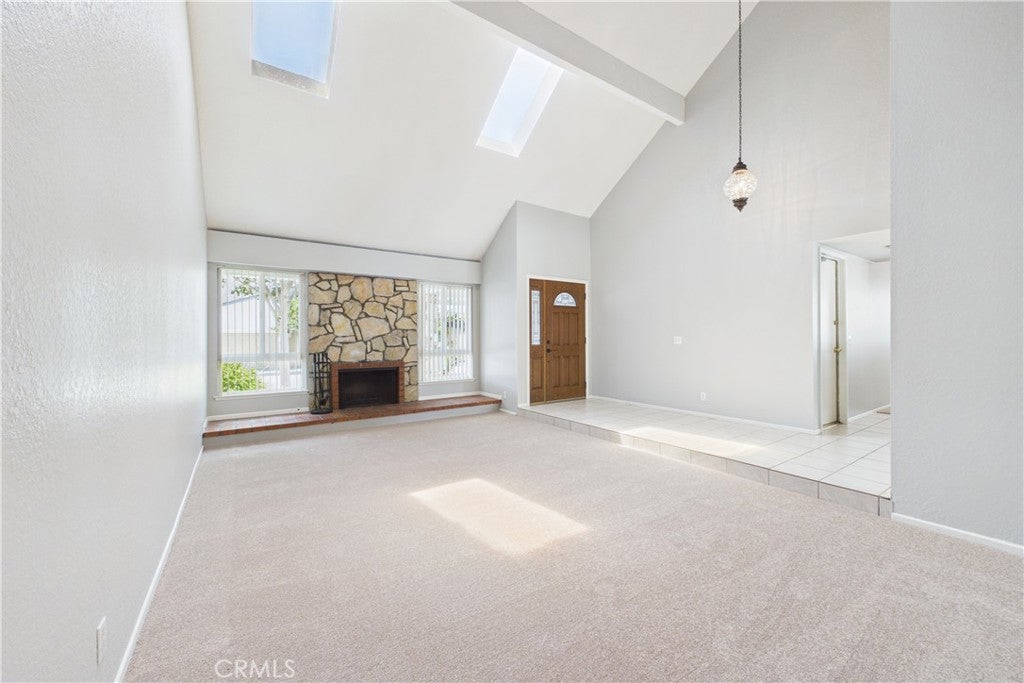
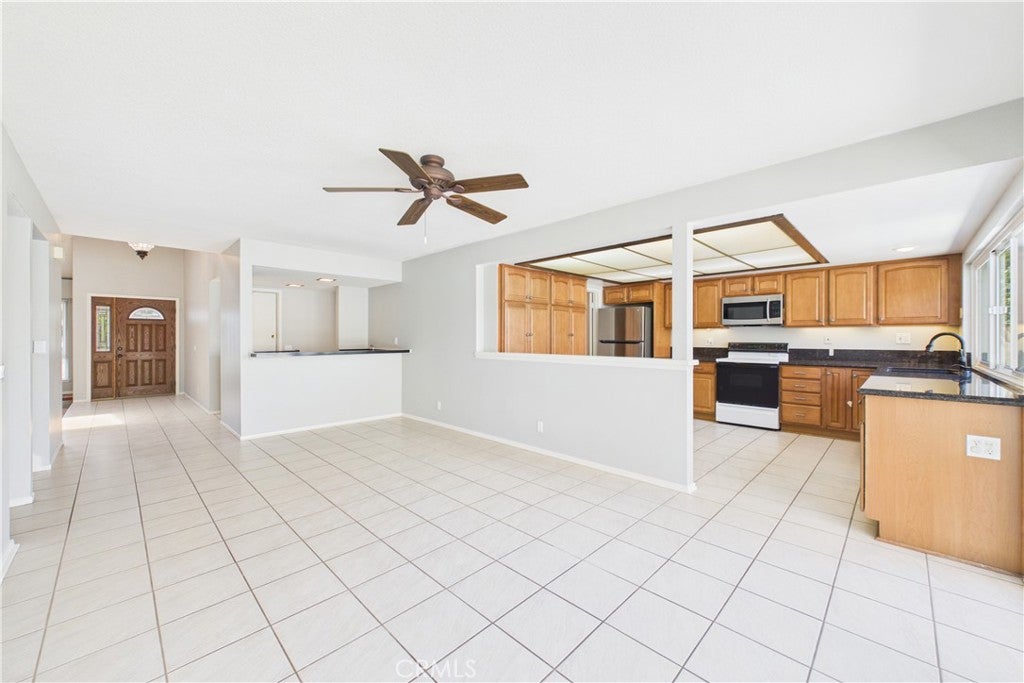
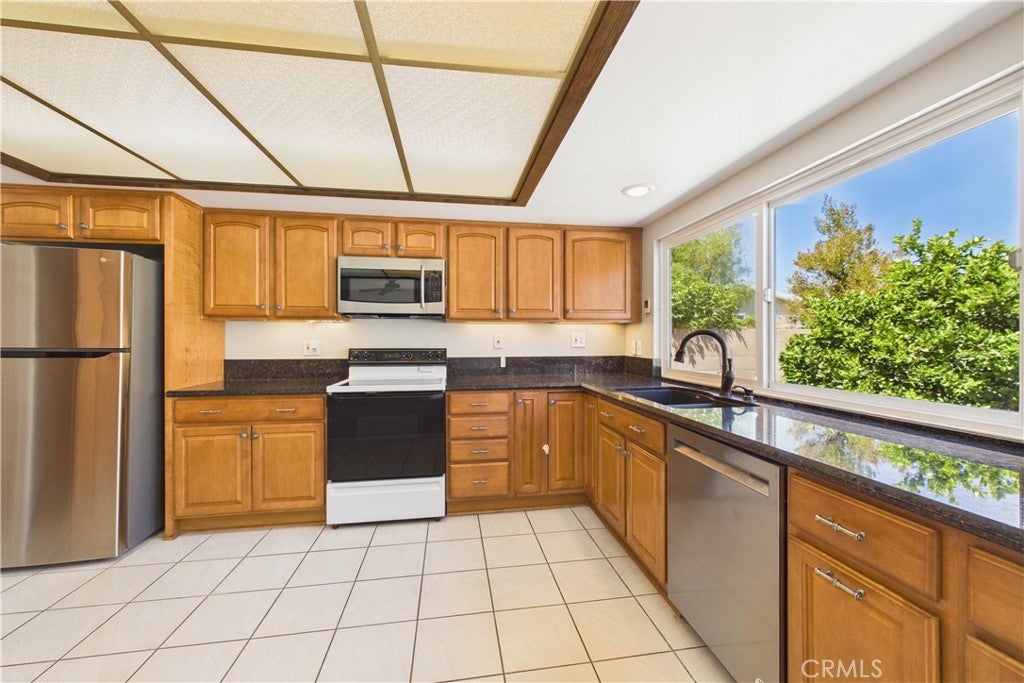
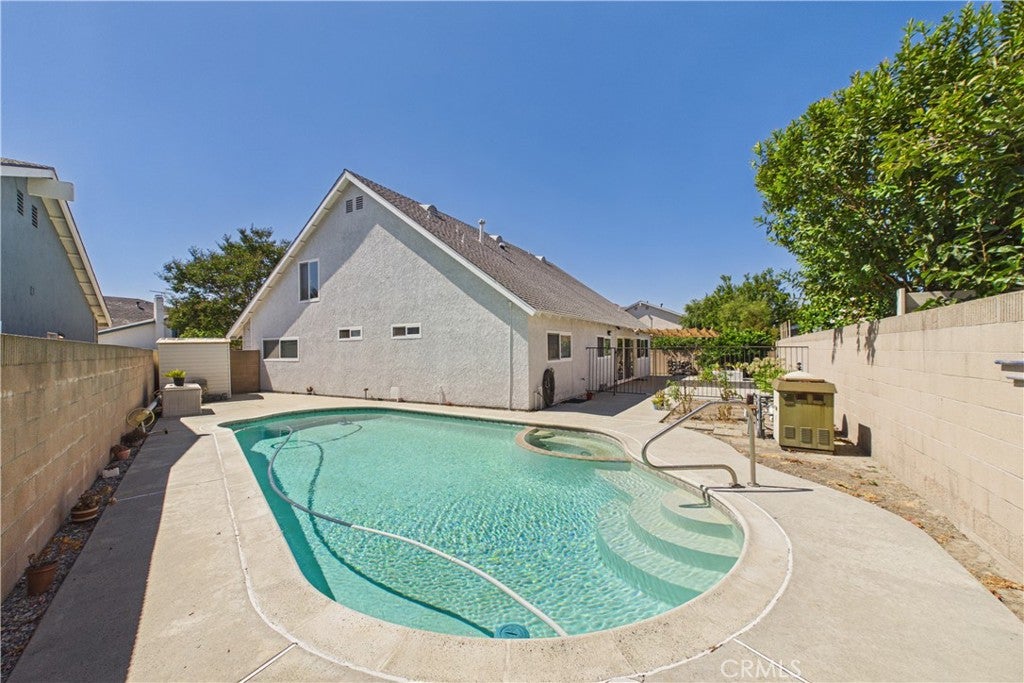
Six bedrooms, and three of them are on the main floor including the primary suite with its own bath. 2,807 square feet on an oversized 6,495 square foot interior lot. Gated pool. Two story vaulted entry. Fresh paint and new carpet as of July 2026. Upstairs holds three more bedrooms, or one bedroom plus a large bonus room depending on how you use it. Upgraded kitchen open to the family room with wall-to-wall windows facing the backyard. Living room with fireplace, separate dining room, and wet bar. Multiple skylights and a solar tube bring light into the center of the house. Dual pane windows throughout. Whole house fan. Interior Greenbrook location. Zoned to Oxford Academy through Anaheim Union High School District, entrance testing is required for admission. Close to the Cypress Civic Center, the public library, and the community tennis courts, with the 605, 22, and 405 nearby. Grand opening Saturday, August 8, and Sunday, August 9, 1 to 4 both days. Showings begin at the open house.

Save
Ask
Tour
Hide
Share
Listing Snapshot
Price 
$1,349,000
Days On Site 
0 Days
Bedrooms 
6
Inside Area (SqFt) 
2,807 sqft
Total Baths 
3
Full Baths 
1
Partial Baths 
2
Lot Size 
0.1491 Acres
Year Built 
1968
MLS® Number 
PW26165440
Status 
Coming Soon
Property Tax 
N/A
HOA/Condo/Coop Fees 
N/A
Sq Ft Source 
Assessor
Friends & Family
Recent Activity
15 hours agoListing first seen on site
22 hours agoListing updated with changes from the MLS®
General Features
Acres 
0.1491
Attached Garage 
Yes
Direction Faces 
West
Garage 
Yes
Garage Spaces 
2
Land Lease 
No
Levels 
Two
Number Of Stories 
2
Parking 
AttachedDirect AccessGarage
Parking Spaces 
2
Property Sub Type 
Single Family Residence
Sewer 
Public Sewer
Style 
Traditional
Water Source 
Public
Interior Features
Appliances 
DishwasherElectric RangeDisposalMicrowaveRefrigerator
Cooling 
Whole House Fan
Fireplace 
Yes
Fireplace Features 
Living Room
Flooring 
CarpetTile
Heating 
Forced Air
Interior 
Beamed CeilingsCeiling Fan(s)Granite CountersHigh CeilingsBarMaster Downstairs
Laundry Features 
In Garage
Main Level Bedrooms 
3
Spa 
Yes
Window Features 
Double Pane Windows
Bathroom 
Bedroom 
Dining Room 
EntryFoyer 
Family Room 
Kitchen 
Features - Granite Counters
Living Room 
Master Bathroom 
Master Bedroom 
Other 
Save
Ask
Tour
Hide
Share
Exterior Features
Construction Details 
Stucco
Fencing 
Block
Lot Features 
Back YardFront YardLandscaped
Other Structures 
Shed(s)
Pool Features 
PrivateFencedIn GroundSee Remarks
Private Pool 
Yes
Roof 
Composition
Spa 
Yes
Spa Features 
In GroundPrivate
View 
None
Waterview 
None
Windows/Doors 
Double Pane Windows
Community Features
Building Access 
ground
Community Features 
CurbsParkSidewalks
Financing Terms Available 
CashConventionalSubmit
MLS Area 
80 - Cypress North of Katella
School District 
Anaheim Union High
Schools
School District
Anaheim Union High
Elementary School
Unknown
Middle School
Lexington/Oxford
High School
Cypress/Oxford


This information is for your personal, non-commercial use and may not be used for any purpose other than to identify prospective properties you may be interested in purchasing. The display of MLS data is usually deemed reliable but is NOT guaranteed accurate by the MLS. Buyers are responsible for verifying the accuracy of all information and should investigate the data themselves or retain appropriate professionals. Information from sources other than the Listing Agent may have been included in the MLS data. Unless otherwise specified in writing, the Broker/Agent has not and will not verify any information obtained from other sources. The Broker/Agent providing the information contained herein may or may not have been the Listing and/or Selling Agent.

Neighborhood & Commute
Source: Walkscore
Save
Ask
Tour
Hide
Share