


5 Glastonbury PlLaguna Niguel, CA 92677
Mortgage Calculator
Monthly Payment (Est.)
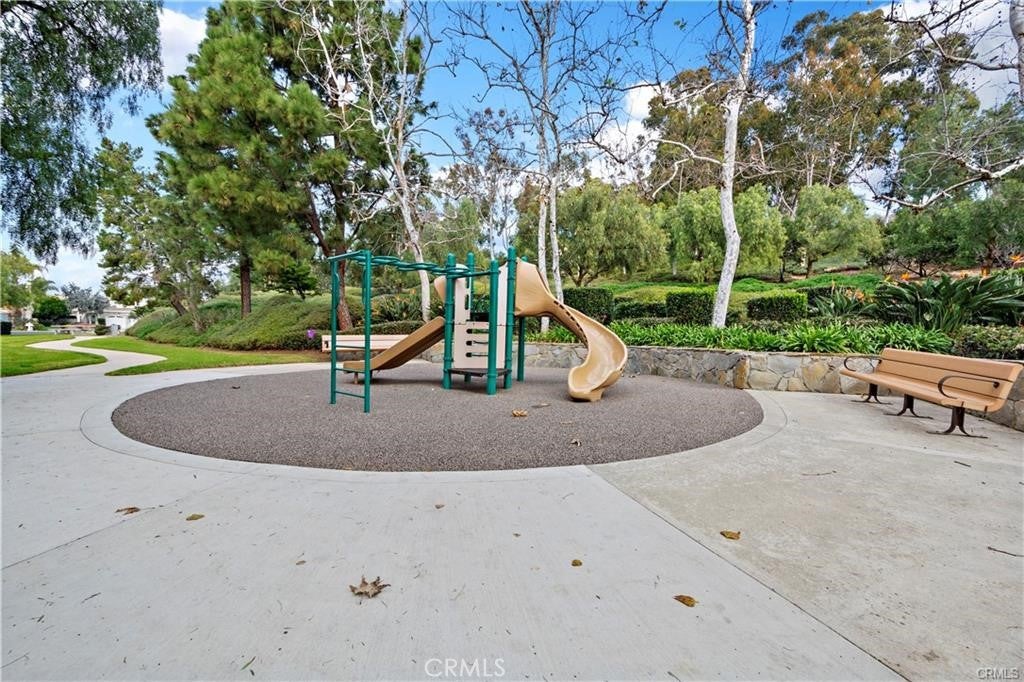
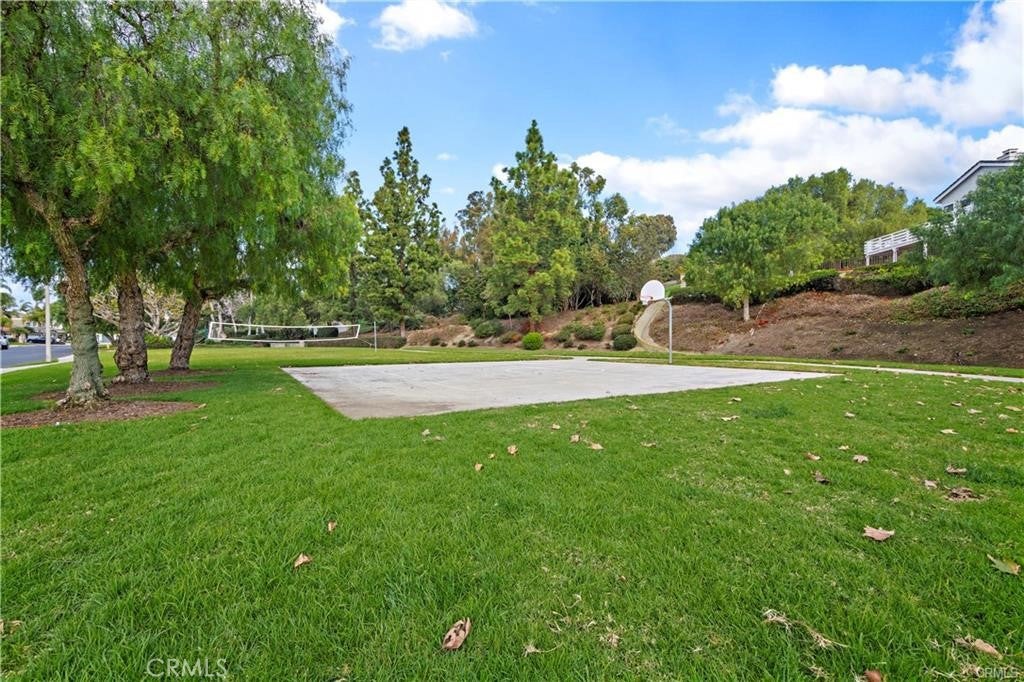
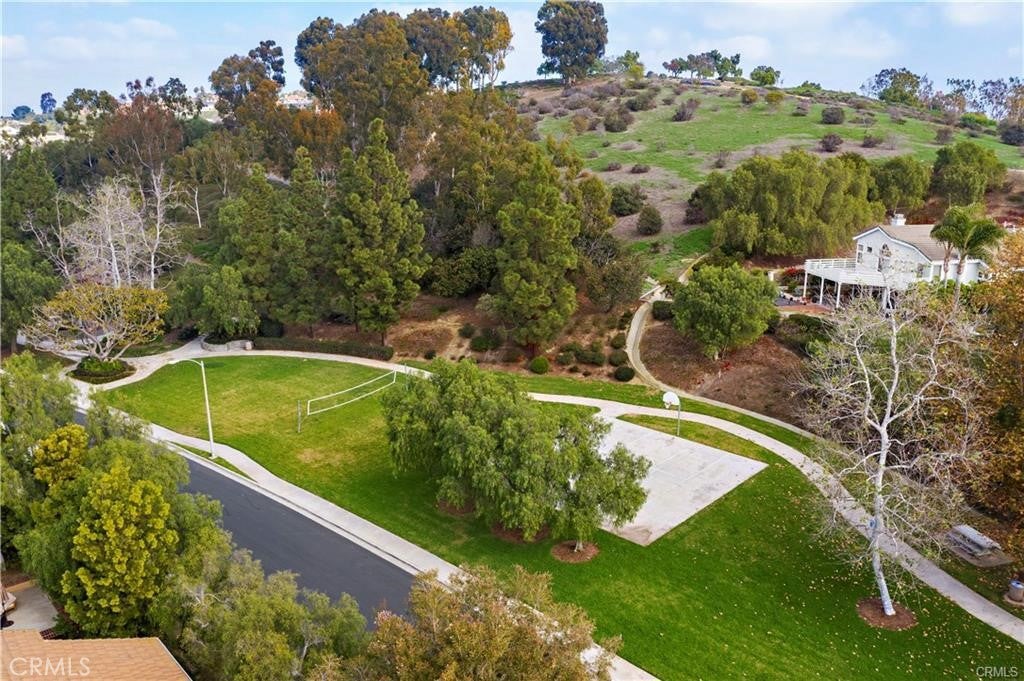
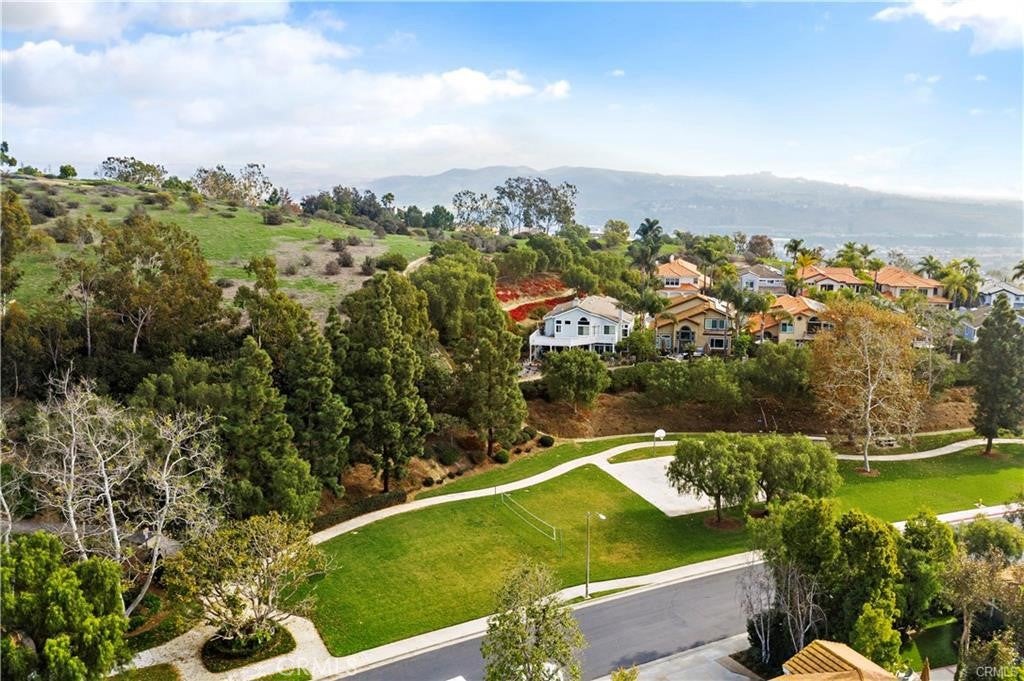
$11,406Set within the prestigious gated community of Bear Brand Ridge, this thoughtfully updated residence blends timeless architecture with a floor plan designed to evolve with every stage of life. Beyond its welcoming entry, light filled living spaces unfold with warmth and ease, anchored by rich wood flooring, fresh interiors, and an effortless connection between the formal and casual gathering areas. At the heart of the home, the kitchen opens seamlessly to the family room, creating a natural place for everyday living while overlooking the home's private outdoor setting. A main level bedroom with a full bath offers exceptional flexibility, equally suited for guests, multigenerational living, or a private home office. Upstairs, the primary suite is a peaceful retreat, where a dual sided fireplace connects the bedroom to an inviting sitting area, while a private balcony overlooks the tranquil backyard below. The spa inspired bath offers a soaking tub, walk in shower, and generous walk-in closet, creating a space that feels both refined and restorative. Two spacious secondary bedrooms occupy their own private wing alongside an adjoining bonus room, offering endless possibilities as a media room, playroom, home gym, or creative studio. Framed by mature palm trees and lush landscaping, the backyard offers a true sense of privacy with a wraparound patio, seating areas and sparkling spa designed for quiet mornings, weekend gatherings, and everything in between. Thoughtful improvements completed by the current owners, including remodeled bathrooms, new wood flooring, new carpet, a redesigned laundry room, updated windows, fresh paint, repiping, and numerous interior upgrades, reflect the care and pride of ownership found throughout the home. Beyond the gates, Bear Brand Ridge offers the ease of coastal living with a neighborhood playground, scenic hiking trails, and Ocean Ranch Village just a short stroll away. Grab a morning coffee, pick up dinner, catch a movie at Cinepolis, or take care of everyday errands without ever venturing far from home. Dana Point Harbor, Salt Creek Beach, The Ritz Carlton, Montage Laguna Beach, championship golf, and highly regarded schools are all just minutes away, placing the very best of coastal Orange County within easy reach.
| 7 hours ago | Listing first seen on site | |
| 20 hours ago | Listing updated with changes from the MLS® |

This information is for your personal, non-commercial use and may not be used for any purpose other than to identify prospective properties you may be interested in purchasing. The display of MLS data is usually deemed reliable but is NOT guaranteed accurate by the MLS. Buyers are responsible for verifying the accuracy of all information and should investigate the data themselves or retain appropriate professionals. Information from sources other than the Listing Agent may have been included in the MLS data. Unless otherwise specified in writing, the Broker/Agent has not and will not verify any information obtained from other sources. The Broker/Agent providing the information contained herein may or may not have been the Listing and/or Selling Agent.
Did you know? You can invite friends and family to your search. They can join your search, rate and discuss listings with you.