


2561 CampbellLa Habra, CA 90631
Mortgage Calculator
Monthly Payment (Est.)
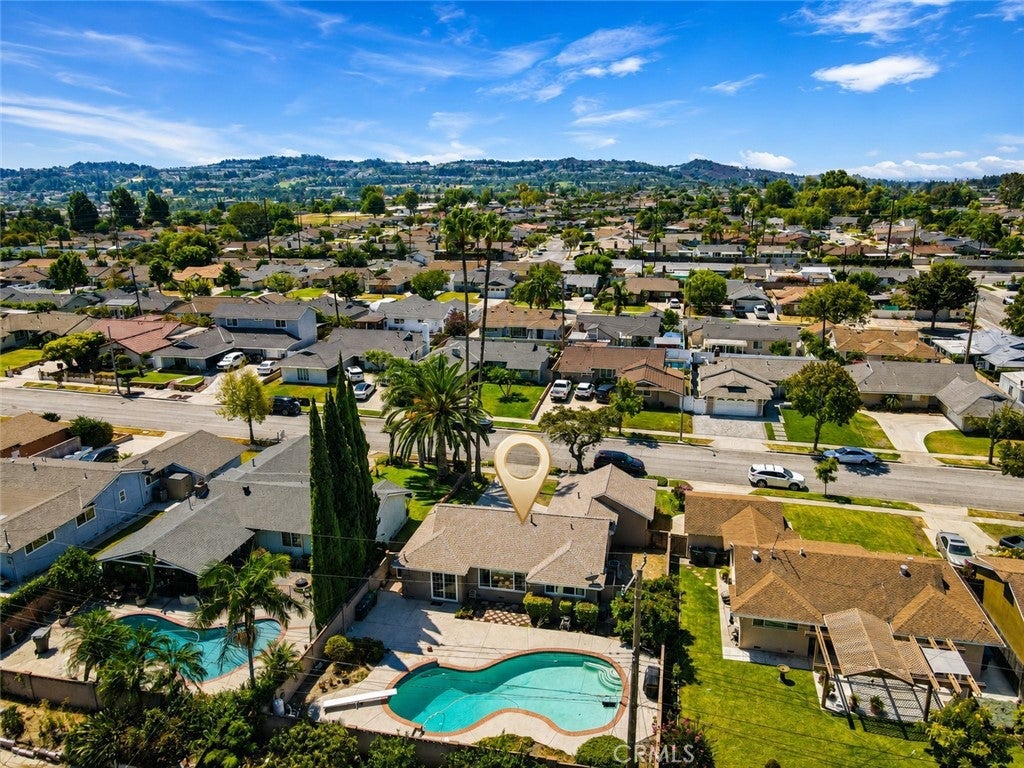
$3,878Welcome to this beautifully maintained single-story residence, ideally situated in one of La Habra’s most established and desirable neighborhoods. Offering 3 bedrooms, 2 bathrooms, and almost 1,200 square feet of thoughtfully designed living space, this inviting home combines timeless charm with tasteful updates throughout. A freshly painted two-tone exterior, mature palm trees, and exceptional curb appeal create a warm first impression. Inside, you’ll find Milgard dual-pane windows, fresh designer-inspired interior paint, new carpeting, and beautifully updated bathrooms that blend style with everyday functionality. The spacious living areas flow seamlessly into a dedicated dining room, while the separate laundry room with custom real wood cabinetry provides abundant storage and convenience. Designed for effortless California living, the private backyard is an entertainer’s retreat featuring a sparkling pool, mature avocado tree, and beautifully landscaped, low-maintenance grounds—perfect for relaxing, hosting gatherings, or enjoying warm summer evenings. Completing the home is an attached two-car garage and an extended driveway offering generous off-street parking. Ideally located near highly regarded schools, premier shopping, dining, parks, and commuter routes, this exceptional residence offers the perfect blend of comfort, quality, and location. A wonderful opportunity to own a turnkey home in one of La Habra’s most sought-after established neighborhoods.
| 9 hours ago | Listing first seen on site | |
| 16 hours ago | Listing updated with changes from the MLS® |

This information is for your personal, non-commercial use and may not be used for any purpose other than to identify prospective properties you may be interested in purchasing. The display of MLS data is usually deemed reliable but is NOT guaranteed accurate by the MLS. Buyers are responsible for verifying the accuracy of all information and should investigate the data themselves or retain appropriate professionals. Information from sources other than the Listing Agent may have been included in the MLS data. Unless otherwise specified in writing, the Broker/Agent has not and will not verify any information obtained from other sources. The Broker/Agent providing the information contained herein may or may not have been the Listing and/or Selling Agent.
Did you know? You can invite friends and family to your search. They can join your search, rate and discuss listings with you.