


226 San Carlos WayPlacentia, CA 92870
Mortgage Calculator
Monthly Payment (Est.)
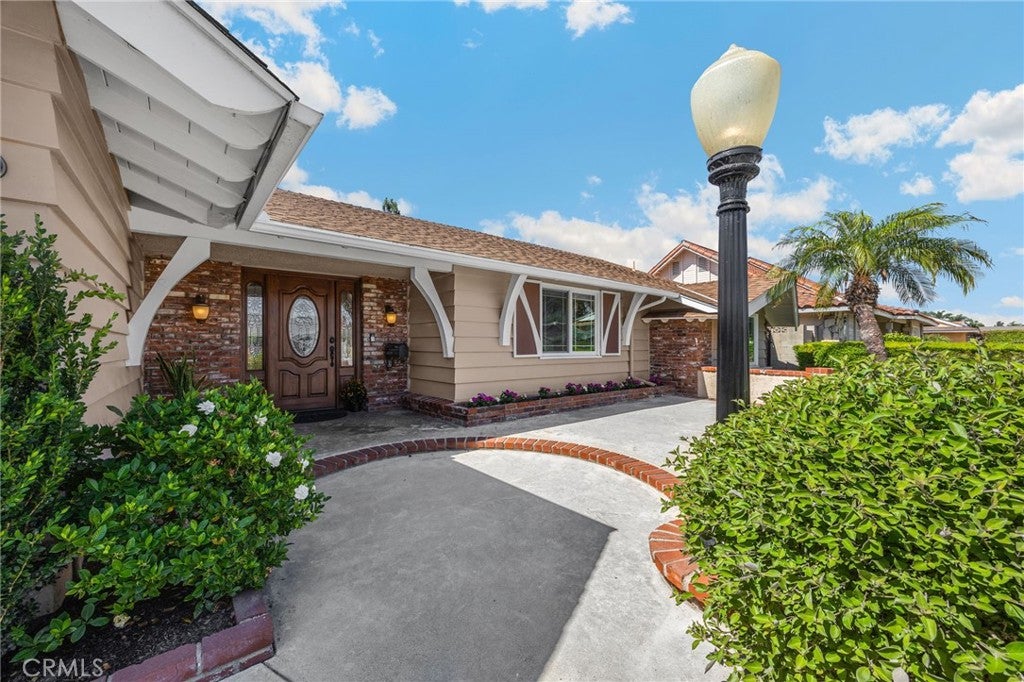
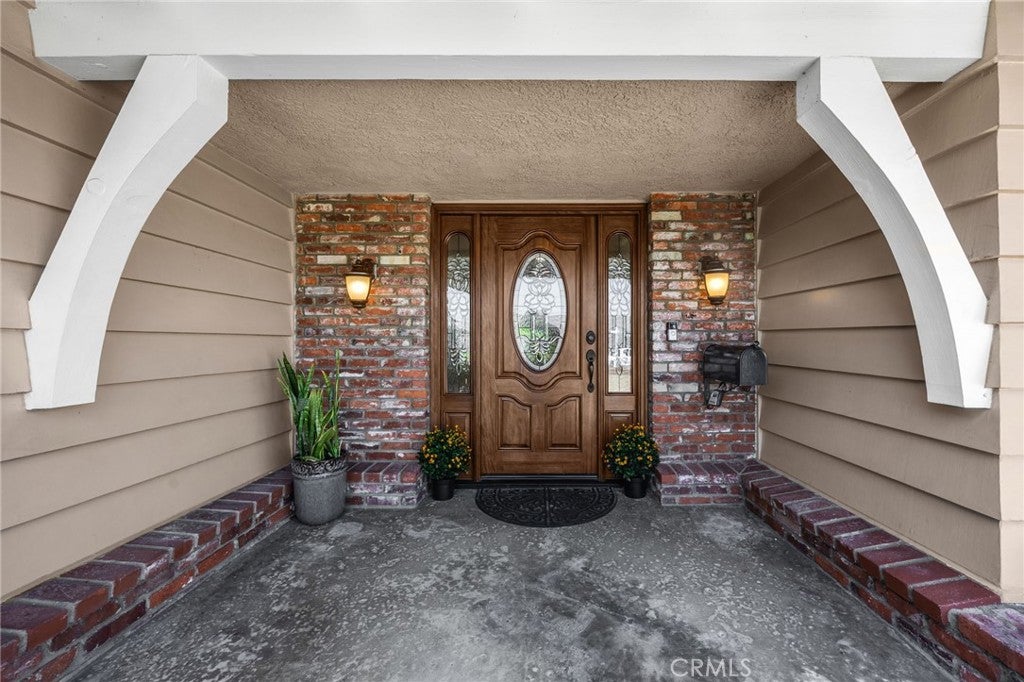
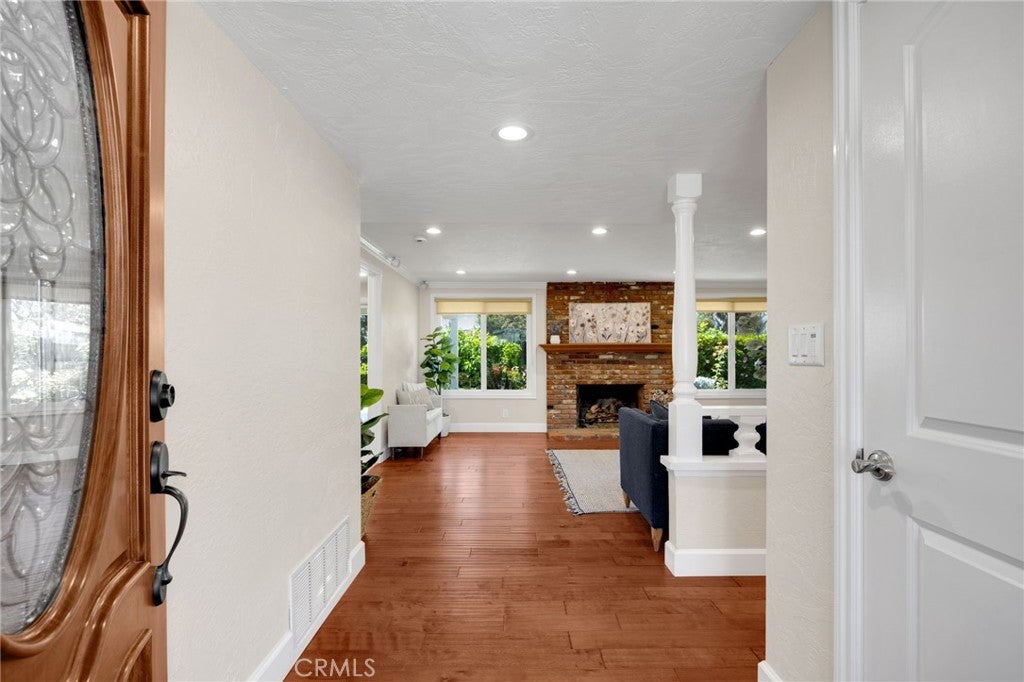
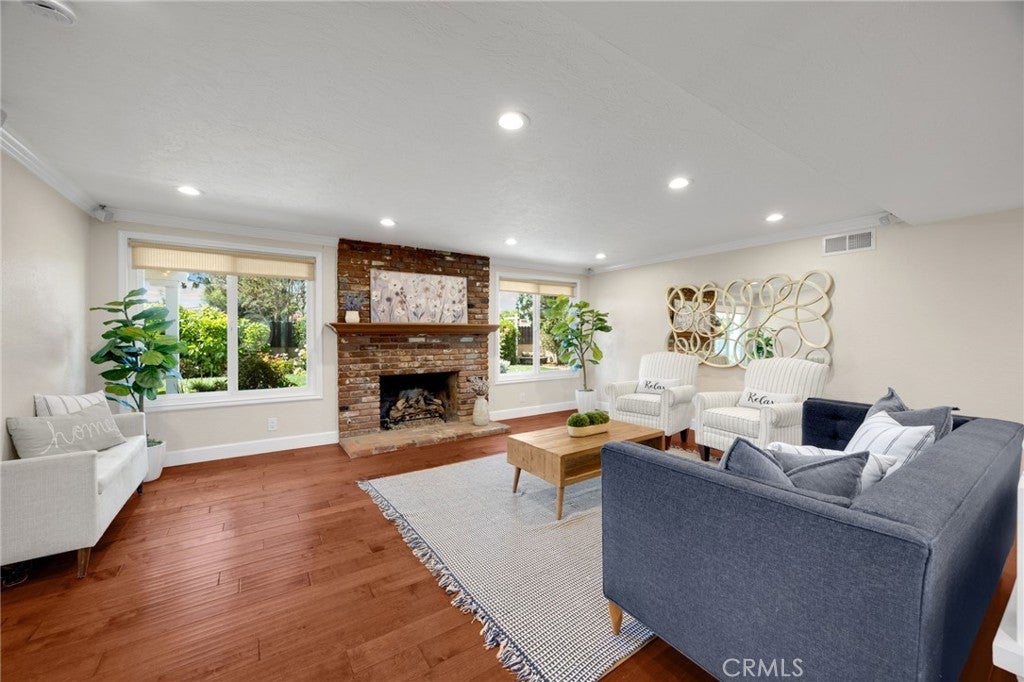
$4,562Set in the heart of Placentia, this beautiful single-level residence offers three bedrooms, two bathrooms and 1,459 sq ft of comfortable living with an attached two-car garage. Step inside to a welcoming living room where wood flooring and a gas fireplace create an inviting first impression. From there, move into the dining area, positioned beside the kitchen and framed by a glass slider that opens to the backyard, bringing in natural light and a pleasant view. The kitchen features stainless steel appliances, granite countertops, soft-close drawers and pull-out cabinet shelves that enhance everyday functionality. Down the hall you will find two guest bedrooms, built-in storage and a thoughtfully designed full bathroom. The primary bedroom suite provides a peaceful retreat with its own slider to the backyard, an ensuite bathroom with a barn door, a mirrored closet and a well-appointed shower. Don’t miss the finished garage, a standout space featuring recessed lighting, an epoxy floor, built-in storage, a work bench and a laundry area with a sink. Outside, the backyard offers a covered patio, attractive hardscape, mature landscaping and an avocado tree that adds a touch of charm. All of this is located near award-winning schools, great restaurants and plentiful shopping options, making this home an ideal blend of comfort and convenience. Go take a look!
| 11 hours ago | Listing first seen on site | |
| 11 hours ago | Listing updated with changes from the MLS® |

This information is for your personal, non-commercial use and may not be used for any purpose other than to identify prospective properties you may be interested in purchasing. The display of MLS data is usually deemed reliable but is NOT guaranteed accurate by the MLS. Buyers are responsible for verifying the accuracy of all information and should investigate the data themselves or retain appropriate professionals. Information from sources other than the Listing Agent may have been included in the MLS data. Unless otherwise specified in writing, the Broker/Agent has not and will not verify any information obtained from other sources. The Broker/Agent providing the information contained herein may or may not have been the Listing and/or Selling Agent.
Did you know? You can invite friends and family to your search. They can join your search, rate and discuss listings with you.