


600 N Brea Boulevard 43Brea, CA 92821
Mortgage Calculator
Monthly Payment (Est.)
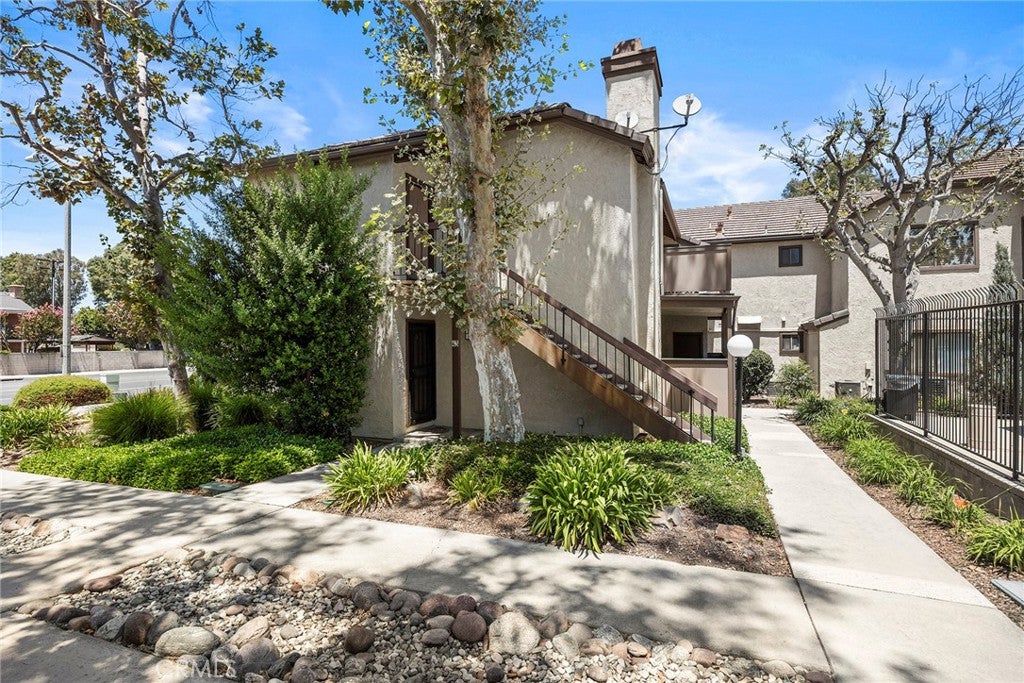
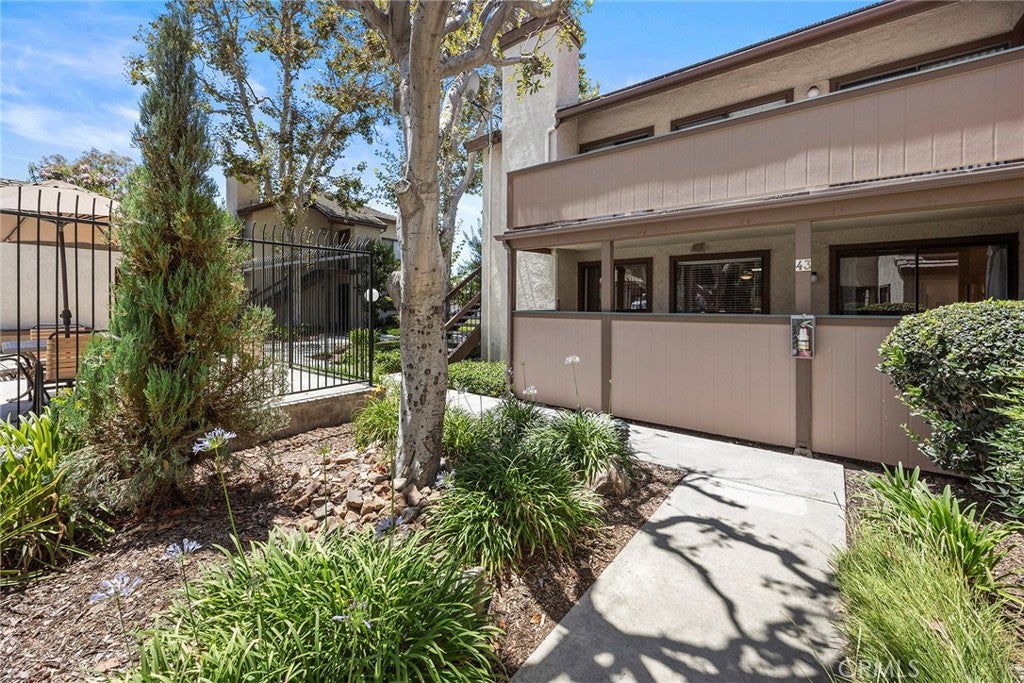
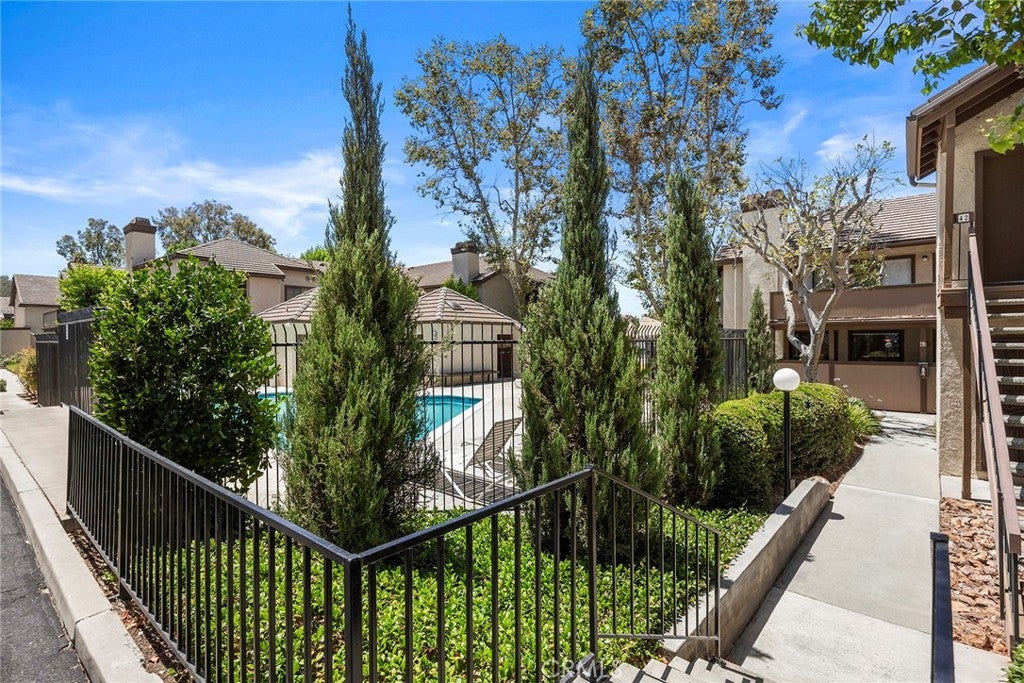
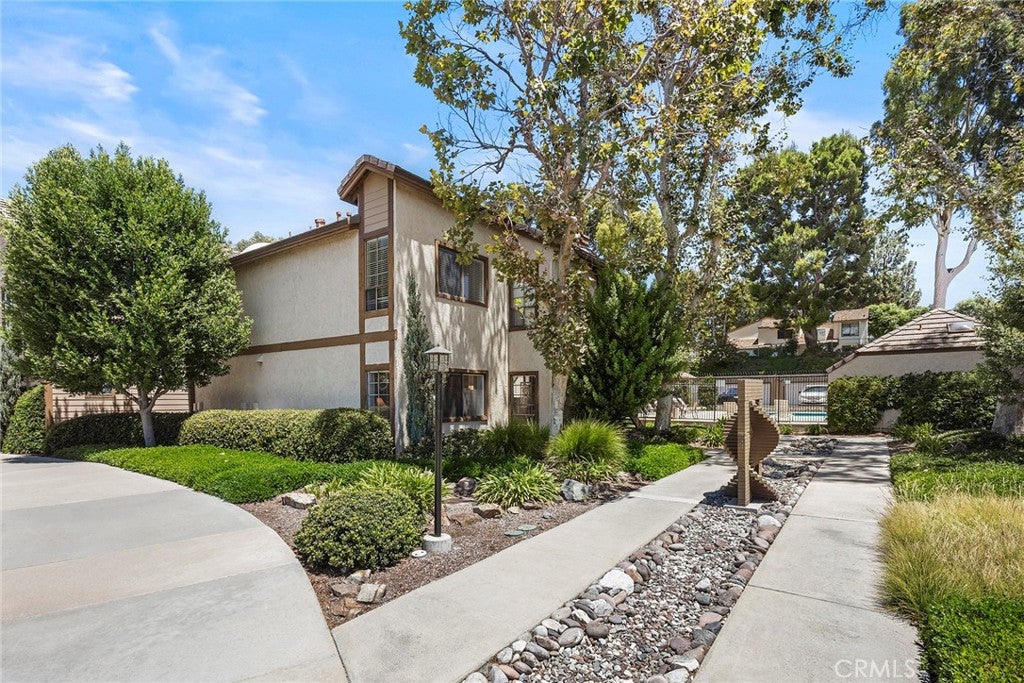
$2,805Welcome to 600 N. Brea Blvd. #43 in the highly sought-after Brea Canyon Villas community! This beautifully updated lower-level condominium offers 2 bedrooms, 2 bathrooms, and approximately 1,090 square feet of stylish, move-in-ready living space. The bright, open floor plan is filled with natural light and features a spacious living room with a cozy gas fireplace, a dining area, and a remodeled kitchen complete with a pantry featuring convenient pull-out drawers. Enjoy newer anti-slip, water-resistant laminate flooring and premium Shaw pet-friendly carpet, both installed within the last year, along with new bathroom vanities, custom interior paint and scraped ceilings for a fresh, modern look. Additional upgrades include professionally cleaned ductwork (2024), a Moen Flo Smart Water Monitoring System that detects leaks, automatically shuts off the water, and sends alerts, plus the convenience of an inside laundry area. An attached storage room provides the perfect flex space for a home office, tech room, hobby area, or additional storage. Step outside to your private patio with new fencing, ideal for relaxing or entertaining. The home also features a two-car attached garage and abundant guest parking. Residents enjoy resort-style amenities including a sparkling pool and hot tub. Ideally located just minutes from Downtown Brea, shopping, dining, entertainment, and Brea Junior High, this home is within the award-winning Brea Olinda Unified School District, offering the perfect blend of comfort, convenience, and low-maintenance living in one of Brea’s most desirable communities.
| yesterday | Listing first seen on site | |
| yesterday | Listing updated with changes from the MLS® |

This information is for your personal, non-commercial use and may not be used for any purpose other than to identify prospective properties you may be interested in purchasing. The display of MLS data is usually deemed reliable but is NOT guaranteed accurate by the MLS. Buyers are responsible for verifying the accuracy of all information and should investigate the data themselves or retain appropriate professionals. Information from sources other than the Listing Agent may have been included in the MLS data. Unless otherwise specified in writing, the Broker/Agent has not and will not verify any information obtained from other sources. The Broker/Agent providing the information contained herein may or may not have been the Listing and/or Selling Agent.
Did you know? You can invite friends and family to your search. They can join your search, rate and discuss listings with you.