


524 Whitten WayPlacentia, CA 92870
Mortgage Calculator
Monthly Payment (Est.)
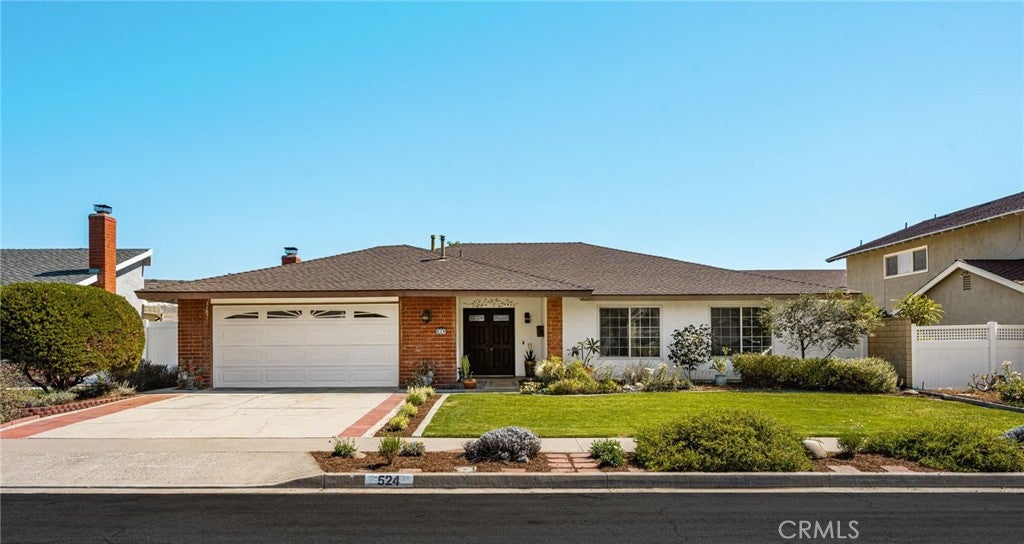
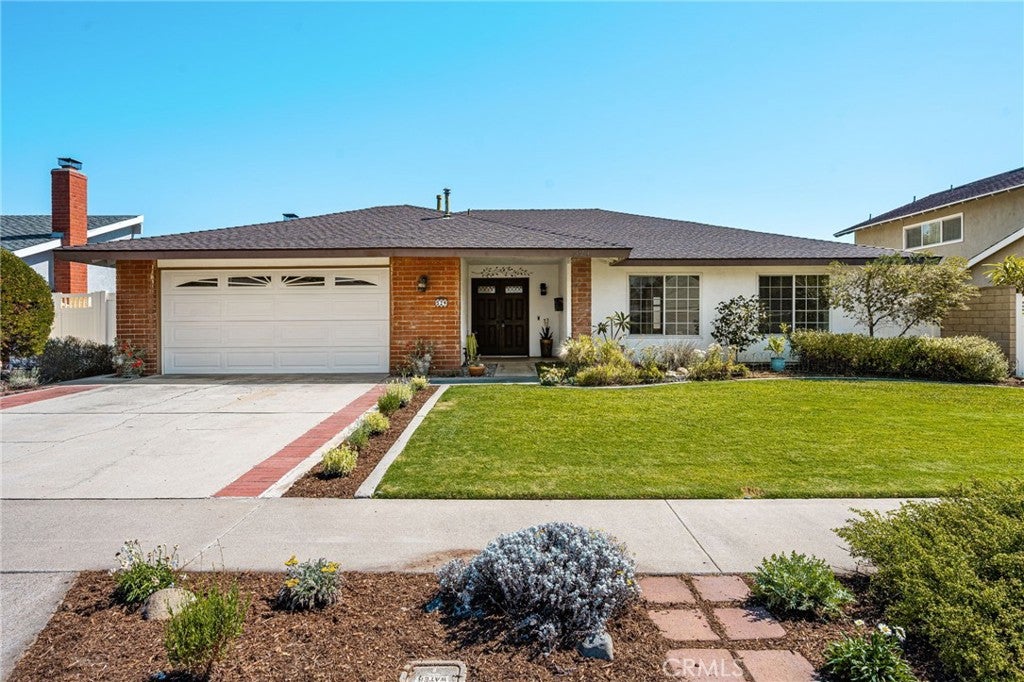
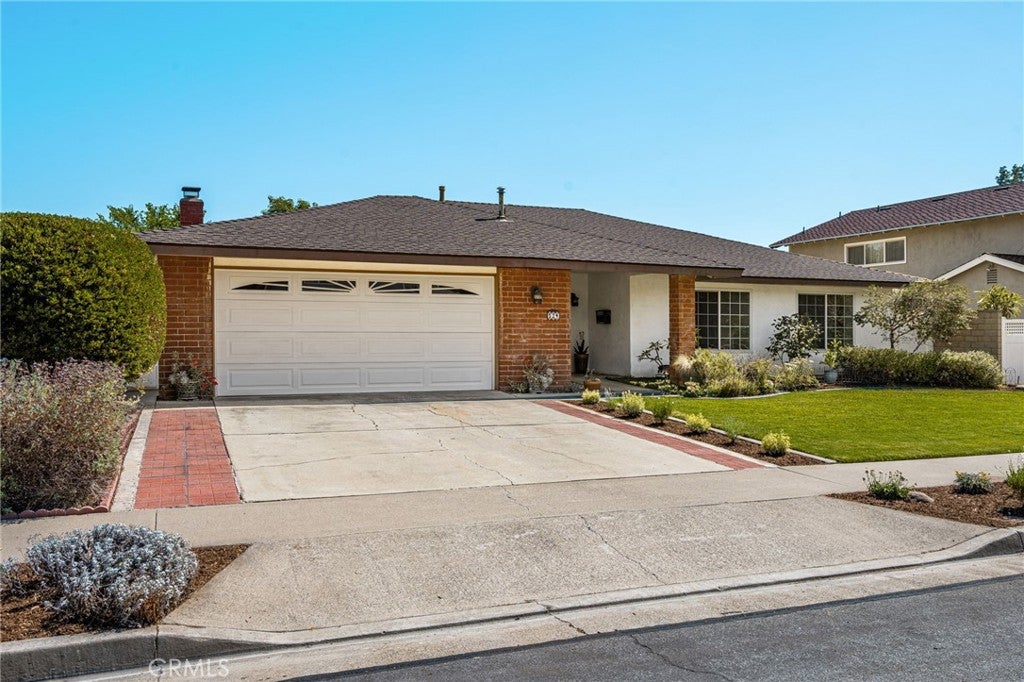
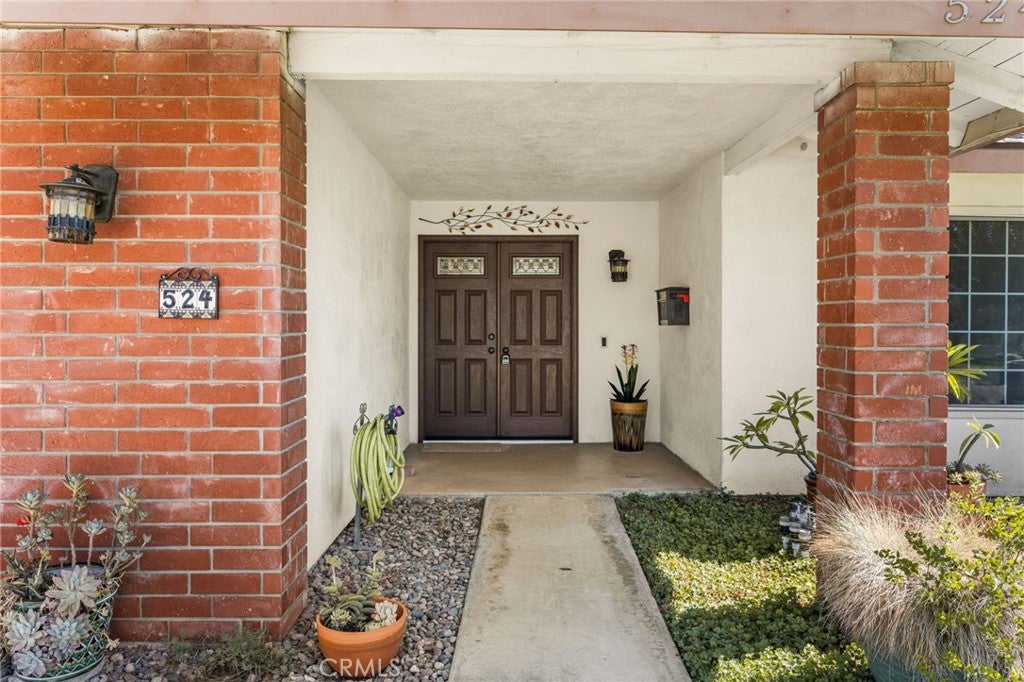
$5,247Lovingly maintained and move-in ready, this inviting California Ranch offers the perfect blend of comfort today and the opportunity to personalize tomorrow. Situated in one of northwest Placentia’s most sought-after neighborhoods, this 4-bedroom, 2-bath residence features 1,817 square feet of thoughtfully designed living space on a generous 7,000-square-foot lot. The versatile floor plan includes separate living, family, and dining rooms, providing plenty of space to gather, entertain, or simply enjoy everyday living. One of the bedrooms has been converted into a den, but can easily be converted back by adding a closet. The spacious primary suite serves as a light-filled retreat, complete with an ensuite bath and sliding glass doors that open to views of the beautifully landscaped backyard. While the kitchen has been meticulously cared for and is perfectly functional as is, it also presents an excellent opportunity to update at your own pace and create a space that reflects your personal style. Fresh interior paint and new 12mm luxury waterproof laminate floors provide a modern feel throughout, making it easy to move right in. Thoughtful improvements over the years offer added peace of mind, including most of the plumbing repiped with copper, newer dual-pane windows, central AC and heating (2013), a 50-gallon water heater (2019), a solid wood front door, remodeled fireplace, and durable block wall fencing surrounding the backyard, just to name a few! Conveniently located near the 57 Freeway, Imperial Highway, Brea Mall, Cal State Fullerton, Tri-City Park, and highly-rated schools, this is a rare opportunity to own a home that has been exceptionally cared for while maintaining some of its original charm. Come experience the warmth, pride of ownership, and potential this Placentia gem has to offer!
| 5 hours ago | Listing first seen on site | |
| 13 hours ago | Listing updated with changes from the MLS® |

This information is for your personal, non-commercial use and may not be used for any purpose other than to identify prospective properties you may be interested in purchasing. The display of MLS data is usually deemed reliable but is NOT guaranteed accurate by the MLS. Buyers are responsible for verifying the accuracy of all information and should investigate the data themselves or retain appropriate professionals. Information from sources other than the Listing Agent may have been included in the MLS data. Unless otherwise specified in writing, the Broker/Agent has not and will not verify any information obtained from other sources. The Broker/Agent providing the information contained herein may or may not have been the Listing and/or Selling Agent.
Did you know? You can invite friends and family to your search. They can join your search, rate and discuss listings with you.