


1407 Williamsburg St StreetTustin, CA 92782
Mortgage Calculator
Monthly Payment (Est.)
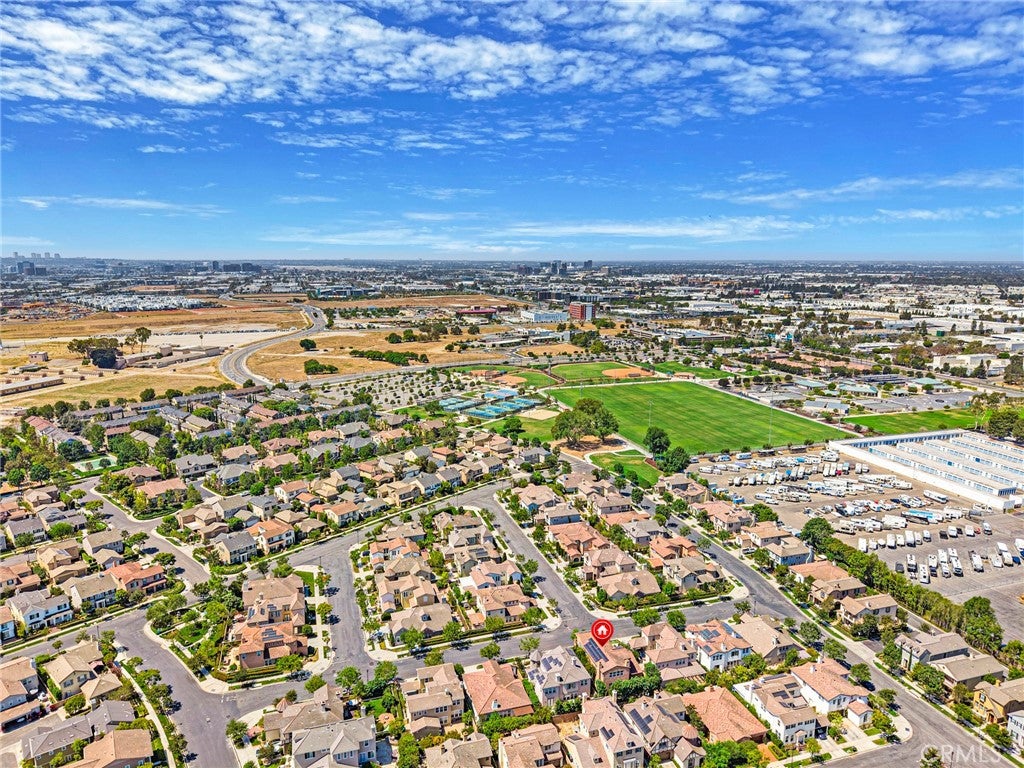
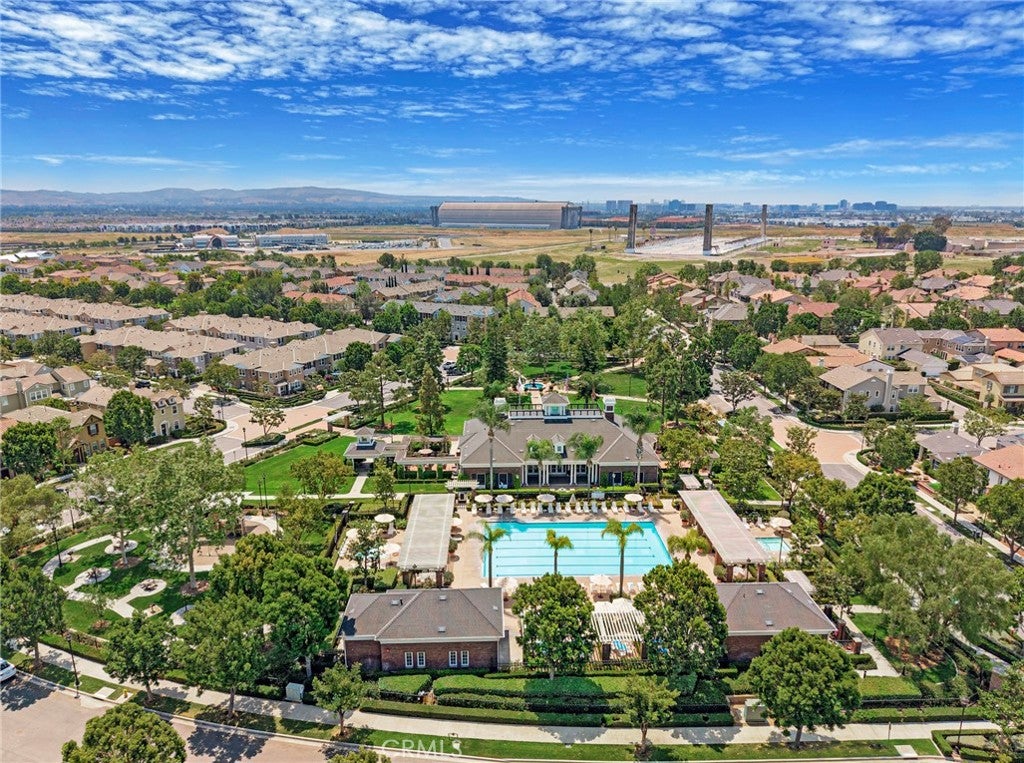
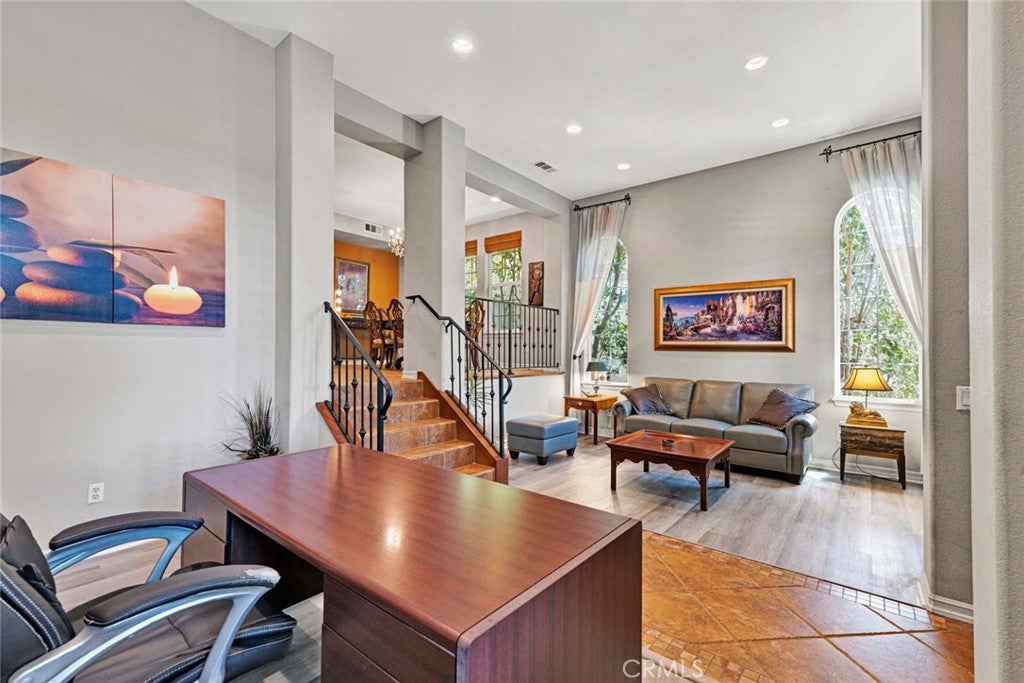
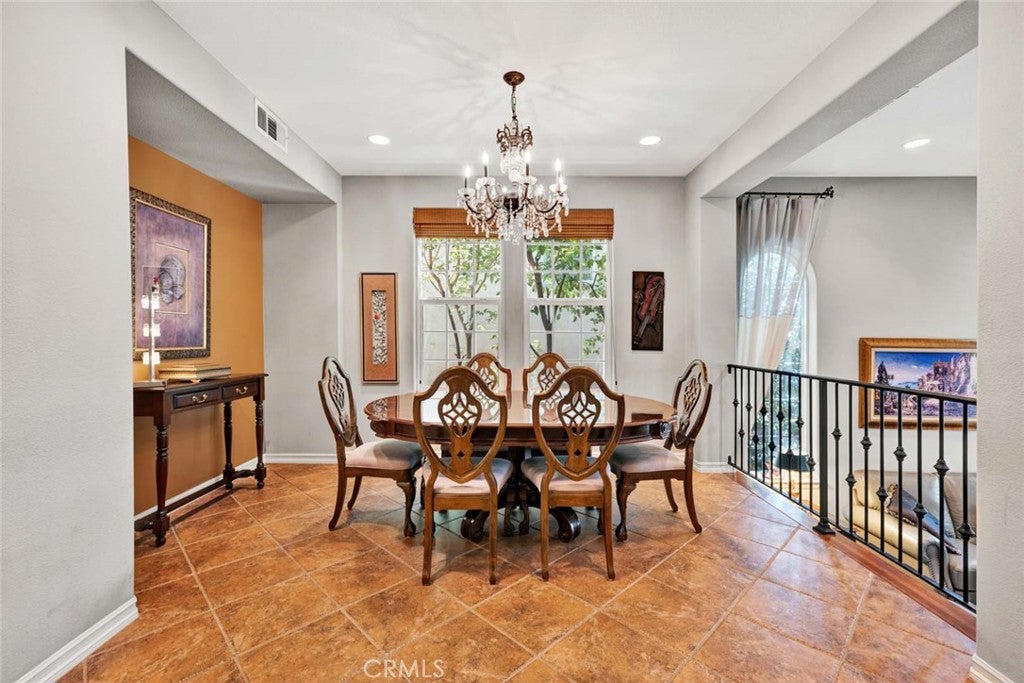
$10,717Welcome to 1407 Williamsburg Street, a Move-In Ready Dream Home Located on an Interior Lot in the Highly Sought After Columbus Square Community of Tustin Legacy. This Well-Maintained Residence Showcases Five Bedrooms, Four and a Half Bathrooms, Bonus Room, and an Abundance of Natural Light Throughout. As You Enter the Home, You are Greeted by the Formal Living Room with High Ceilings and Beautiful Central Staircase Leading to the Formal Dining Room. The Kitchen Boasts Granite Counters, Ample Cabinet Space, Island with Seating, Built-In Fridge, Stainless Steel Appliances, Coffee Bar Area, and Breakfast Nook. The Family Room Provides Built-Ins, a Cozy Fireplace with Bench Seating, Backyard Access, and Opens to the Kitchen Which is Perfect for Entertaining. The Private Master Suite Showcases a Stunning Tray Ceiling, Fireplace, Plantation Shutters, Walk-In Closet with Built-Ins, and En-Suite Bath with Dual Vanities, Makeup Vanity, Walk-In Shower, and Jetted Tub. The Expansive Bonus Room Space Enjoys a Kitchenette, Sink, and is Situated Next to an Additional Living Area and Fifth Bedroom, Which is Perfect for Guests, Entertaining, or Multi-Generational Living. The Laundry Room is Conveniently Located Upstairs with a Sink and Built-In Cabinets. The Low Maintenance Backyard Features a Large Patio, Multiple Seating Areas, and Maximum Privacy. Direct Access Three Car Garage with Epoxy Floors, Owned Water Softener, and Built-In Storage. HOA Amenities Include a Community Pool, Jacuzzi, Clubhouse, Gym, Greenbelts, Playground, and Sports Courts. Award Winning Tustin Unified Schools: Legacy Magnet Academy and Heritage Elementary. Walk to the Village at Tustin Legacy with Numerous Shops/Restaurants and Veterans Sports Park. Short Drive to the District and Irvine/Tustin Marketplace, Two Costcos, Whole Foods, Amazon Fresh, 5/55/405 Freeways, and 261/241/133 Toll Roads. 1407 Williamsburg Street is a Must See!
| 14 hours ago | Listing first seen on site | |
| 14 hours ago | Listing updated with changes from the MLS® |

This information is for your personal, non-commercial use and may not be used for any purpose other than to identify prospective properties you may be interested in purchasing. The display of MLS data is usually deemed reliable but is NOT guaranteed accurate by the MLS. Buyers are responsible for verifying the accuracy of all information and should investigate the data themselves or retain appropriate professionals. Information from sources other than the Listing Agent may have been included in the MLS data. Unless otherwise specified in writing, the Broker/Agent has not and will not verify any information obtained from other sources. The Broker/Agent providing the information contained herein may or may not have been the Listing and/or Selling Agent.
Did you know? You can invite friends and family to your search. They can join your search, rate and discuss listings with you.