


8450 Via Sierra RamalWhittier, CA 90605
Mortgage Calculator
Monthly Payment (Est.)
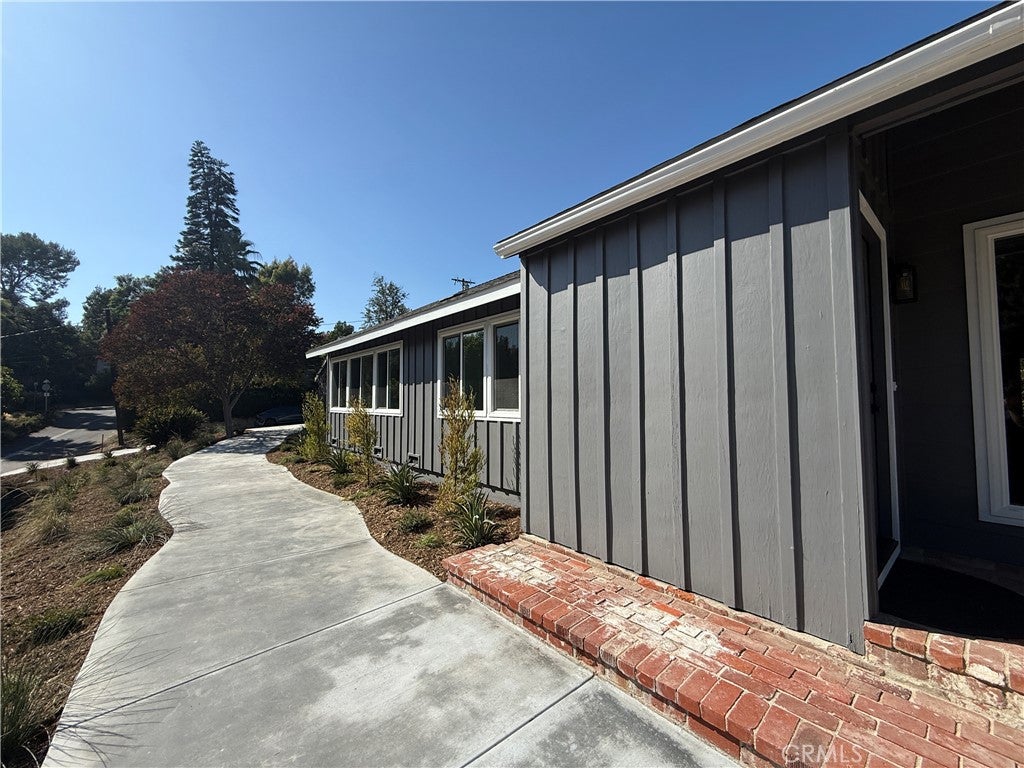
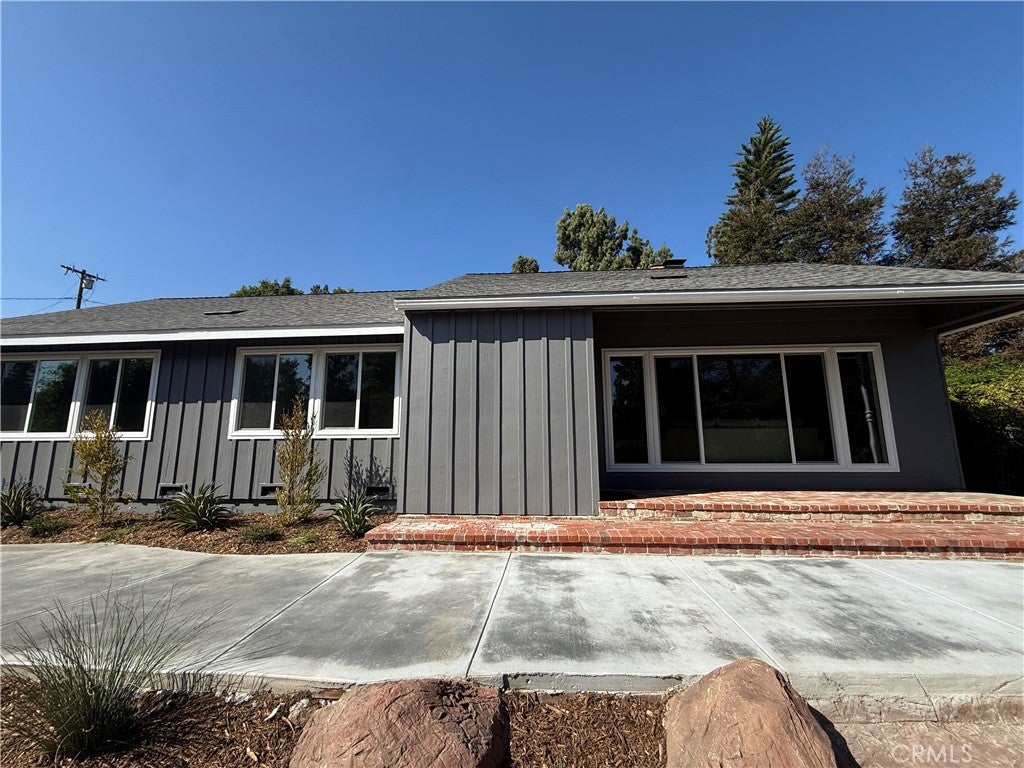
$8,440Set on nearly half an acre at the end of a quiet cul-de-sac in the highly sought-after Friendly Hills neighborhood, 8450 Via Sierra Ramal is the kind of property that rarely comes to market. Surrounded by mature trees and offering an incredible sense of privacy, this home feels like a private retreat while still being conveniently located near everything Whittier has to offer. Completely remodeled from top to bottom, the home features 4 bedrooms, 3 beautifully updated bathrooms, a brand-new kitchen with custom cabinetry and designer countertops, new floorings, and modern finishes throughout. The thoughtful renovation brings a fresh, contemporary feel while maintaining the warmth and character that makes this home unique. The privately situated resort-style pool creates the perfect setting for entertaining or relaxing, complemented by mature citrus trees, multiple indoor and outdoor living spaces, and an expansive lot with endless possibilities. Located just minutes from Friendly Hills Country Club, Uptown Whittier, scenic hiking trails, and some of the area's most desirable schools, this is a rare opportunity to own a fully renovated home on one of Friendly Hills' most desirable streets.
| 11 hours ago | Listing first seen on site | |
| 18 hours ago | Listing updated with changes from the MLS® |

This information is for your personal, non-commercial use and may not be used for any purpose other than to identify prospective properties you may be interested in purchasing. The display of MLS data is usually deemed reliable but is NOT guaranteed accurate by the MLS. Buyers are responsible for verifying the accuracy of all information and should investigate the data themselves or retain appropriate professionals. Information from sources other than the Listing Agent may have been included in the MLS data. Unless otherwise specified in writing, the Broker/Agent has not and will not verify any information obtained from other sources. The Broker/Agent providing the information contained herein may or may not have been the Listing and/or Selling Agent.
Did you know? You can invite friends and family to your search. They can join your search, rate and discuss listings with you.